
25-Storey Toronto Riser Project Timeline: What to Expect
A practical guide to riser project timeline and condo re-pipe schedule planning for 25-storey Toronto buildings, with costs, shutdowns and access realities.
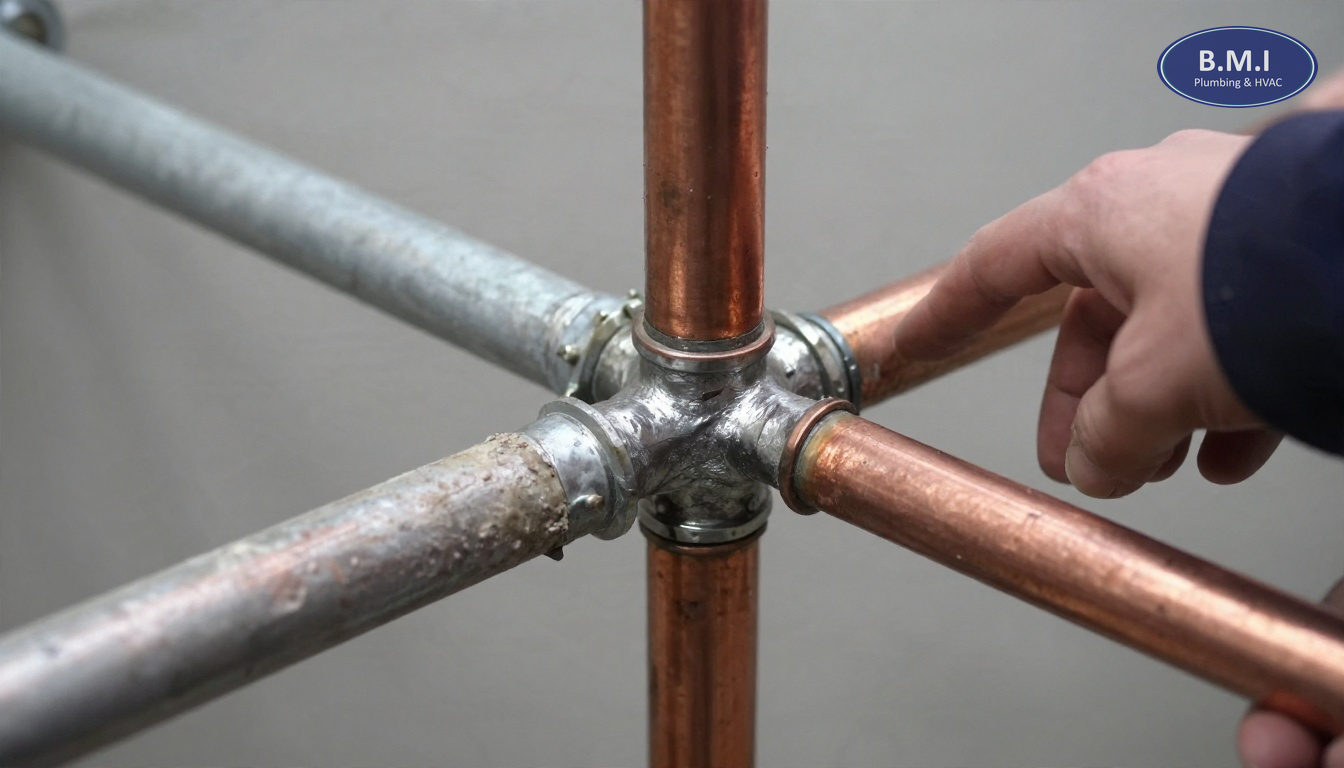
25-Storey Toronto Riser Project Timeline: What to Expect
Quick summary: In a 25-storey condominium, the construction portion of a riser project timeline is usually measured in weeks, not days, and the full condo re-pipe schedule from first investigation to final closeout is often 4 to 8 months. The schedule is driven less by cutting pipe than by access, shutdown control, wall openings, valve condition, and how many vertical lines the building is replacing at once.
A common budgeting mistake in Toronto is to ask only one question: “How many days will the plumbers be here?” In practice, that is the smallest part of the planning problem. The board needs to know how long notices run, how many suites are disrupted per phase, whether the building can isolate one riser or must shut down half the tower, and what happens if the original sectional valves do not hold. Those are the details that decide whether a project feels organized or chaotic.
In buildings BMI services across Toronto, North York, Mississauga and Vaughan, the riser projects that stay on schedule are rarely the ones with the cheapest tender. They are the ones where the building first confirms the actual pipe material, branch layout, valve condition and access path through suites and common areas. Before a board approves major capital work, it is worth reviewing the likely scope against a contractor that handles domestic water riser replacement in occupied high-rises rather than treating it like a generic plumbing job.
Start with the question boards usually ask too late: how many risers are we really replacing?
A “riser project” can mean very different things. In one 25-storey tower it may be a single 2 inch domestic hot water riser serving stacked kitchens. In another, it may mean domestic cold, domestic hot and recirculation lines in two banks, plus branch valves at each floor. A schedule that sounds fast on paper becomes unrealistic if the scope is not separated into actual vertical lines, pipe sizes and suite touchpoints.
For a mid- to late-1980s concrete high-rise in Toronto or Scarborough, a typical domestic water system might include:
- 1 1/2 inch to 4 inch mains in the mechanical room
- 3/4 inch to 2 inch vertical risers depending on fixture load and zoning
- Separate hot, cold and recirculation lines
- Isolation valves at basement, mechanical penthouse, or intermittent floor levels
- Branch takeoffs into kitchens, bathrooms and laundry closets inside suites
That matters because one vertical shaft may contain three active lines, not one. If the building is replacing ten riser lines across 25 storeys, the schedule is fundamentally different from replacing two. A board should insist on a riser matrix before tendering: line designation, pipe size, material, floors served, suites affected, and whether access is from a chase, closet, bulkhead or open wall. If that matrix does not exist, the project is not ready for reliable pricing.
Another issue that changes the timeline is whether the building is doing stand-alone risers or combining the work with sectional and isolation valve replacement. In older GTA towers, failed valves are one of the main reasons a project expands. If the contractor cannot confidently isolate a single vertical line, every tie-in takes longer and the shutdown footprint gets wider.
A realistic riser project timeline for a 25-storey building
The field work often gets quoted in weeks, but boards should budget time in five separate stages. This is the part many reserve fund discussions miss.
1. Investigation and scope confirmation: 2 to 6 weeks
This stage includes site review, opening representative locations, tracing risers, checking valves, and confirming whether the pipe is Type L copper, Type M copper, galvanized steel, CPVC, PEX, or Kitec-era PEX-AL-PEX. In buildings from the late 1970s and early 1980s, we often find that record drawings do not match what is in the walls, especially after prior suite renovations or Section 98 alterations.
A proper investigation may also include a camera inspection of adjacent drain or stack spaces where routing is unclear, plus pressure readings to understand zoning and tie-in conditions. If the building has not exercised valves in years, this is also the time to perform a valve audit. Spending a few thousand dollars here can prevent days of schedule loss later.
2. Tendering, board approval and procurement: 4 to 10 weeks
This is often the slowest stage, especially in fall budget season when boards are trying to lock numbers for next year. A straightforward project with a clear scope might move from tender to award in a month. A more political project involving multiple alternates, financing discussion, owner communication and reserve fund timing can take two to three months.
Material lead times also matter more than they used to. Standard copper tube and common full-port ball valves are generally obtainable, but larger specialty valves, grooved fittings, balancing components or expansion compensator replacement can add weeks. If the project starts after year-end budget approval, it is common to order long-lead items before the first wall is opened.
3. Resident notice, access planning and mock-up: 2 to 4 weeks
A building that skips this step usually pays for it in delays. Management should identify no-access risk suites, tenants versus owners, medical or mobility concerns, and whether entry notices need to be issued under the declaration or local occupancy rules. Elevator padding, service elevator booking, corridor protection, waste routes, and temporary water-use instructions should all be settled before production begins.
On occupied jobs, BMI strongly prefers a mock-up stack or sample suite group first. One vertical slice of 2 to 4 floors tells you how long demolition really takes, how much drywall or tile is affected, and whether the original estimate of 4 to 8 suites per day is realistic. It is much cheaper to learn that in week one than on floor 17.
4. Active construction: 8 to 16 weeks
For many 25-storey towers, this is the visible part of the condo re-pipe schedule. A single crew working one riser bank at a time may complete one vertical line in roughly 5 to 10 working days, depending on access and reinstatement scope. Multiple crews can shorten the calendar, but only if the building can support simultaneous shutdowns, material staging and resident communication.
As a rough field benchmark:
| Scope | Typical on-site duration |
|---|---|
| 1 isolated riser line, 25 storeys | 1 to 2 weeks |
| 3 to 6 riser lines with moderate suite access | 6 to 10 weeks |
| Larger domestic hot/cold/recirc program with valve work | 10 to 16 weeks |
| Full building domestic re-piping | 3 to 8 months |
These are Toronto-market planning ranges, not fixed promises. Buildings in downtown Toronto with compact vertical shafts can sometimes move faster than wider plan buildings in Mississauga or Vaughan where risers are spread across multiple cores and suites.
5. Testing, deficiencies and closeout: 1 to 3 weeks
Pressure testing, flushing, balancing, insulation correction, firestopping review, access panel completion and deficiency returns always take longer than boards expect. The Ontario Building Code side of the work is not just about putting in new pipe. Penetrations, supports, seismic restraint where applicable, and fire separation repairs matter. If the project includes system pressure adjustment or control work, management may also want to pair the job with a review of pressure reducing valve maintenance rather than waiting for winter pressure complaints.
What actually determines the schedule on site
The pipe replacement itself is rarely the hardest part. In occupied high-rises, the timeline turns on logistics.
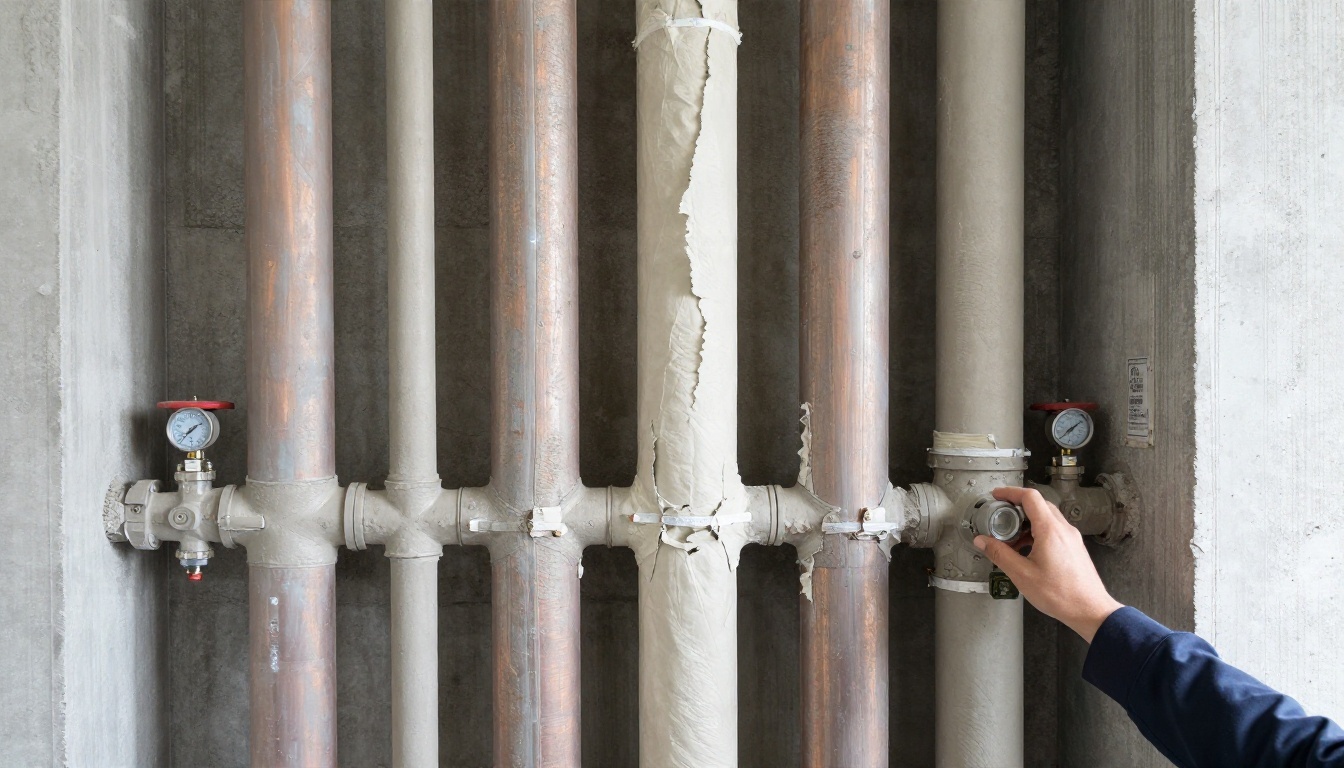
Valve condition decides whether the project is surgical or disruptive
A common mistake in early-1990s North York towers is assuming the original gate valves will isolate cleanly. Many do not. The stem may turn without sealing, the packing may leak, or the valve may be frozen open after decades without exercise. When that happens, a planned 6-hour riser shutdown can become a broader building outage while upstream isolation is figured out.
That is why a pre-project valve audit and exercise program is often money well spent. If 20% to 30% of the key sectional valves fail testing, the riser timeline should be revised before owners are promised neat daily windows that the system cannot support.
Wall access is a bigger variable than pipe joining method
Boards often ask whether copper is slower than PEX. The honest answer is that access usually matters more than joining method. Opening and protecting finished suite walls, removing cabinetry backs, cutting tile neatly, and coordinating restoration can consume more time than the actual piping. In a building with risers behind stacked linen closets, production can be efficient. In a post-2010 glass tower where lines are hidden behind custom millwork, the same vertical replacement can slow dramatically.
Occupied suites create non-technical delays
No-access suites, pets, language barriers, medical equipment, work-from-home residents and unauthorized post-notice lock changes all affect daily production. On a 300-unit building, even a 5% no-access rate means 15 suites disrupting sequence. A contractor can replace pipe only where legal access and safe working conditions exist. This is one reason well-run projects build buffer days into each stack rather than booking every suite to the minute.
Hazardous materials can change everything
In 1970s and 1980s towers in York and Etobicoke, pipe insulation, drywall compound, floor tile mastics or fireproofing may contain asbestos. If representative testing has not been done before tender, the first opening can stop work while abatement is arranged. That is not a plumbing delay in the narrow sense, but it is one of the most common reasons a riser schedule slips.
How the work is usually phased in a 25-storey condominium
There is no single phasing model, but most successful projects use one of three approaches.
Stack-by-stack phasing
This is common where each vertical bank serves a clear group of stacked suites. The crew opens a sequence of floors, replaces the riser and branch connections, tests, then closes and moves to the next stack. It is easier for resident communication because management can say exactly which suites are affected and when.
Zone phasing
In taller buildings with pressure zones, the work may be split into lower, middle and upper zones. That is especially common where booster pumps, PRVs or intermediate mechanical floors divide the building hydraulically. If you are already touching pressure control, it is sensible to review MEV water-saving valve or pressure-management options at the same time, because poor pressure control can shorten the life of new branch fittings.
Hybrid phasing with valve and riser work together
Sometimes the right sequence is to first replace or restore the isolation points, then return for risers. This can look slower on the front end but often shortens total disruption. In buildings with unreliable shutoffs, trying to save time by skipping valve work can backfire badly.
A practical production pattern for an occupied 25-storey building might look like this:
- Week 1: mobilization, protections, sample openings, final line verification
- Weeks 2 to 4: first riser bank, roughly 20 to 40 suites touched depending on layout
- Weeks 5 to 8: second and third banks, plus catch-up suites
- Weeks 9 to 12: remaining banks, testing and balancing
- Weeks 13 to 14: restoration deficiencies, insulation, firestopping, documentation
That is why broad statements like “two months for the whole building” are often misleading. Two months may be possible for a narrow scope. It is not a safe default assumption.
Cost ranges and why faster is not always cheaper
In Toronto, riser work is priced more by access complexity and vertical scope than by raw pipe footage. A 25-storey building with simple closet access can cost materially less than a shorter building where every branch is buried behind tile and millwork.
Typical market planning ranges for 2026 are:
| Item | Typical Toronto-area range |
|---|---|
| Investigation openings and scope confirmation | $3,000 to $12,000 |
| Valve audit before project | $2,500 to $10,000 |
| Single domestic water riser replacement, 25 storeys | $20,000 to $60,000 per riser line |
| Hot/cold/recirc riser group affecting one vertical bank | $45,000 to $120,000 |
| Full multi-riser program in a 25-storey condo | $250,000 to $1.2M+ |
| Full building riser replacement or building re-piping | $800,000 to several million |
These are broad GTA budgeting ranges only. They vary with restoration, asbestos abatement, after-hours work, parking/loading access, and whether the contractor is also carrying patching, painting and resident coordination.
A useful board-level insight is this: compressing the schedule usually increases cost because it means more crews, more after-hours shutdowns, more supervision, and often more restoration trades overlapping in occupied areas. Sometimes that premium is justified. Sometimes it is not. If the building can tolerate a 12-week field schedule instead of 8, the total cost can be lower and the execution smoother.
Another cost issue many boards miss is duplication. If you replace risers now but defer failed sectional valves, old PRVs or obvious expansion compensators until next year, you may pay twice for shutdowns, mobilization and access protections. Not every related item must be bundled, but some should at least be priced as alternates.
What evidence management should ask for before approving the schedule
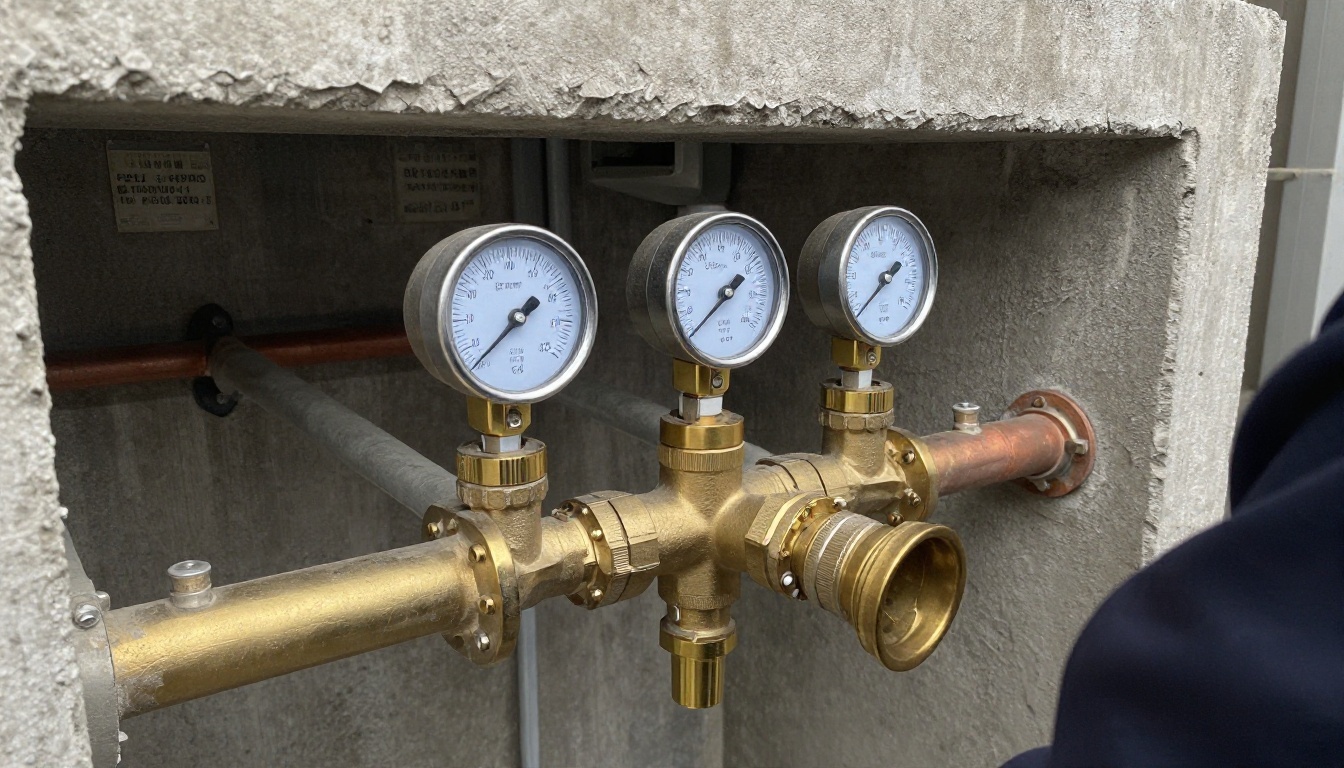
A defensible board recommendation needs more than a contractor saying “about three months.” Ask for evidence that the timeline is tied to your building.
Management should expect:
- A riser schedule by line, floor range and suites affected
- Confirmation of pipe material and nominal sizes
- A valve isolation plan with identified risk points
- Proposed shutdown windows and notice requirements
- Daily or weekly suite production assumptions
- Restoration assumptions, including who patches and who paints
- Testing and commissioning steps
- Contingency assumptions for no-access suites and hidden conditions
If the building has recurring leaks but is not yet sure whether to repair or replace, it may be sensible to start with targeted in-suite plumbing investigation and representative openings rather than committing immediately to a building-wide project. In some towers, the honest answer is that a full riser project can wait a year if leaks are isolated and the failure pattern is not yet systemic. In others, the leak history already shows that deferral is false economy.
For buildings trying to compare contractors, references matter, but so does specificity. A useful proposal explains how many suites per day the contractor expects to touch and what assumptions support that number. A vague schedule is often a warning sign that the contractor has not worked enough occupied multi-residential riser jobs.
What happens if the project is deferred
Deferral is not always wrong. But it should be a conscious decision with known consequences.
If the building is seeing isolated pinhole leaks on original copper, especially on hot water recirculation branches, the risk is not just another service call. Repeated leaks often indicate wall-thinning, velocity erosion, poor support, aggressive water conditions at localized points, or years of pressure fluctuation. Toronto water is not unusually corrosive by North American standards, but older systems with poor pressure control and mixed-metal transitions can still fail unpredictably.
A deferred riser program can lead to:
- More emergency openings and after-hours labour through 24/7 emergency plumbing response
- Higher restoration costs because emergency damage is less controlled
- Insurance scrutiny if repeated losses show a known but unaddressed condition
- Owner disputes over common element versus in-suite responsibility
- Reserve fund pressure when a planned capital project turns into repeated operating expense plus emergency capital
For condominiums in Ontario, this also becomes a governance issue. Boards are expected to make reasonable decisions based on available information, and reserve fund planning should reflect known common-element deterioration. If the declaration places risers within the common elements, then repeated branch failures are not just a resident inconvenience. They are a corporate asset management problem.
Fall is often the right time to make that decision because next year’s capital budget is being built now. If a building expects to replace risers in summer when occupancy is lighter, the scope, tender and communication work should usually begin in fall or winter, not in May when everyone wants the same shutdown window.
FAQ
How long does a riser project take in a 25-storey condo building?
For a typical 25-storey Toronto condominium, the field portion of a domestic water riser project usually runs about 8 to 16 weeks, but the full project timeline including investigation, design coordination, tendering, owner communication and material lead times is more often 4 to 8 months. A straightforward one-riser replacement in a mid-sized tower can be shorter, while a building doing multiple hot, cold and recirculation risers with difficult suite access can extend beyond 4 months on site. The biggest schedule variables are the number of riser lines, whether walls must be opened inside occupied suites, and how reliable the isolation valves are.
How many suites can a crew complete per day during a condo re-pipe schedule?
On a well-planned riser replacement, a crew commonly completes access, demolition, pipe change and temporary close-up in about 4 to 8 suites per day, depending on layout and whether there are one or two riser banks. In narrow downtown Toronto towers with stacked kitchens and bathrooms sharing a shaft, production is usually faster than in wider 1980s North York or Mississauga buildings where risers jog or run through closets. If asbestos-containing materials, tile removal or repeated no-access suites are involved, daily output drops quickly.
How much water shutdown time should residents expect?
Most riser work is built around planned shutdown windows rather than all-day building outages. For each active tie-in, suites on the affected riser often see 4 to 8 hours without domestic cold, hot or both, and the building may need one broader shutdown of similar duration at the start or end of a phase. In better-prepared buildings with working sectional valves and a recent valve audit, shutdown impact can often be limited to a vertical zone instead of the full tower.
What usually delays a riser project in a high-rise?
The most common delays are failed isolation valves, hidden wall conditions, asbestos abatement, inaccessible suites, and material lead times for valves, custom offsets or specialty components such as expansion compensators. Another frequent issue in 1970s and 1980s towers is discovering that the riser is in worse condition at branch connections than camera work or visual inspection suggested, which changes the scope mid-project. Boards often underestimate how much schedule is lost to resident coordination alone, especially when 24- or 48-hour legal entry notices must be reissued.
Can a building stay occupied during a riser replacement project?
Yes, most condominium riser projects in Toronto, Scarborough and Vaughan are completed with the building fully occupied, but that does not mean the work is invisible. Residents should expect daytime noise, wall openings in kitchens, bathrooms or laundry closets, dust control measures, and repeated access appointments over several days. Occupied work is normal, but it only stays manageable when the condo re-pipe schedule is phased carefully and notices are clear.
Is it better to replace one riser now or wait and do the whole building later?
If one riser is leaking because of a localized defect and the rest of the system tests well, replacing a single riser can be a sensible stopgap for 12 to 36 months. But if the building has original copper or galvanized domestic water piping showing multiple pinhole leaks, wall-thinning or poor pressure balance across several stacks, partial work often becomes false economy because mobilization, access and finishing costs are repeated. In reserve fund terms, boards usually get better value by grouping related risers, valve replacement and wall restoration into one coordinated phase.
A practical next step for boards and managers
If your building is discussing a riser project for next year’s capital plan, do not start by asking for a price in the abstract. Start by confirming scope. Count the riser lines, verify the pipe material and sizes, test the critical isolation valves, and identify the exact suite access points. That alone often changes the projected timeline by several weeks and the budget by tens of thousands of dollars.
For Toronto buildings heading into winter, this is also the season to separate urgent work from work that can wait until summer shutdown conditions are better. A leaking domestic riser may need immediate action. A stable but aging riser system may simply need proper investigation now so tendering can happen early and the construction window can be reserved before the market fills up. Where it makes sense, the same review can be coordinated with maintenance programs, PRV maintenance or other project solutions so the board sees the whole plumbing picture rather than one emergency at a time.
BMI attends the building before quoting because riser schedules that are built from assumptions instead of site conditions are usually wrong. If you need a second opinion on whether the project should be phased, deferred, or bundled with valve or pressure-control work, that is often the most useful conversation to have before the board commits.
For more GTA condominium plumbing guidance, see the BMI blog, or request a site review through BMI contact.
Contact BMI
- Contact BMI
- Phone: (416) 845-3756
- Emergency: (416) 845-3756, answered 24 hours a day
- Email: info@brial.ca
More on condominium plumbing
Riser Replacement Cost Toronto: High-Rise Budget Guide
A practical guide to riser replacement cost in Toronto high-rises, with per-suite, per-riser and full re-pipe cost …
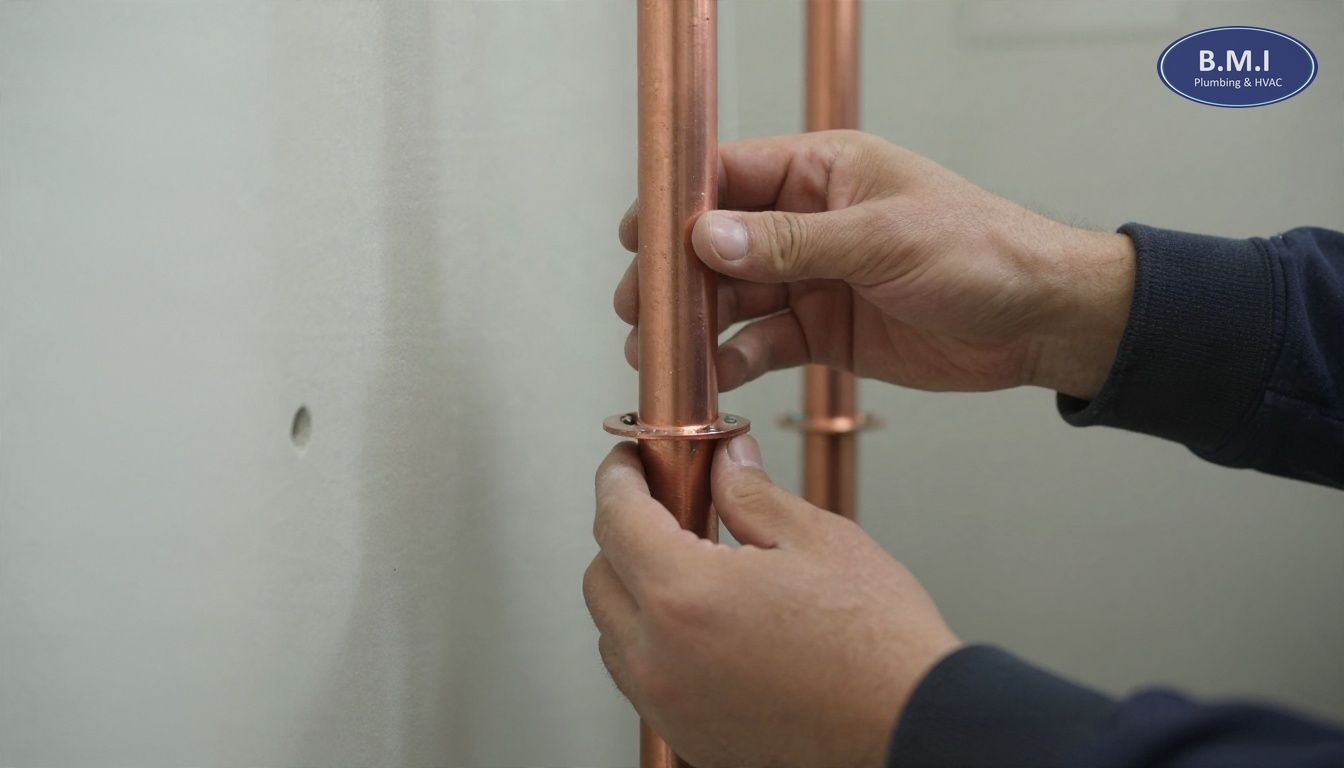
Domestic Water Riser Replacement in Toronto Condos
What a condominium should expect from domestic water riser replacement in Toronto: costs, timelines, shutdowns, suite …
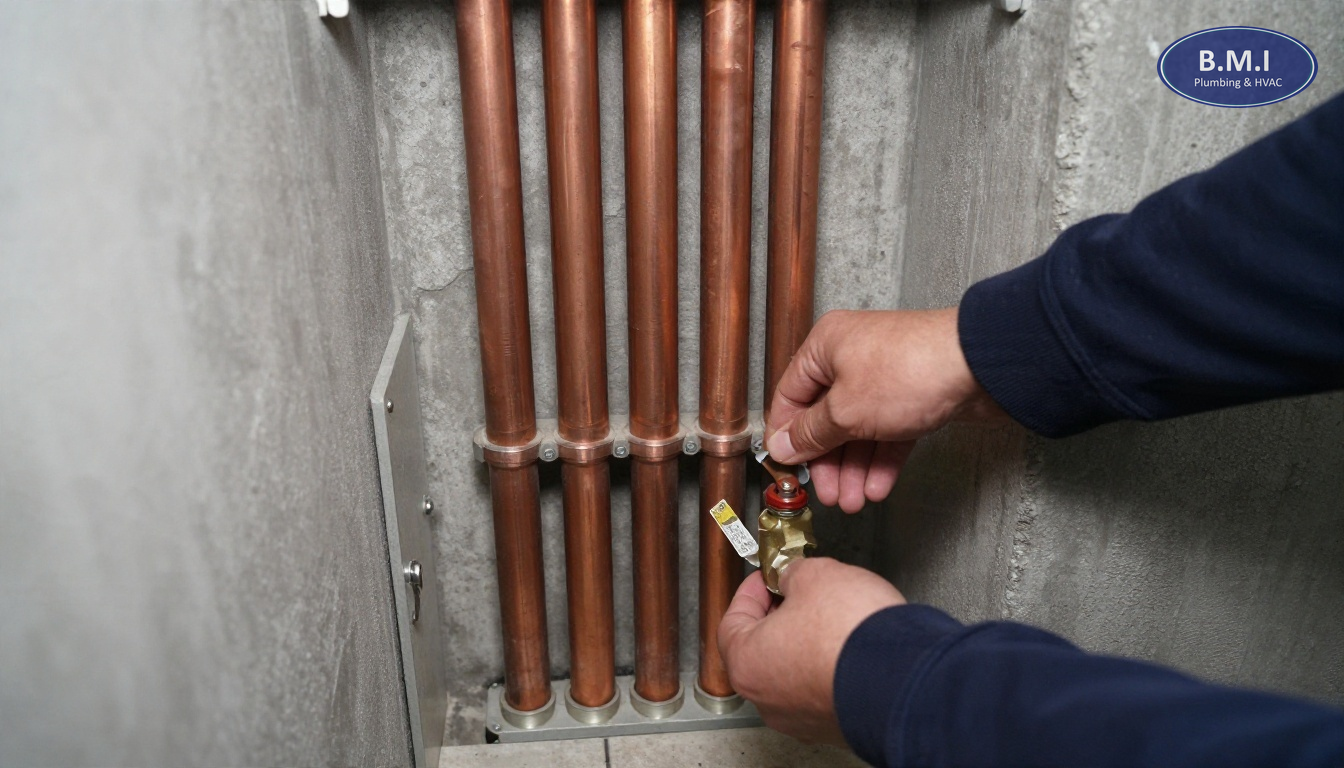
Galvanised Pipe Replacement in Toronto Condos
Galvanised pipe replacement for Toronto condos: how old condo piping fails, what it costs, and when pre-1980 buildings …
Need a plumber in your building?
BMI services roughly 200 condominium and multi-residential buildings across Toronto and the GTA. Emergencies are answered at any hour.