Adding Riser Isolation Valves in Toronto Condo Projects
Planning a riser project in Toronto? Learn when adding riser isolation valves makes sense, cost ranges, shutdown logistics, and long-term value.
Adding Riser Isolation Valves in Toronto Condo Projects
Quick summary: If a condominium is already opening risers, scheduling shutdowns and entering suites, that is usually the cheapest and least disruptive time to add riser isolation valves. In Toronto high-rises, the difference between a building with working sectional valves and one without them is not theoretical: it is the difference between isolating 6 to 10 floors for a repair and shutting down water to 150 to 300 suites because a 30-year-old valve will not hold.
A common mistake during riser replacement is to treat valves as an optional extra rather than part of the system’s long-term serviceability. In budget season, boards in Toronto, North York, Mississauga and Vaughan often focus on the visible cost of the riser work and miss the operational cost of not being able to isolate future leaks, fixture replacements, PRV work or in-suite plumbing repairs efficiently.
The board question is usually not “Do we need valves?” but “Why now?”
When this topic reaches a board table, it is usually because the building is already planning a domestic water riser replacement, a partial re-pipe, or a major common-element plumbing upgrade. The concern is fair: if the risers are being replaced, why add more scope?
The practical answer is that a valve upgrade is cheapest when three things are already happening:
- The building has accepted water shutdowns.
- Access to riser closets, bulkheads or in-suite openings is already part of the project.
- The contractor is already mobilized with the labour, permits, materials and restoration workflow needed to touch the vertical system.
In a standalone valve project, a corporation pays separately for investigation, shutdown planning, after-hours work, resident communication, access coordination, restoration, and often emergency contingency because old valves do not always isolate cleanly. During a riser project, much of that cost is already embedded. In real terms, adding sectional valves during active riser work can cost 30% to 60% less than returning later for the same valves as a separate project.
This matters most in 1970s and 1980s concrete high-rises in Toronto and Etobicoke where original copper or galvanized domestic systems were installed with limited sectionalization, and in early-1990s towers in North York and Scarborough where valves may exist on drawings but no longer operate reliably in the field. A valve shown on an old as-built is not the same thing as a valve that closes fully at 85 psi on a winter weekday morning.
Every board should also understand that this is not just a maintenance convenience issue. If a building cannot isolate portions of its domestic system, even simple future work such as replacing a leaking 2-inch branch valve, tying in a pressure reducing valve station, or addressing a failed recirculation line may require a broad building shutdown.
What isolation valves actually do in a condo riser system
In condominium towers, domestic water is usually arranged vertically through cold water risers, hot water risers, and often hot water recirculation lines. Pipe sizes vary by building and zone, but common riser sizes are 3/4 inch to 1-1/2 inch in smaller mid-rises and 2 inch to 4 inch in taller towers or main distribution trunks. The larger the building, the more expensive poor isolation becomes.
A proper riser isolation valve layout lets the building operator or plumbing contractor shut down a defined section of the system without draining the entire vertical stack or taking out multiple pressure zones. That sounds basic, but many GTA buildings were built with one base valve per riser bank and very little practical sectional control above that point. Once those valves age, the building effectively loses surgical control over its own water distribution.
The most common valve arrangements we see are:
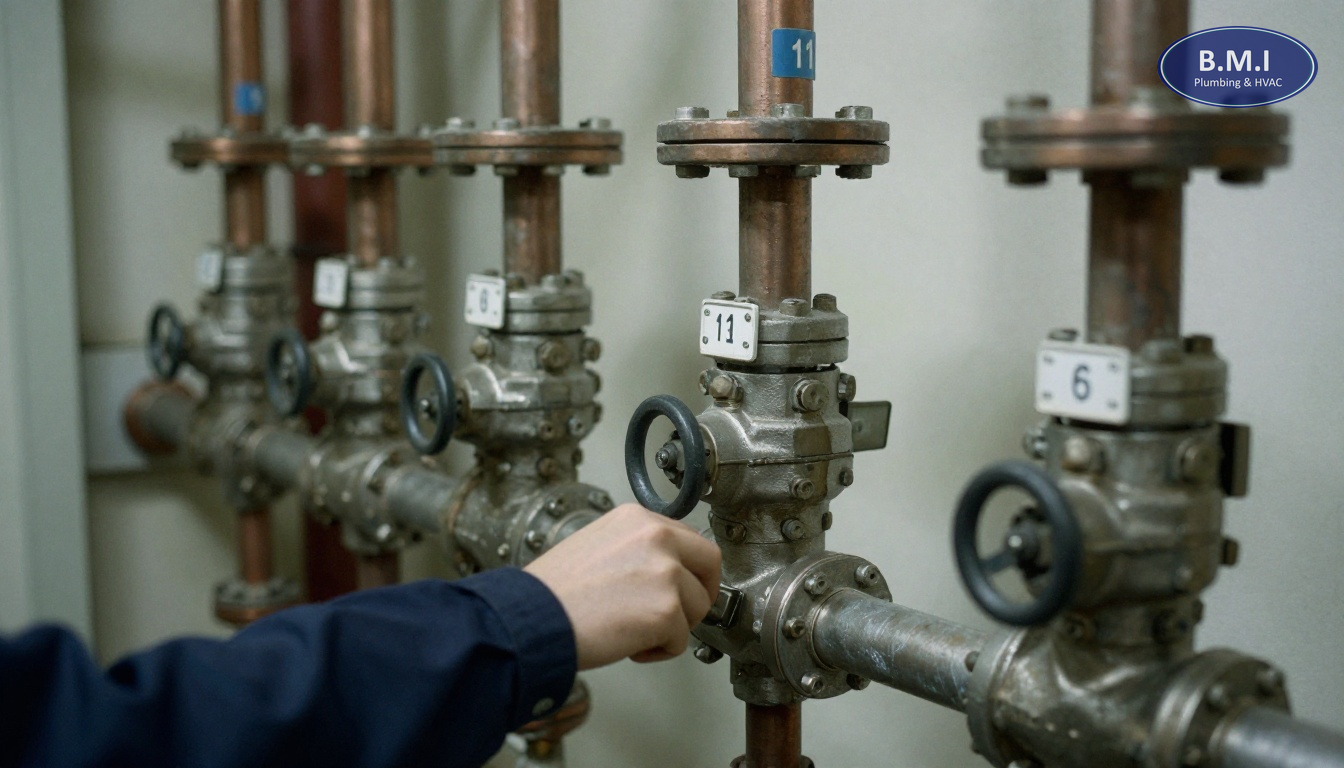
- Base-of-riser sectional valves in the mechanical room or service level
- Intermediate zone valves at transfer floors or mechanical interstitial levels
- Branch isolation valves serving clusters of suites or corridor branches
- In-suite shutoffs, which are useful but do not replace common-element sectionalization
A common misunderstanding among owners is that if each suite has a shutoff, the building is adequately protected. It is not. In-suite stops help with local fixture work, and in-suite plumbing repairs are easier when they exist, but a failed common branch, corroded riser elbow, or leaking valve body in the shaft still requires common-element isolation.
Where buildings have pressure zones, valve planning becomes even more important. A 30-storey tower may operate with separate low, mid and high zones, with static pressures commonly managed around 60 to 80 psi in service areas and sometimes higher before local pressure reduction. Without clear sectional valves and accurate charting, one leak can turn into a confusing shutdown that affects the wrong zone and creates resident complaints far beyond the repair area.
If your building has never completed a modern valve audit, this is usually the first missing piece. Before deciding what valves to add, management should know what exists, what is accessible, what is seized, what is mislabeled, and what actually holds under live conditions.
Why older condo valves fail when you need them most
Most valve discussions become urgent only after a valve fails during an emergency. That is backwards. By the time a domestic riser leak is active, you are making decisions under pressure and often paying after-hours rates through emergency plumbing response.
In Toronto buildings constructed before the mid-1990s, we routinely see three failure patterns:
1. Gate valves that appear to close but do not isolate fully
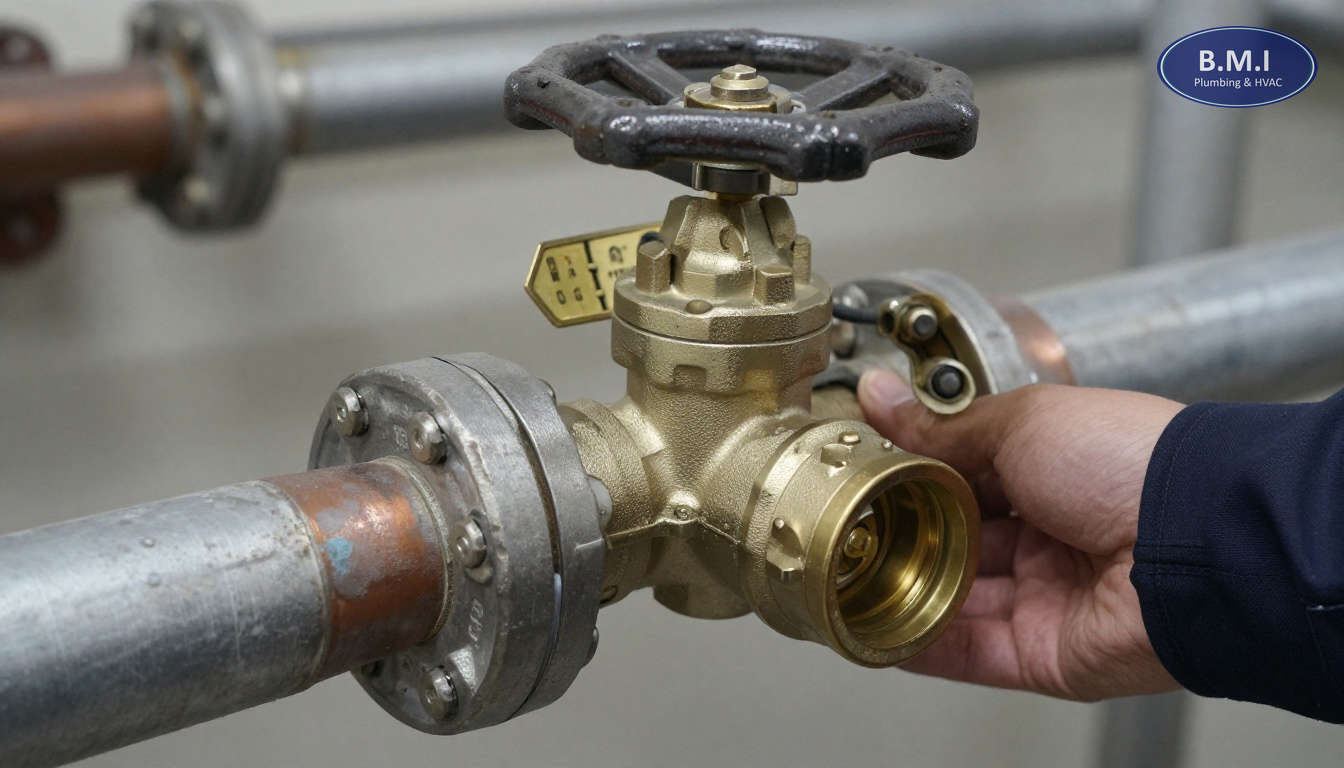
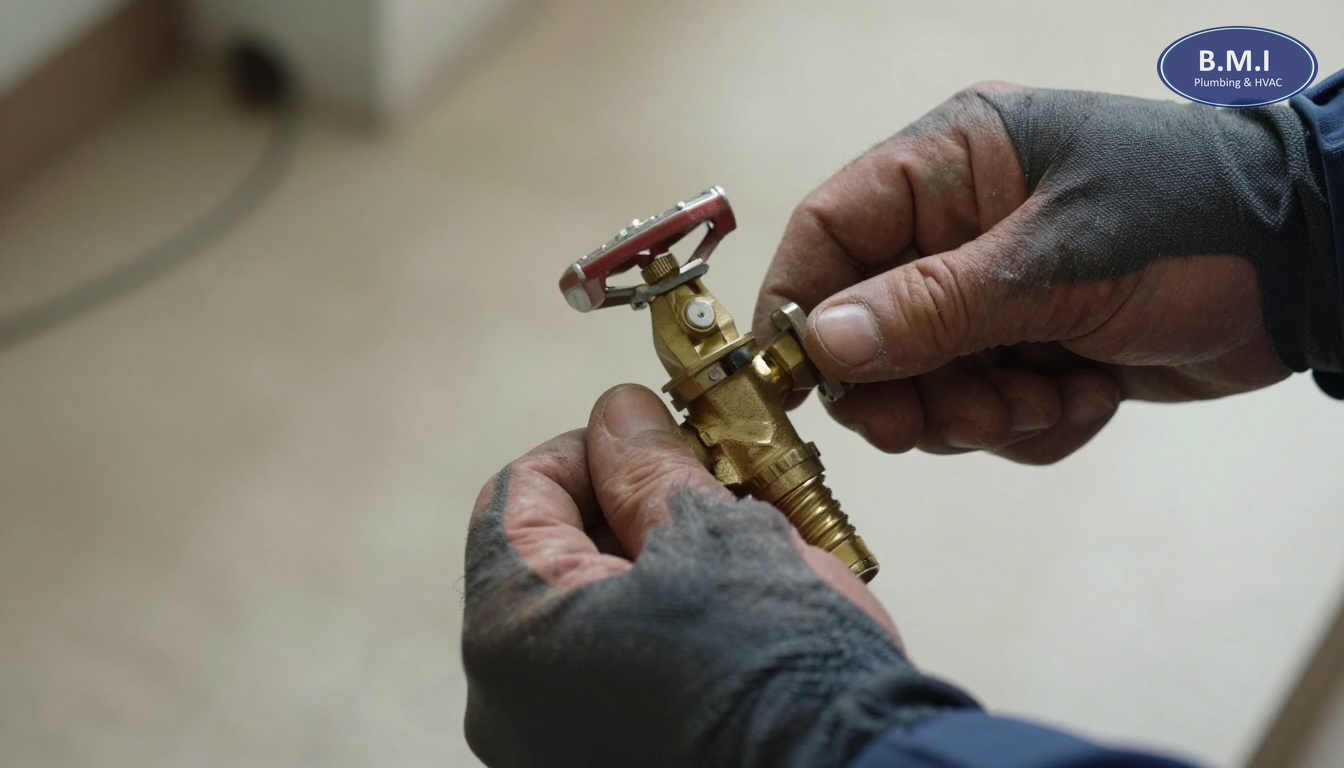
Older gate valves can seize, spin freely on stripped stems, or close enough to reduce flow without actually stopping it. On a domestic line, that means a contractor opens a branch expecting a dry cut and instead gets live water because the disc never seated. In a high-rise mechanical room, that is more than inconvenient; it can delay the job by hours while crews chase upstream isolation.
2. Valves buried behind finishes or above inaccessible ceilings
A valve no one can reach is functionally no valve at all. In some early-1990s towers in Vaughan and Mississauga, we see original isolation points hidden behind millwork, inaccessible access panels, or shaft conditions that no longer meet practical service needs. During a capital project, relocating or reorienting valves by even 12 to 18 inches can make the difference between a 20-minute isolation and a half-day access problem.
3. Corrosion, mineral buildup and lack of exercise
Toronto water is not unusually hard compared with some Ontario municipalities, but over decades, scale and corrosion still affect valve seats, stems and adjacent fittings. Add years of non-use and the first time the valve is operated may also be its last. This is why a valve replacement program should not be separated conceptually from a valve maintenance program. Installing new valves without a plan to exercise, chart and tag them simply creates tomorrow’s hidden failure.
Another factor boards often miss is thermal movement. On hot water risers and recirc lines, repeated expansion and contraction load nearby valves and fittings. If the building also has aging guides or failed expansion compensators, the valve sees more stress than the original design intended.
The best time to add valves is when the riser scope is open, not after the first flood
From a project management standpoint, adding valves during a riser project is mostly about avoiding duplicated disruption. The building is already dealing with suite notices, elevator protection, access control, drywall openings, firestopping, and staged shutdowns. Those are the expensive parts.
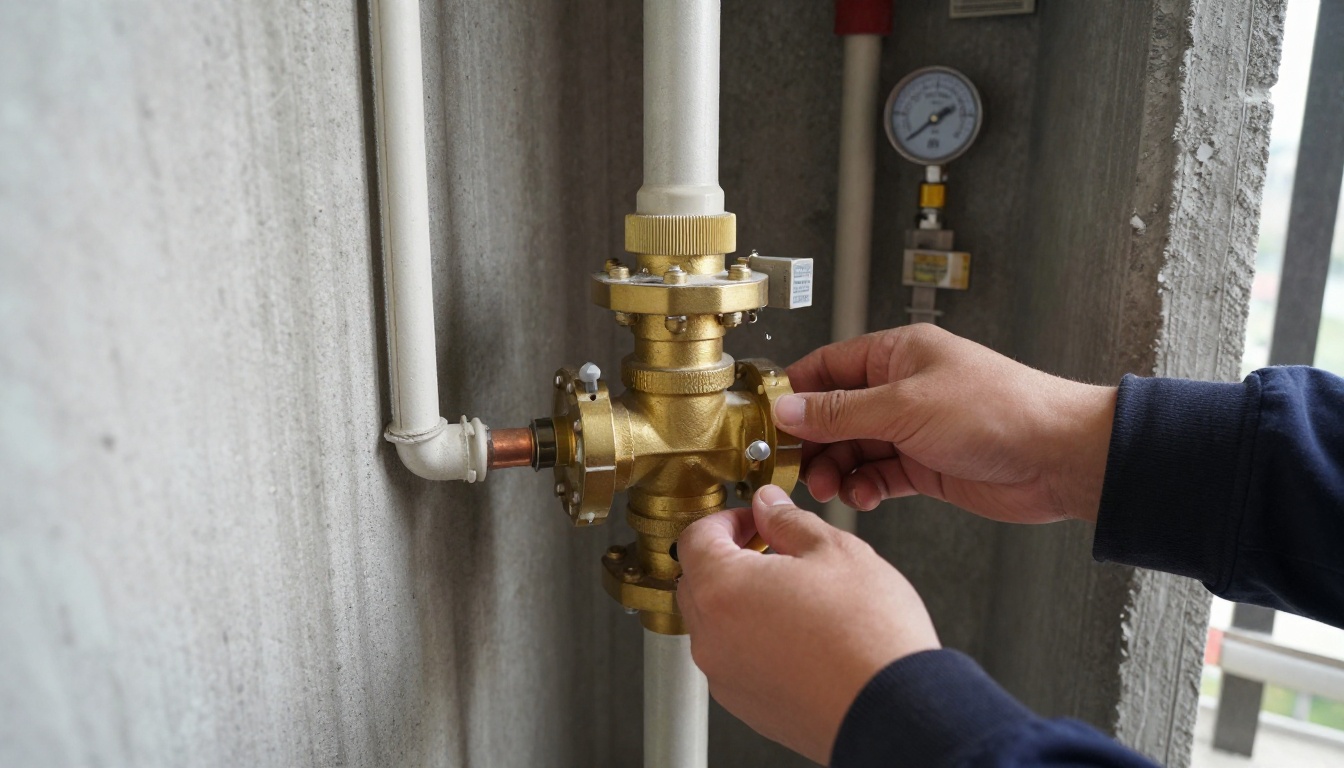
In a typical 20- to 30-storey condominium, a domestic riser project may proceed at roughly 4 to 10 suites per day per crew, depending on whether the work is localized in riser closets or requires broader bathroom/kitchen access. Once the shaft is open, adding a properly selected sectional valve is incremental work. Coming back a year later means re-noticing residents, reopening finishes, and often performing exploratory openings because the exact pipe geometry is no longer visible.
This is especially true in fall planning. Boards trying to defer valve additions into the following year often discover that the next available shutdown-friendly window is summer, not January. In winter, water demand patterns, holiday occupancy and emergency leak risk generally make planned broad shutdowns less attractive. Fall is the right time to finalize scope so the valve package is included in tender pricing, reserve planning and owner communication.
In buildings we service along the waterfront and in downtown Toronto, another reason to do valves during the riser work is labour coordination. Mechanical rooms and vertical risers are often congested with domestic piping, recirc loops, fire protection mains, fan coil branches and electrical raceways. Once the main plumbing crew is mobilized and sequencing the openings, a valve addition is manageable. As a separate future project, the same work is slower because the contractor must rediscover every obstruction.
If the riser itself is beyond spot repair, the broader solution may be building re-piping. But even in partial projects, valve placement should be designed as if the future phases will happen. A phased building that adds random valves without a system map often spends more and ends up with worse isolation logic.
What a manager should insist on before approving the valve upgrade
A board should not approve a riser isolation valve package based on a vague recommendation that “more valves would be helpful.” Ask for evidence and a logic map.
At minimum, management should request:
- A written description of the existing riser configuration by zone and pipe size
- Identification of current isolation points and whether they were physically tested
- A proposed valve schedule listing size, type, service, location and access method
- Marked-up drawings or riser diagrams showing the new shutdown boundaries
- A statement on what future work becomes easier because of the valves
- Clarification of common-element responsibility versus any owner-side work
If the existing condition is uncertain, a camera inspection may be relevant for adjacent drainage systems, but domestic riser valve planning usually depends more on opening investigation, pressure observations and live valve testing than CCTV. The useful evidence here is not a generic report; it is a plan showing that after the project, the building can isolate predictably.
A common mistake we see is specifying valves without specifying accessibility. A valve installed above a fixed ceiling with no service panel, or behind a future millwork conflict, is a design error even if the valve itself is high quality. Another is failing to specify tags and charting. Every new valve should be permanently identified and integrated into the building’s valve schedule so operators are not tracing lines during an emergency.
For larger projects, it is also worth asking whether the building should combine the work with a maintenance program review. If the risers are being upgraded but the PRVs, backflow devices, and old sectional valves elsewhere in the building remain untested, the corporation may still have weak points that undermine the benefit.
Repair, replace, or add new valves: a practical decision framework
Not every building needs a full valve overhaul. Some need selective additions. Some need replacement of failed legacy valves. Some should leave functioning valves alone and spend the money elsewhere.
When adding new valves is the right move
Add valves when:
- The riser project already opens the shaft or service area
- Existing isolation leaves too many suites on one shutdown boundary
- Current valves are untested, seized or inaccessible
- The building has repeated emergency shutdown problems
- Future phases will benefit from sectional control
When valve replacement is enough
Replace existing valves without expanding the count when:
- The shutdown boundaries are sensible already
- Valves are in practical locations but no longer reliable
- Pipe routing does not support additional sectionalization without major redesign
- The reserve fund allows reliability work but not full reconfiguration
When it may be reasonable to defer
Deferral may be reasonable for 12 months if:
- The riser project is highly localized and does not expose meaningful valve opportunities
- Recent testing proves the existing sectional valves work properly
- Another major plumbing phase is already scheduled and will reopen the same areas
- The building needs to prioritize a more urgent issue such as active leaks, failed PRVs or a Kitec replacement program
That last point matters. Boards should not be pushed into valve work simply because it sounds prudent. On some properties, especially certain Kitec-era buildings from 1995 to 2007, the bigger risk is the piping material itself. In those cases, valve spending should support the broader remediation strategy, not distract from it.
Cost ranges in the Toronto market
These are budgetary ranges only for Toronto and the GTA in 2026. Actual costs vary with pipe size, access, asbestos conditions, working hours, restoration scope, and whether the work is bundled into a live riser project.
| Scope | Typical GTA budget range | Notes |
|---|---|---|
| Add one 2" sectional valve during active riser work | $2,500-$4,500 | Easier access, limited restoration |
| Add one 3" to 4" sectional valve during active riser work | $4,000-$6,500 | Larger material cost, heavier support needs |
| Replace one failed legacy valve in a tight shaft | $3,500-$8,500 | Access and shutdown complexity drive price |
| Add valve package for one riser zone in a mid/high-rise | $15,000-$45,000 | Depends on count and locations |
| Building-wide valve upgrade integrated with riser project | $60,000-$250,000+ | Large range based on storeys, zones and restoration |
| Valve audit and charting program | $3,000-$15,000 | Depends on building size and number of valves |
Three cost drivers are often underestimated:
- Restoration, not the valve body. Cutting, patching, firestopping and access-panel work can exceed the valve material cost.
- Shutdown labour. A 6 a.m. start, after-hours refill, air purge and operator attendance add real cost.
- Unknown conditions. Tight riser shafts, abandoned lines, seized unions and support deficiencies can change a simple valve cut-in into a longer operation.
On a 300-unit building, it is common for the valve portion to represent a modest percentage of the total riser budget but a disproportionately large share of future operational benefit. That is why boards often approve it once the logic is laid out clearly.
If the building is also addressing pressure stability, this is the time to review the central PRV maintenance and replacement strategy. There is little value in creating excellent sectional isolation on a system with unstable downstream pressure or unserviceable pressure stations.
Scheduling, shutdowns and resident logistics
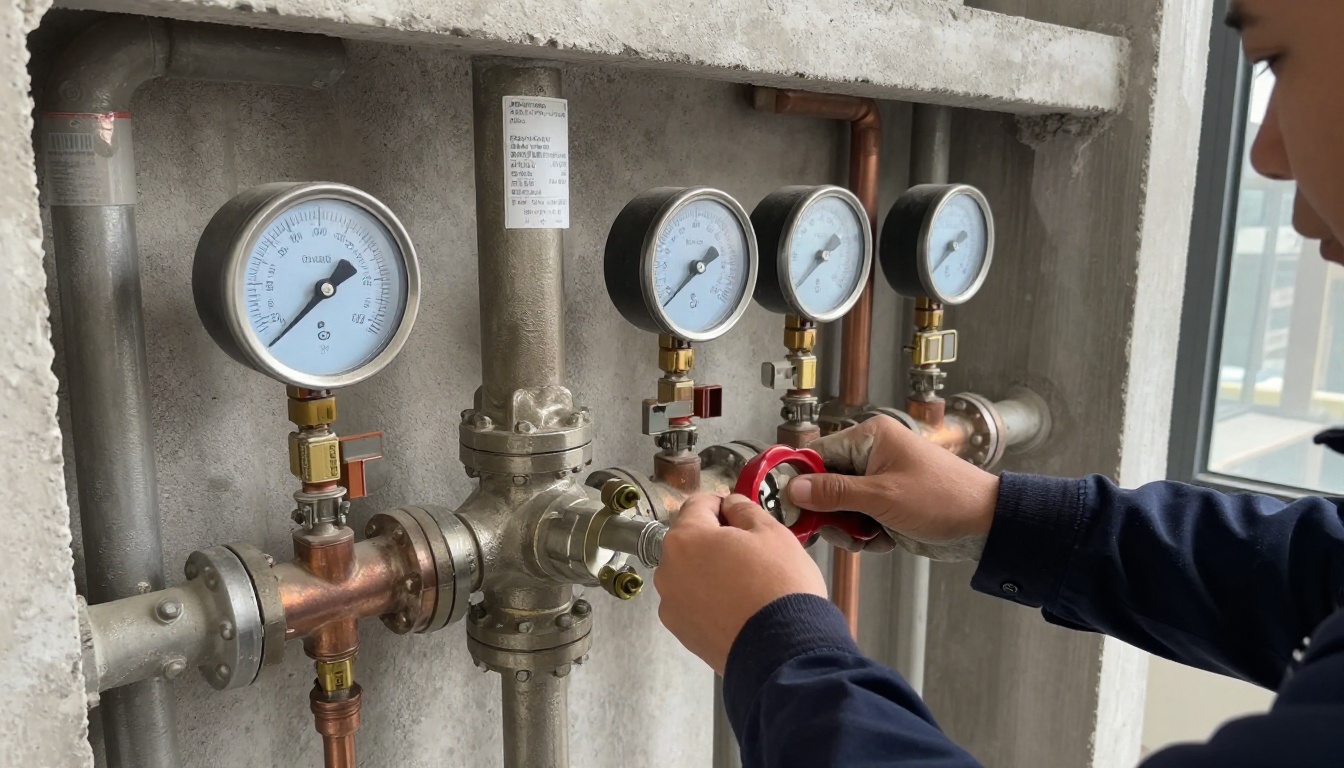
The board usually hears “valves” and thinks mechanical room. In reality, adding them during a riser project is as much a resident logistics exercise as a plumbing one.
Typical planning should include:
- 10 to 14 days’ notice for scheduled water shutdowns, unless the declaration or building rules require more
- Clear suite access windows for riser openings, especially if shutoffs are being added in closets or bulkheads
- Elevator booking and protection for material movement
- Coordination with concierge, security and the building operator
- Firestopping and restoration sequencing after each opening
- Refill, purge and pressure-stabilization procedures before returning the system to service
For a larger tower, shutdowns are often staged by vertical zone or stack, not by the entire building. That is the whole point of better sectionalization. A well-planned project can limit many workdays to a 4- to 8-hour water interruption in the affected area rather than a building-wide full-day shutdown.
In fall, there is another reason to get this right: buildings are moving toward winter operating conditions. Pressure swings, resident occupancy patterns and heating-related service calls tend to increase. If a building enters winter with known bad isolation, even a small domestic leak can become a much larger management problem.
This is also the right season to check whether other common-element controls are due, including backflow prevention testing under municipal requirements and pre-winter valve readiness. Toronto Municipal Code Chapter 851 requires annual testing of premise isolation devices, and boards that are already touching the domestic system should make sure documentation is current.
Common element versus in-suite responsibility
This question comes up on nearly every condo plumbing project because it determines who pays and how owners respond.
In most condominium corporations, domestic risers, common branch piping, and sectional isolation valves serving the building system are common elements. In-suite fixture stops, faucets, toilets and owner alterations beyond the standard unit boundary may be owner responsibility, subject to the declaration and any section 98 agreements under the Condominium Act, 1998.
The important practical point is this: a corporation should not let the presence of owner-renovated bathrooms or kitchens distract from the common-element need for proper riser isolation. If the riser or branch serving multiple units cannot be isolated without broad shutdowns, that is a building-system issue, even if the immediate service call started with a leak complaint in one suite.
Managers should also think ahead about chargebacks. If the corporation has proper sectional valves and documented access, it is much easier to distinguish between a common-element emergency and an owner-caused issue requiring in-suite repair or reimbursement. Without that control, labour and disruption spread across the building and cost recovery becomes much murkier.
For readers comparing options, BMI’s project solutions, repairs and service, and completed project portfolio pages are useful starting points to understand how valve work fits into broader condominium plumbing planning.
What happens if the building defers the valve upgrade
Deferral is not always wrong. But boards should understand what they are accepting.
If the building proceeds with riser work and leaves poor sectionalization in place, the likely consequences are:
- Future repairs require broader shutdowns than necessary
- Emergency leak response is slower because crews spend time locating workable isolation
- More suites are affected by common-element repairs
- Restoration costs rise because future access must be recreated
- Reserve planning becomes less efficient because the same areas may be opened twice
The financial consequence is usually not one dramatic number. It is a series of smaller avoidable costs: an after-hours isolation problem here, a corridor ceiling reopening there, a resident compensation discussion after an extended shutdown, and a claim where the loss spread because the nearest working valve was too far away.
In insurance terms, working sectional valves do not guarantee coverage outcomes, but they support faster mitigation. That matters when a domestic line fails at 2 a.m. in January or when a leaking riser branch is discovered above finished lobby space. Buildings without reliable isolation often end up paying for larger dry-out areas, more damaged finishes, and longer resident disruption.
If the building wants a second opinion before adding scope, that is reasonable. In fact, for large capital work, it is often good governance. But ask the second reviewer to answer a concrete question: after this riser project is complete, what exact areas can be isolated, by whom, and with what confidence? If that answer is vague, the building probably has a valve problem.
FAQs
Do we need to add isolation valves if we are already replacing risers?
In many Toronto condominium buildings, yes, it is the right time to do it because the walls, ceilings or riser closets are already open and the shutdown is already planned. Adding sectional isolation during a riser project usually costs far less than returning later for a standalone valve project, especially in 20- to 35-storey buildings where after-hours shutdowns, resident notices and access coordination are major cost drivers. The exception is a building that already has reliable, charted valves at practical intervals and can prove that with a recent valve audit and successful live isolation tests.
How many isolation valves should a high-rise riser typically have?
There is no single number that fits every building, but a common approach is one main sectional valve at the base of each domestic hot, cold and recirculation riser, with additional floor-zone or mid-rise sectional valves where the layout justifies them. In a 25-storey tower, boards often choose to divide vertical systems into 2 to 4 manageable shutdown zones rather than leave one full-height riser dependent on a single base valve. The right count depends on suite stacking, pressure zones, riser shaft access, and whether the building has one booster zone or multiple.
What does it usually cost to add riser isolation valves in Toronto?
As a rough GTA market range, adding a single accessible 2-inch to 4-inch sectional isolation valve during an active riser project can run about $2,500 to $6,500 per valve installed, depending on pipe material, access, asbestos constraints, and whether the work is in a tight shaft or open mechanical space. If the valve requires major demolition, after-hours shutdowns or firestopping restoration on multiple floors, the number rises quickly. On a larger tower, a coordinated valve upgrade package commonly lands in the low five figures to low six figures as part of the overall riser scope.
What type of valve is usually installed on condo risers?
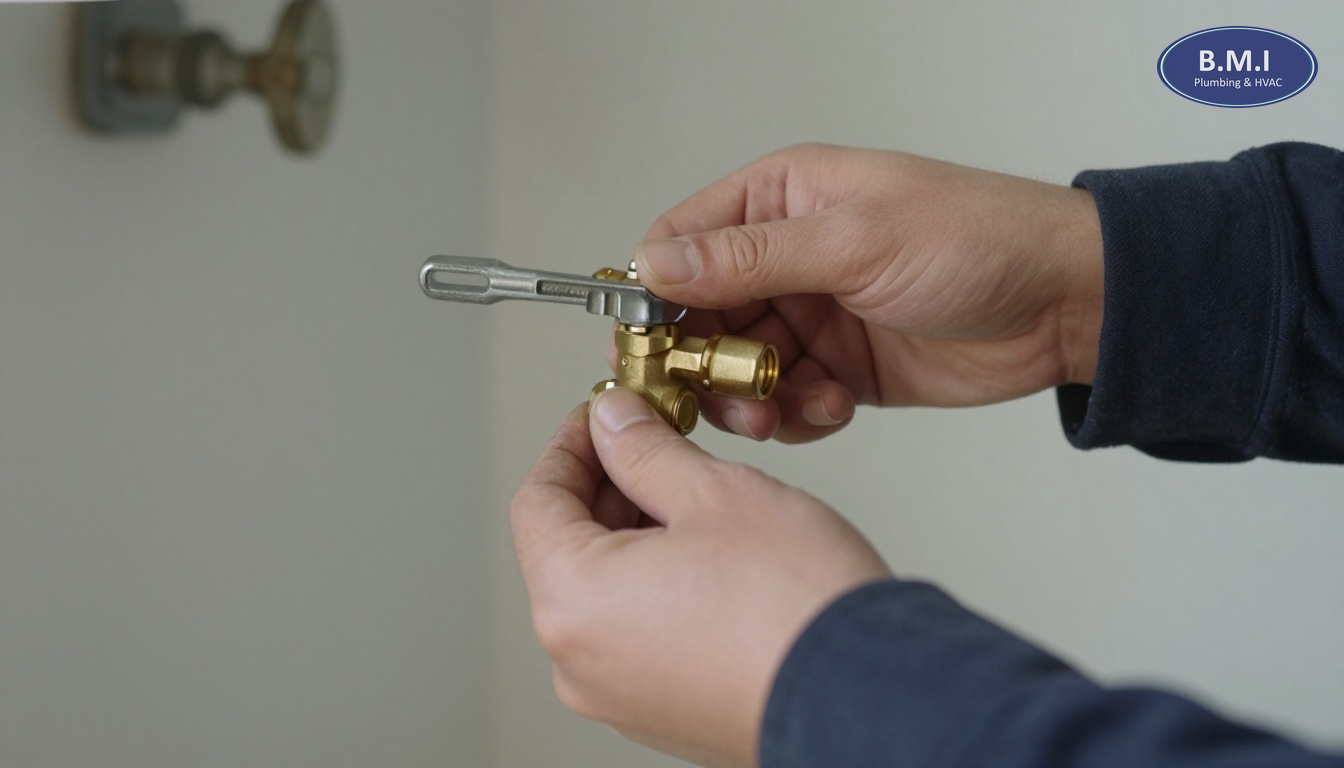
For domestic water risers, the most common choices are full-port ball valves on smaller copper sizes and butterfly valves or flanged/grooved assemblies on larger sizes such as 2-1/2 inch, 3 inch and 4 inch risers. The best choice depends on line size, available swing clearance, service pressure, and whether the piping is copper, steel, or grooved mechanical joints such as Victaulic-style systems. What matters most is not just the valve body, but access for future operation, proper support, tagging, and confirmation that the valve actually seals under live conditions.
Can isolation valves reduce flood risk and insurance exposure?
They can reduce the scale of a water event, which matters both operationally and financially, but they do not eliminate risk. If a branch or riser leak can be isolated to 6 or 8 floors instead of shutting down 25 floors, the corporation usually limits resident disruption, emergency labour and secondary damage to finishes, elevators and corridors. In practice, insurers and adjusters care about cause, mitigation and loss size, so a building that can isolate quickly is often in a stronger position than one forced to wait while crews hunt for a seized 1980s gate valve.
Should valve upgrades be funded from operations or the reserve fund?
If the valve work is part of a broader common-element capital project such as domestic riser replacement, it is commonly treated as reserve-funded work, subject to the corporation’s declaration, by-laws and reserve fund study assumptions. If management is adding a few isolated valves as a maintenance correction outside a capital program, the funding treatment may differ and should be reviewed with the engineer, reserve fund planner and condominium counsel where needed. In Ontario, boards should be careful about how the scope is described so owners understand that this is a common-element reliability upgrade, not discretionary cosmetic work.
Next steps for boards and property managers
If your building is budgeting a riser project for next year, this is the moment to answer the valve question properly, before tender documents are finalized. Ask for a valve map, a shutdown logic plan, and a clear explanation of what future repairs the new isolation points will simplify.
If the building has not tested and charted its existing valves in the last few years, start with a valve audit. If riser replacement is already under discussion, have the contractor review whether adding sectional valves now will avoid duplicate shutdowns and restoration later. And if you are already seeing pressure complaints, winter pressure swings, or unreliable shutoffs, pair the discussion with a review of PRV maintenance and related common-element controls.
BMI attends site before quoting because valve work in condominiums is highly building-specific. A 12-storey mid-rise in Scarborough is not priced or staged the same way as a 32-storey tower in downtown Toronto or a townhouse complex in Markham with distributed service rooms. If you need a second opinion, a budget number for the board, or a site review before tender, request it before the project scope is locked.
For more condominium plumbing guidance, see the BMI blog. If your building is dealing with an active leak or failed shutoff, 24/7 emergency plumbing response is available as well.
Contact BMI
- Contact BMI
- Phone: (416) 845-3756
- Emergency: (416) 845-3756, answered 24 hours a day
- Email: info@brial.ca
More on condominium plumbing
Isolation Valve Zoning in Toronto Condos: How Many Suites?
A practical guide to isolation valve zoning and riser valve planning in Toronto condos, with costs, shutdown impacts and …
Sectional Valve Replacement in Toronto Without Full Shutdown
A practical guide to sectional valve replacement in Toronto condos: methods, costs, shutdown logistics, risks, and when …
Gate Valve vs Ball Valve in Toronto Condos
A practical guide to gate valve vs ball valve and condo valve types in Toronto buildings, with costs, shutdown planning …
Need a plumber in your building?
BMI services roughly 200 condominium and multi-residential buildings across Toronto and the GTA. Emergencies are answered at any hour.