
Domestic Water Riser Replacement in Aurora Condos
Domestic water riser replacement in Aurora condos: how to assess aging piping, budget the work, and plan a phased condominium re-pipe.
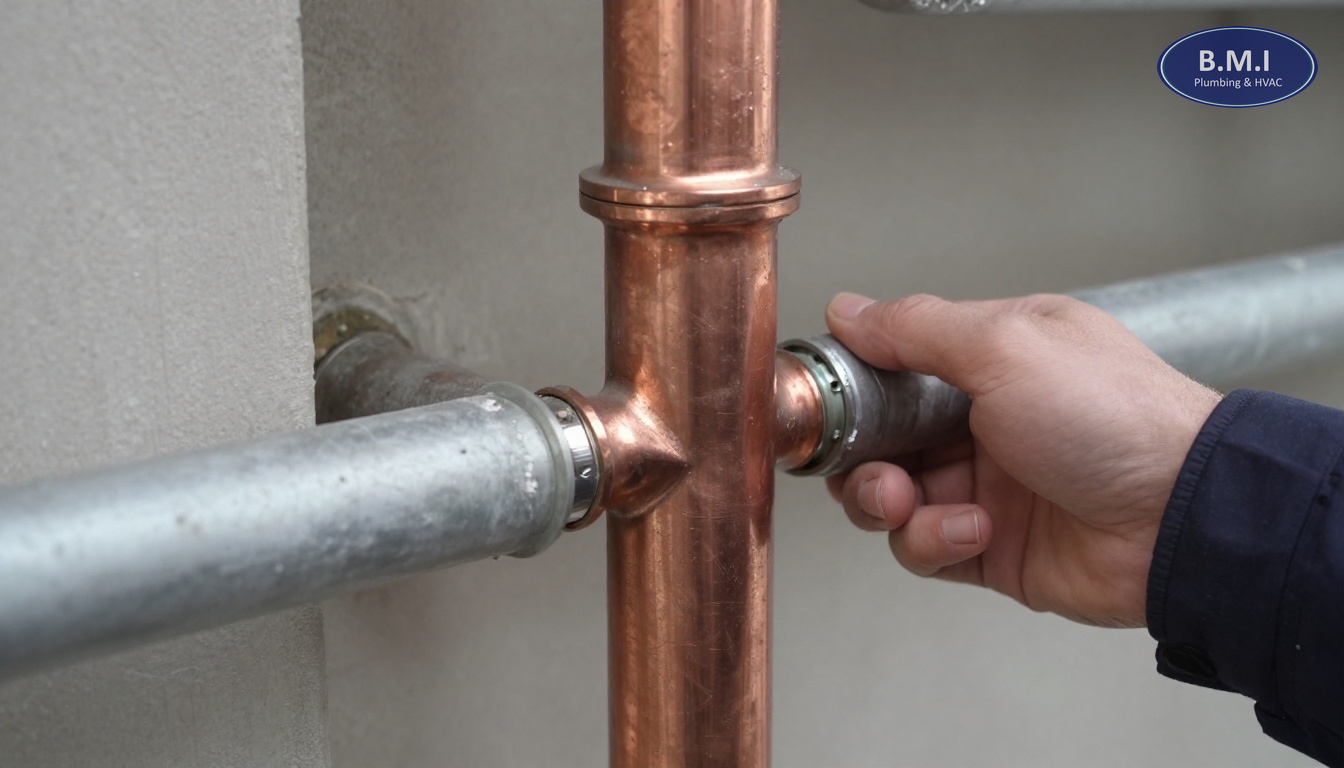
Domestic Water Riser Replacement in Aurora Condos
Quick summary: Domestic water riser replacement in Aurora is usually a mid-life or late-life capital project driven by repeated leaks, pressure complaints, and the growing cost of reactive openings and repairs. In Aurora condominium and multi-residential buildings, the right approach depends on building vintage, shaft access, valve condition, and whether the board needs a phased program that fits reserve fund timing.
Why domestic water riser replacement shows up in Aurora buildings specifically
Aurora is not one uniform condo market, and that matters when you are planning a domestic water riser project. The town has a mix of older apartment and condominium stock, mid-rise and high-rise buildings from the late 1980s through early 2000s, and more recent residential development around corridors that have intensified over the last decade. A building near Yonge Street with early-1990s plumbing infrastructure is dealing with a different set of risks than a newer building closer to Wellington Street East or along Bayview Avenue.
In the older and middle-aged multi-residential stock we see across the GTA, domestic water risers are often copper, with brass valves and a variety of later repairs added over time. After 25 to 40 years, it is common to see recurring pinhole failures, fitting deterioration, inaccessible or seized isolation valves, and a patchwork of emergency repairs that has made the system harder to isolate and balance. Once a building reaches the point where leaks are recurring in different vertical lines, the issue is usually no longer one bad section of pipe. It is the age and condition of the riser network as a whole.
Aurora also presents practical planning issues that are different from a downtown Toronto tower. Many buildings have less loading space, fewer large service elevators, and tighter back-of-house routes than newer urban high-rises designed with major capital work in mind. In some low-rise and mid-rise properties, risers run through compact service chases, closets, or bulkheads that require more selective demolition and more careful restoration coordination. That affects project duration and cost.
From a municipal and operating standpoint, boards should also think about pressure control and backflow protection while planning riser replacement. If the building has neglected main pressure controls, this is a good time to review a pressure reducing valve maintenance program so the new risers are not being fed by unstable or excessive pressure. Likewise, premise isolation and annual testing obligations should be reviewed as part of the building’s backflow prevention testing and certification planning.
For many Aurora boards, fall is the right time to get real numbers in front of the board before winter pressure swings and before next year’s capital budget is finalized. If the building is already seeing leaks, waiting through another heating season often means more emergency openings, more insurance involvement, and less control over scope.
How domestic water riser problems present in Aurora condos
Property managers rarely call and say, “we need riser replacement.” What they report is a pattern of symptoms.
In an Aurora condominium, those complaints often start as isolated suite leaks: a pinhole in a bedroom closet chase, staining under a vanity access panel, a wet ceiling at the stack line below, or repeated service calls on the same vertical. Residents may report pressure that seems fine on lower floors but weak or unstable higher up, longer waits for hot water, or temperature fluctuation when fixtures run simultaneously.
Managers also see system-level warning signs:
- multiple domestic water leaks over 12 to 36 months in different stacks
- shutoffs that do not fully isolate the affected area
- older sectional valves that seize or pass water
- heavy corrosion around valve bodies, unions, and branch takeoffs
- green or white mineral deposits at fittings
- recurring drywall openings and restoration costs that now exceed the plumbing repair itself
In occupied buildings, the operational burden becomes just as important as the plumbing defect. Every leak means suite notices, access coordination, after-hours calls, cleanup, restoration, and resident frustration. If your team is repeatedly dispatching for the same kind of failure, it is usually time to move from reactive service to planned capital work.
That is also why boards often combine riser planning with related infrastructure reviews, such as a valve audit, charting and exercise program. A riser replacement can only be executed efficiently if the building actually knows which valves isolate what, which ones still operate, and which ones must be replaced ahead of the main work.
What diagnosis and inspection should involve in Aurora
A proper domestic water riser replacement decision should not rest on anecdotes alone. Before a board approves a condo re-pipe or major riser project in Aurora, the building should have evidence.
That usually starts with leak history: dates, floors, pipe sizes, hot versus cold lines, repair locations, and whether failures are concentrated in one stack or distributed throughout the building. A contractor should then inspect accessible areas such as the mechanical room, exposed parking garage piping, service rooms, janitor closets, and any suite openings from recent repairs.
Where appropriate, the review may include:
- visual assessment of exposed copper and fittings
- condition of domestic hot and cold risers in accessible shafts
- valve operability testing
- pressure readings at different points in the building
- review of booster or pressure control arrangements where present
- identification of previous non-standard repairs or mixed materials
- opening selected locations to confirm actual pipe condition and routing
If drainage lines in the same chases are also a concern, a separate camera pipe inspection can help distinguish domestic water work from sanitary stack issues so the scope stays accurate.
For a board or manager, the key is to insist on documentation that can support a budget decision: marked-up riser diagrams if available, photos of representative deterioration, a list of valves that must be addressed, assumptions about suite access, and a clear explanation of what is included in demolition and restoration.
A good scope should also identify whether the building is a candidate for localized sectional and isolation valve replacement before or during the riser project. Old valves are a common cause of cost overruns because they turn a controlled shutdown into a larger building interruption.
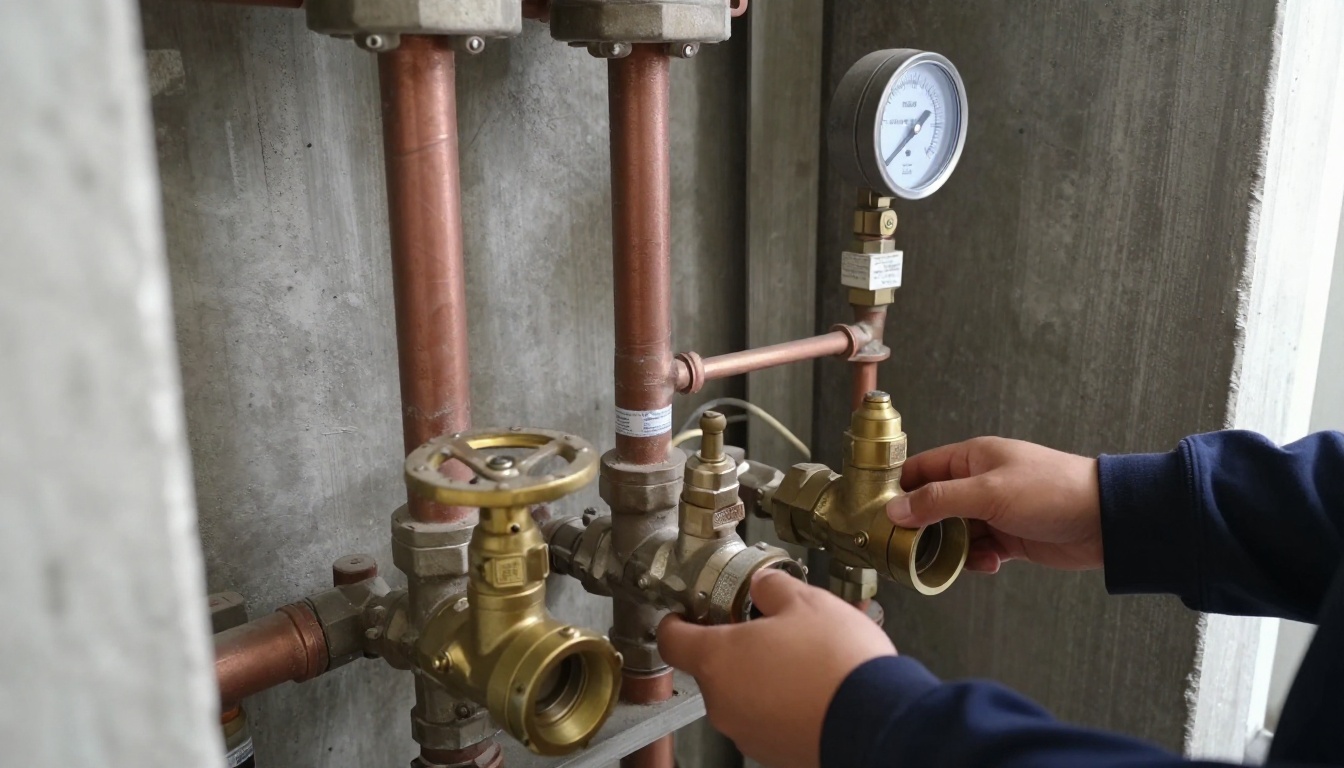
A representative Aurora domestic water riser project
A representative example would be a 10-storey condominium from the late 1990s near Yonge Street in Aurora, with roughly 90 suites and domestic hot and cold risers serving bathrooms and kitchens through shared vertical chases. The building had experienced seven leak events over about 18 months, including three pinhole failures in hot water risers and two emergency shutdowns where older isolation valves did not fully close.
Resident complaints were not limited to leaks. Upper-floor suites were reporting weak shower pressure in peak periods, and management had accumulated a growing list of drywall openings and restoration invoices from repeated access work. The building initially asked for repair pricing on one stack, but the inspection showed corrosion and prior patching in multiple vertical lines, plus several questionable branch repairs using mixed materials.
The first step was a building review of exposed mechanical room piping, accessible suite openings from prior leaks, and the condition of stack isolation points. Based on those findings, the recommendation was a phased domestic water riser replacement program covering the most failure-prone stacks first, with associated valve upgrades to allow cleaner future shutdowns.
Work was planned in occupied conditions. Suites received scheduled access notices, protection was installed in work areas, and openings were made at chase locations and branch connections. Existing risers were cut out and replaced with new domestic water piping suited to the building layout and code requirements, with new isolation points installed where practical. Each section was pressure tested, flushed, and returned to service in controlled stages, followed by coordinated wall and ceiling restoration.
The first phase covered two major riser lines over about three weeks of active site work, not including pre-construction coordination and final restoration. The rough project cost for that phase was in the range of $85,000 to $140,000, depending on final access conditions and restoration extent. A full-building phased program was projected in the mid six figures if all domestic risers were addressed over multiple budget cycles.
For boards comparing options, this is often the turning point: once the building can see the true condition of the piping and the cost of ongoing emergency work, a planned program becomes easier to justify than repeated reactive repairs. For larger capital planning, BMI’s domestic water riser replacement project page and broader capital project plumbing solutions are the right starting points.
Costs and timelines for domestic water riser replacement in Aurora
In Aurora, realistic costs for domestic water riser replacement vary widely by building height, number of suites, access conditions, restoration scope, and how much related valve work is needed. The ranges below are planning estimates for budgeting, not quoted prices.
For a small low-rise or mid-rise building with limited numbers of risers, a targeted replacement of one or two riser lines may land roughly in the $40,000 to $120,000 range. For a broader phased program in a mid-size condominium, costs often move into the $150,000 to $500,000 range over several phases. A full condominium re-pipe or extensive riser replacement program in a larger occupied building can run substantially higher depending on demolition, restoration, after-hours requirements, and whether branch piping within suites is included.
The biggest cost drivers are usually:
- number of vertical risers and branch connections
- whether domestic hot, cold, and recirculation lines are all included
- suite access difficulty and resident scheduling
- quality and accuracy of existing riser drawings
- shaft size and route complexity
- valve replacement requirements
- drywall, tile, millwork, and paint restoration
- need for temporary water shutdown management
Timelines are equally building-specific. Investigation and scope development may take 2 to 6 weeks, especially if sample openings are required. Tendering and board approval can add more time during budget season. On-site work may range from 2 to 4 weeks for a small targeted phase to several months for a larger occupied building.
Fall planning is especially useful in Aurora because boards are often building next year’s capital budget now. If your reserve fund study update cycle is approaching, or if the corporation is reviewing near-term major repairs under the Condominium Act framework, it is better to have a defined plumbing scope than a vague allowance. Where in-suite alterations are involved, section 98 considerations may also become relevant depending on what previous owners changed around access points and fixtures.
Repair versus replacement in Aurora: a practical framework
Not every leak means immediate full replacement. But not every repair is prudent either.
A sensible framework for an Aurora board is to ask four questions:
First, are failures isolated or distributed? One leak in one accessible area is a repair. Leaks in multiple stacks over multiple seasons usually indicate replacement planning.
Second, are shutdowns still controlled? If old valves no longer isolate properly, every repair becomes more disruptive and expensive. In those cases, the building may need valve work first or alongside the riser program, often through a planned sectional and isolation valve replacement.
Third, what is the restoration burden? In many condos, the plumbing repair itself is no longer the main cost. Repeated wall openings, resident coordination, and finishing restoration become the real expense.
Fourth, what else is tied to the same access? If the building is already opening shafts, it may be efficient to review adjacent infrastructure such as expansion control, inaccessible valves, or in some buildings broader full building re-piping where domestic piping deterioration is not limited to the risers.
Reactive work still has a place. BMI handles 24/7 emergency leak response when a building has an active failure and needs immediate stabilization. But emergency service should feed into a capital decision, not replace one.
What deferring domestic water riser replacement costs
Boards usually focus first on direct pipe replacement cost. The more expensive number is often the cost of waiting.
In Aurora condominiums, deferral typically shows up in five ways.
The first is insurance pressure. Repeated water losses can affect deductibles, claims history, and the scrutiny an insurer applies to aging plumbing systems. Even when claims are covered, the corporation still absorbs management time, disruption, and often some restoration or deductible exposure.
The second is reserve fund distortion. If a building treats recurring riser failures as operating repairs year after year, it can mask the fact that a capital component has reached replacement age. That makes reserve planning less accurate and creates unpleasant budget adjustments later.
The third is resident chargebacks and disputes. Once leaks affect finishes, personal property, or owner-installed alterations, disagreements start over responsibility, access, and timing. In buildings with many upgraded suites, every emergency opening becomes more complicated.
The fourth is emergency pricing and inefficient labour. Planned projects let the corporation sequence suites, coordinate restorations, and minimize shutdowns. Reactive failures happen at the least convenient time and often require temporary fixes first, then permanent work later.
The fifth is collateral wear on other components. Unstable pressure, old shutoffs, and repeated drain-down events all place stress on the broader domestic system. That is why many boards pair riser planning with all maintenance programs for valves, pressure control, and other recurring plumbing infrastructure.
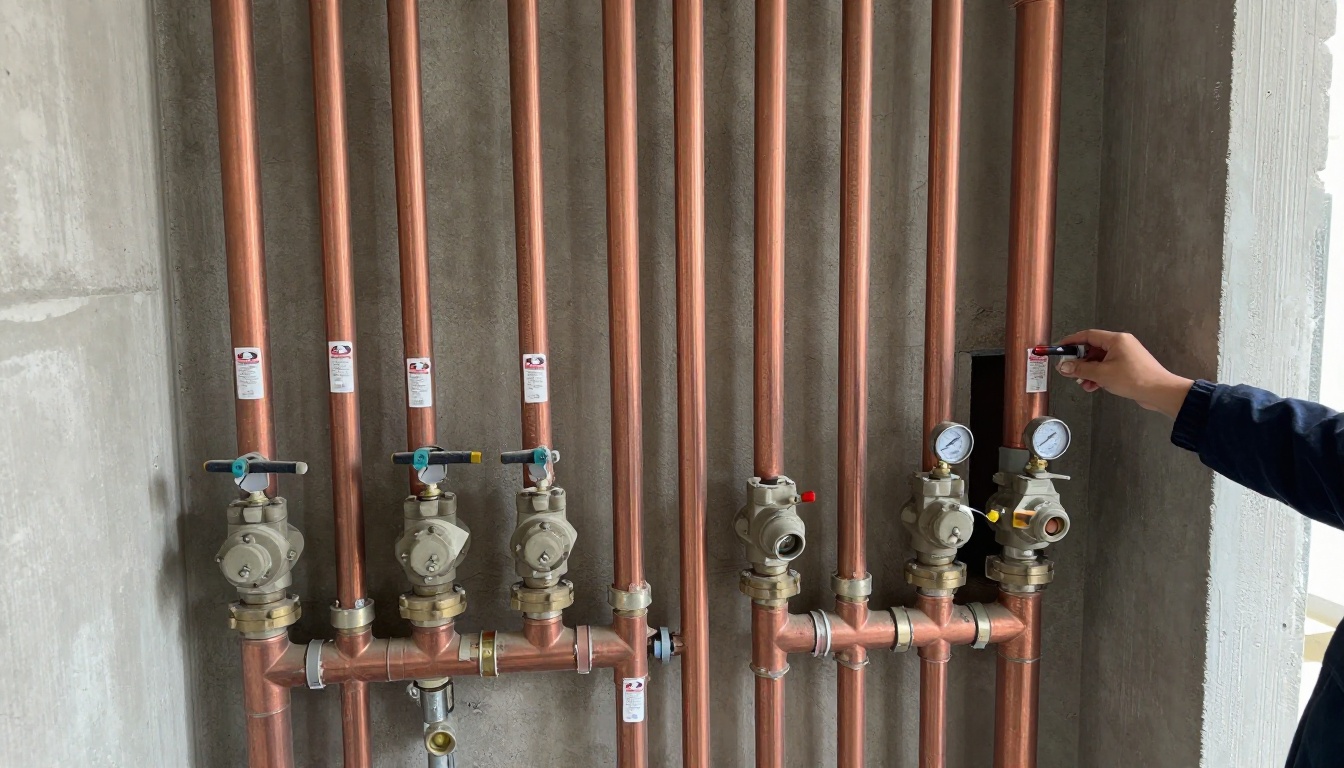
FAQs about domestic water riser replacement in Aurora
How do we know an Aurora building needs domestic water riser replacement instead of spot repairs?
The pattern matters more than any single leak. If an Aurora condominium is seeing repeated pinhole leaks, green staining at fittings, chronic shutoff issues, uneven pressure by floor, or multiple emergency openings in suites over a few years, that usually points to system-wide deterioration rather than isolated defects. A proper review should include leak history, pipe wall condition where exposed, valve condition, pressure readings, and a practical assessment of whether repairs are still buying meaningful time.
What pipe materials are usually found in Aurora multi-residential buildings?
It depends heavily on the building’s vintage. Older mid-rise and high-rise stock often has copper domestic risers with brass valves and a mix of galvanized components in mechanical areas, while some later buildings may include PEX or other plastic distribution in portions of the system. The important issue is not just the material on the drawings, but what has actually been added, patched, or altered over the years in shafts, ceilings, and suites.
Can riser replacement in Aurora be phased, or does the whole building have to be done at once?
Many Aurora condominiums phase riser replacement by stack, by line, or by domestic hot and cold systems in stages, especially when reserve fund timing is tight. Phasing can work well if access, temporary shutdowns, balancing, and restoration are planned properly, and if the remaining old sections are still manageable for a defined period. The trade-off is that mobilization, temporary patching, and administrative effort are usually higher than in one coordinated project.
How long does domestic water riser replacement take in an occupied Aurora condo?
For a mid-size occupied building in Aurora, the investigation and design-planning stage can take several weeks, while on-site replacement commonly runs from a few weeks for a small section to several months for a full multi-stack program. Duration depends on the number of risers, suite access, restoration scope, valve reliability, and whether work is done during standard weekday hours only. Older buildings with tight shafts and limited service space usually take longer than newer buildings with better access.
Does riser replacement help with pressure problems in Aurora buildings?
Often, yes, but only if the pressure issue is correctly diagnosed. Corroded risers, tuberculated fittings, failing balancing arrangements, and neglected pressure reducing valves can all contribute to poor or inconsistent pressure, especially between lower and upper floors. A riser project should be coordinated with pressure testing and, where needed, a review of the building’s pressure reducing valve maintenance program so the new system is not connected to old control problems.
What should an Aurora condo board ask for before approving a riser replacement project?
Ask for a clear scope, assumptions about suite access and restoration, a shutdown plan, material specifications, and documentation showing why replacement is recommended now. Boards in Aurora should also ask how isolation valves, balancing, thermal expansion, and any backflow prevention requirements will be handled, and whether the project aligns with reserve fund timing and other capital work. Good planning reduces change orders and resident disruption.
Next steps for an Aurora board or property manager
If your Aurora building has moved from occasional domestic water repairs to a recognizable leak pattern, the next step is not to wait for a bigger failure. It is to assemble the evidence, confirm actual riser condition, and build a scope that the board can budget with confidence.
For most corporations, that means reviewing leak history, exposing representative locations, testing isolation reliability, and deciding whether the work should be phased or completed as one coordinated project. If winter is approaching, this is also the right time to review pressure control and shutdown readiness before seasonal demand and pressure fluctuations expose weak points in older piping.
BMI serves Aurora and the surrounding GTA from our Toronto shop. If you need help with a domestic water riser assessment, phased replacement planning, or related plumbing capital work, start with our completed projects and building references, review our project solutions for condominium plumbing, or request a quote or site review.
Contact BMI
- Contact BMI
- Phone: (416) 845-3756
- Emergency: (416) 845-3756, answered 24 hours a day
- Email: info@brial.ca
More on condominium plumbing
Domestic Water Riser Replacement in Oakville Condos
Domestic water riser replacement in Oakville condos: signs, inspection, costs, timelines and how boards plan a condo …
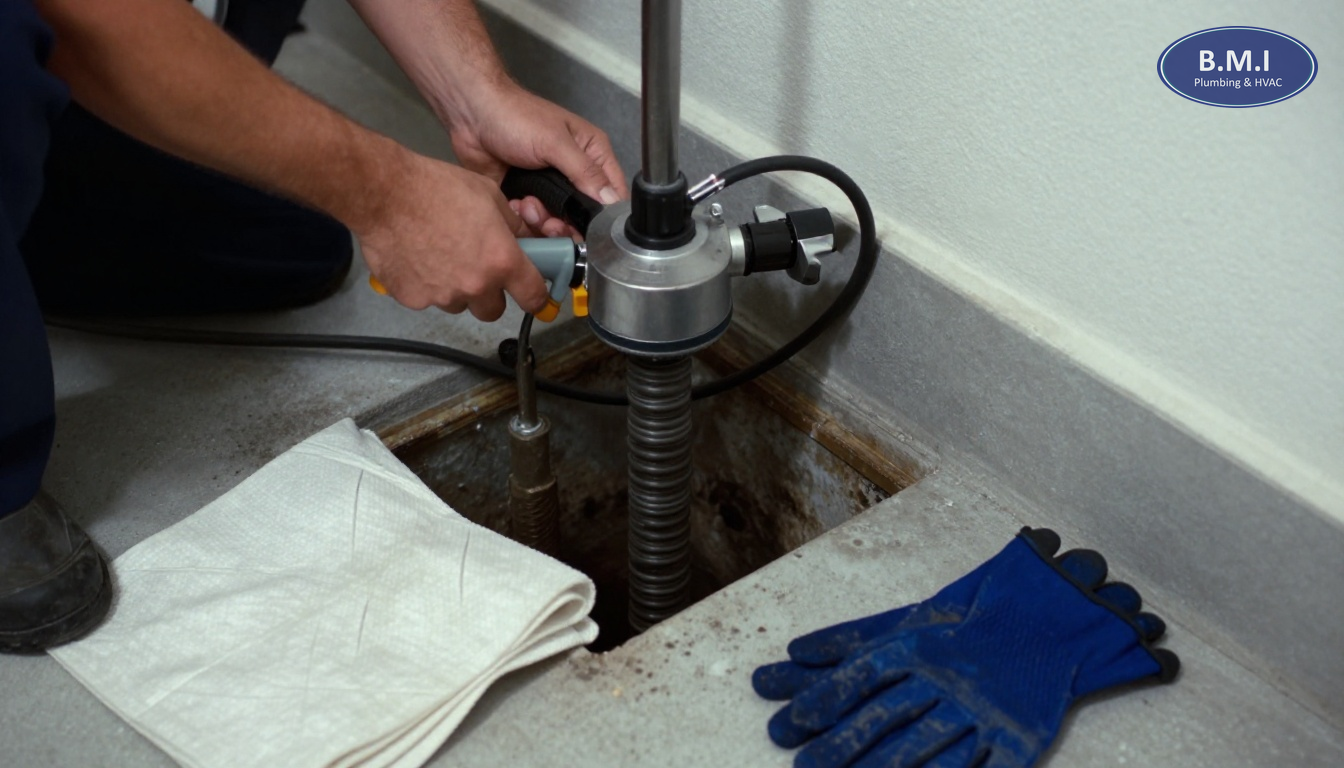
Floor Drains and Trap Primers in Aurora Condos
Floor drain and trap primer service in Aurora condos. Diagnose sewer gas smell, dry traps and failed primers in garages, …
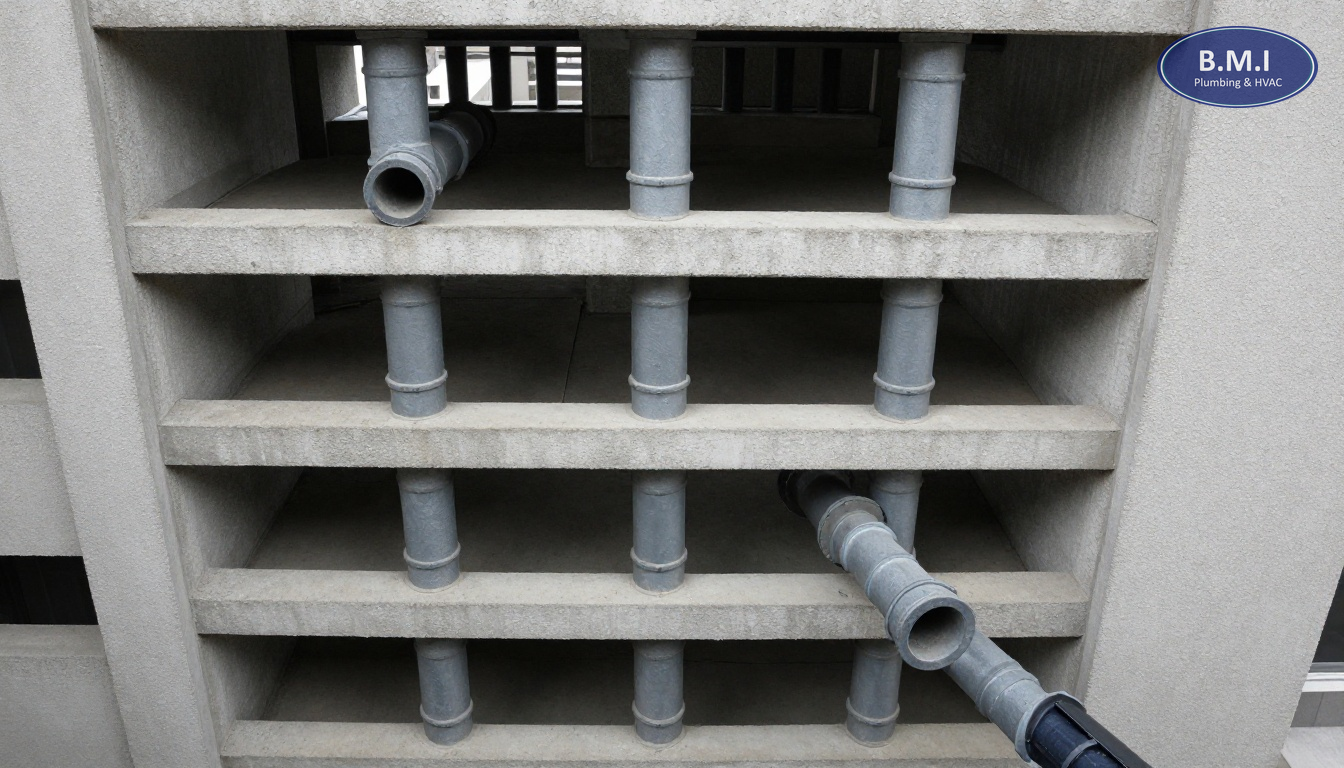
Toronto Condo Stack Cleaning Rotation: Multi-Year Plan
How to build a stack cleaning rotation and multi-year maintenance plan for large Toronto condo buildings, with costs, …
Need a plumber in your building?
BMI services roughly 200 condominium and multi-residential buildings across Toronto and the GTA. Emergencies are answered at any hour.