Domestic Water Riser Replacement in Toronto Condos
What a condominium should expect from domestic water riser replacement in Toronto: costs, timelines, shutdowns, suite access and board decisions.
Domestic Water Riser Replacement in Toronto Condos
Quick summary: Domestic water riser replacement is one of the most disruptive plumbing capital projects a condominium will undertake, but it is also one of the most predictable when it is investigated and sequenced properly. In Toronto high-rises, the real issues are usually not just old pipe, but access, isolation, pressure control, restoration scope and whether the board is replacing a failing system or simply reacting to leaks one suite at a time.
A common mistake in budget season is to ask for a number before the building knows exactly what is being replaced. On a condominium riser replacement project, the difference between replacing only vertical hot and cold risers versus including branch takeoffs, recirculation lines, sectional valves and wall restoration can move the budget by hundreds of thousands of dollars.
The first question is not “how much” — it is “what exactly is failing?”
In older Toronto, Etobicoke and Scarborough towers, managers are often told they need a full riser replacement after a handful of leaks. Sometimes that is correct. Sometimes it is lazy diagnosis. Before a board commits to a seven-figure project, it should understand whether the failures are on the domestic cold water risers, hot water risers, hot water recirculation lines, suite branch lines, or at fittings and valves that have simply reached end of life.
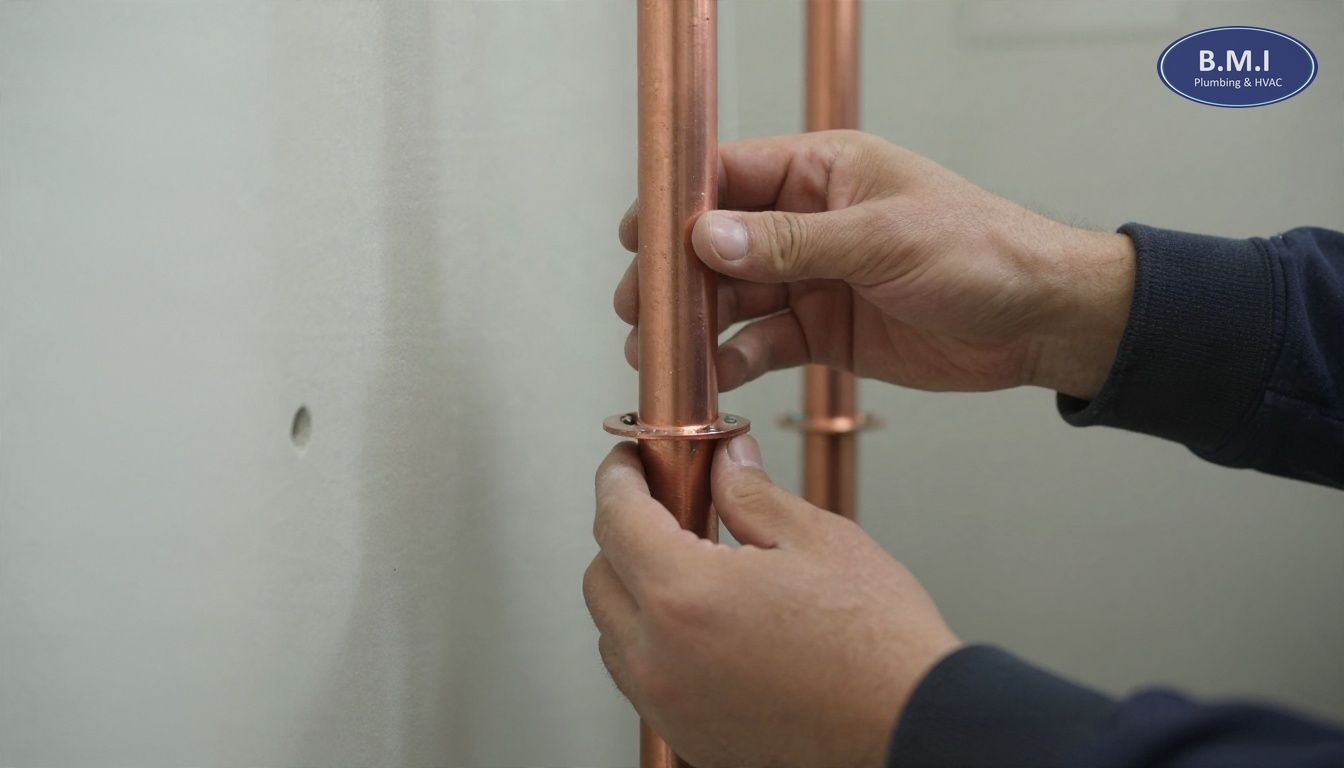
A domestic water riser is the vertical piping that distributes potable water floor to floor, typically in 3/4 inch to 2 inch copper in many condominium towers, though some older buildings still have sections of galvanized steel or mixed materials from prior repairs. In a 20- to 30-storey concrete high-rise, that vertical line may feed a stack of kitchens, bathrooms, or a combination depending on the original layout. If the building has poor records, the first stage is often investigative opening and mapping, not replacement.
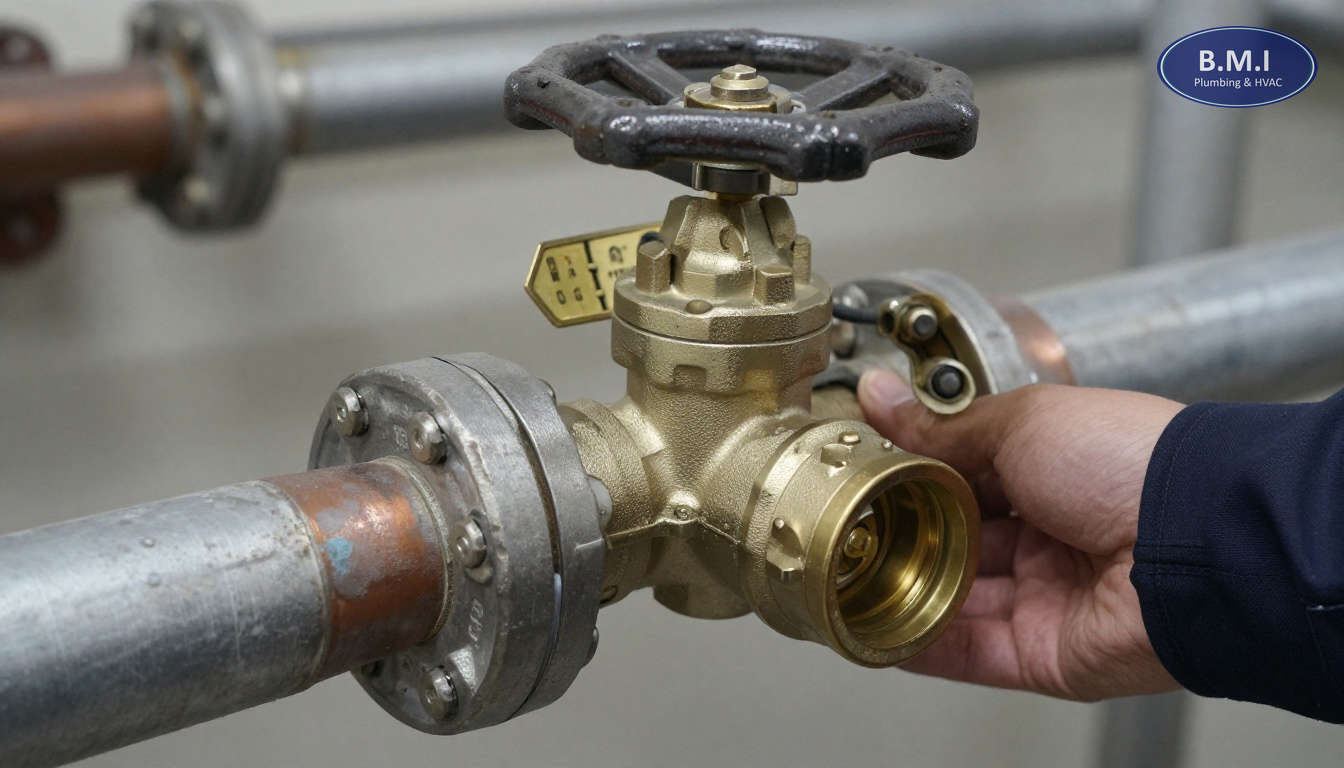
This is where a proper site review matters. A contractor should attend the building, inspect the mechanical room, review leak history, confirm pipe materials and diameters, and determine whether the building’s isolation strategy is even workable. If the building cannot reliably isolate one riser or one zone because sectional valves are seized or undocumented, the scope may need to include a valve audit or sectional valve replacement before the riser work can be staged intelligently.
In buildings we service along the Toronto waterfront and in parts of North York, one of the most expensive surprises is discovering that the pipe condition is only half the problem. The other half is that the original access route runs through tiled showers, mirrored bulkheads, millwork or post-turnover renovations that were never documented. That is why early investigative openings save money even though boards often resist them.
Why domestic water risers fail in GTA condominium buildings
The failure mode depends heavily on building age, pipe material, water temperature, and operating pressure. The Toronto market has fairly consistent patterns.
1970s and 1980s concrete high-rises
Many of these buildings were installed with Type M or Type L copper for domestic water distribution. Type L has thicker walls and generally ages better, but a lot of buildings have mixed sections because of previous repairs. After 35 to 50 years, repeated thermal expansion, internal pitting, flux residue at joints, and velocity wear at elbows and tees start to show up as pinholes or splits. Hot water lines usually fail first because temperature accelerates corrosion and the recirculation loop keeps that piping under constant service.
A detail non-experts often miss is that a leak on the 12th floor does not always mean the bad section is limited to the 12th floor. Vertical risers fail at stress points: offsets, clamps, floor penetrations, branch takeoffs and near valves. If the same riser has leaked at the 8th, 14th and 19th floors over three years, that is usually a system-age problem, not bad luck.
Early-1990s towers in North York, Vaughan and Mississauga
These buildings often have copper systems that are newer on paper but can still be poor performers because of pressure, poor support, or prior piecemeal repair work. A common mistake we see is assuming a 1992 or 1994 building is “too young” for riser work. If the building has spent years operating at 95 to 120 psi on lower zones because the pressure reducing valve station was neglected, the risers may be far more stressed than their age suggests. That is why any riser capital plan should be tied to PRV maintenance and replacement, not treated as a separate issue.
Mixed-material systems and altered suites
In some condominium buildings, especially where repeated in-suite repairs were done over decades, the riser itself may be copper while branches were patched in PEX, CPVC, or other materials. Differential expansion and inconsistent support can create stress at transitions. If owners altered bathrooms or kitchens under a section 98 agreement, the corporation also needs to know where common element piping ends and owner responsibility begins before tendering the work.
For broader capital planning, this is also where a building should compare a targeted riser project against a more comprehensive building re-piping strategy if the domestic system is failing in multiple areas at once.
What property managers and residents usually report before a riser project is approved
The early symptoms are rarely dramatic. They are repetitive and annoying.
Common reports include:
- Intermittent leaks appearing in vertical alignment from floor to floor
- Hot water discolouration after shutdowns or after a leak repair
- Long fixture run times before hot water arrives on upper floors
- Pressure complaints on upper levels while lower floors report noisy fixtures
- Repeated shutoffs for “another pinhole repair” on the same line
- Isolation valves that do not fully close during emergency work
- Corrosion staining or damp drywall around riser bulkheads and pipe chases
One useful diagnostic clue for managers: if several suites in the same vertical line report pressure or temperature issues at roughly the same time, that points to a riser or recirculation problem. If one suite alone has poor flow at one fixture, the issue is more likely local and may belong under in-suite plumbing repairs or toilet and faucet repairs, not a building-wide capital project.
Another clue is leak timing. When failures spike after a building shutdown, that often indicates old copper and old valves are being stressed by pressure changes. In the fall, that matters because buildings are trying to get numbers in front of the board before next year’s budget while also heading into winter, when after-hours failures are more disruptive and more expensive to manage.
What proper investigation looks like before tendering riser replacement
A board should insist on evidence, not general statements about “old pipes.” The investigation phase is where good projects are separated from bad ones.
At minimum, a pre-tender assessment should include:
- Review of leak history by riser, floor and pipe type
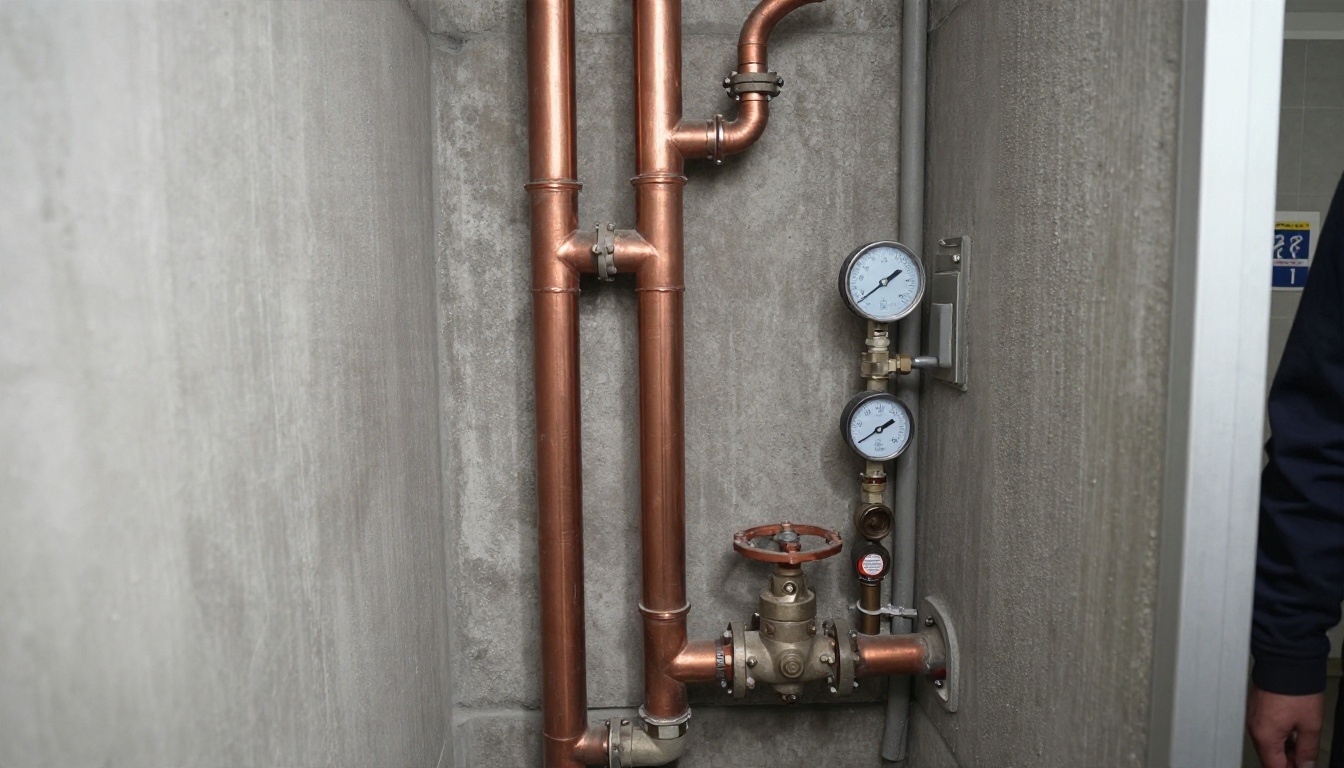
- Visual inspection of mechanical room headers, PRV stations, recirculation piping and accessible riser sections
- Test openings in representative suites and common areas
- Pressure readings at lower, mid and upper floors, ideally during peak demand periods
- Valve condition review, including whether risers can actually be isolated
- Written scope definition showing what is included and excluded
If the building has chronic drainage or access concerns around the same shafts, adding a camera inspection or related plumbing review can prevent a second invasive project later. Likewise, if the building’s maintenance records are weak, it often makes sense to pair investigative work with a broader review of maintenance programs so the board understands what else is aging at the same time.
The written report should answer practical questions such as:
- Are the risers hot, cold, or both?
- Are recirculation lines included?
- Are suite branch takeoffs replaced to the first accessible valve, fixture stop, or further?
- What pipe material is proposed: Type L copper, PEX, or a hybrid approach?
- Will new ball valves replace old gate valves at sectional points?
- Does the work require asbestos abatement, tile removal, millwork removal or drywall restoration?
A vague report produces vague pricing. A clear report produces comparable tenders.
Repair versus replacement: when patching stops making financial sense
Not every building needs immediate full replacement. There are cases where localized repairs and monitoring are the right answer for another budget cycle. But the decision should be based on failure pattern, not optimism.
When continued repair may be reasonable
Localized repair may be defensible if:
- The building has had one or two isolated leaks over several years
- Pipe wall condition at openings is still sound
- Pressures are controlled in a normal range, often around 50 to 80 psi depending on zone design
- Sectional valves operate properly
- Leaks are clearly tied to a specific fitting, prior repair, or localized defect
When replacement is usually the better decision
Replacement becomes easier to justify when:
- The same riser has leaked multiple times across different floors
- Hot and cold lines are both showing age-related failures
- The building is doing repeated emergency shutoffs after hours
- Valves do not isolate, forcing large shutdowns for small repairs
- Restoration costs are starting to exceed plumbing costs
- Insurers or engineers are asking for a capital plan
A point boards often underestimate is restoration creep. The plumbing repair itself on a pinhole may be modest, but once ceilings, tiled walls, millwork and drying are involved, the true cost of “just one more repair” can be several thousand dollars per incident. If a building has three to six such incidents a year, the annual spend starts to resemble debt service on a planned project.
For buildings where the risers are only part of a larger domestic water problem, compare the riser option against domestic water riser replacement planning and, if the system is broadly deteriorated, a wider project solutions review.
What riser replacement usually includes in an occupied condominium
A true domestic water riser condo project is more than swapping pipe.
Typical scope items include:
- Removal and replacement of vertical domestic cold water and hot water risers
- Replacement of accessible branch takeoffs to suites
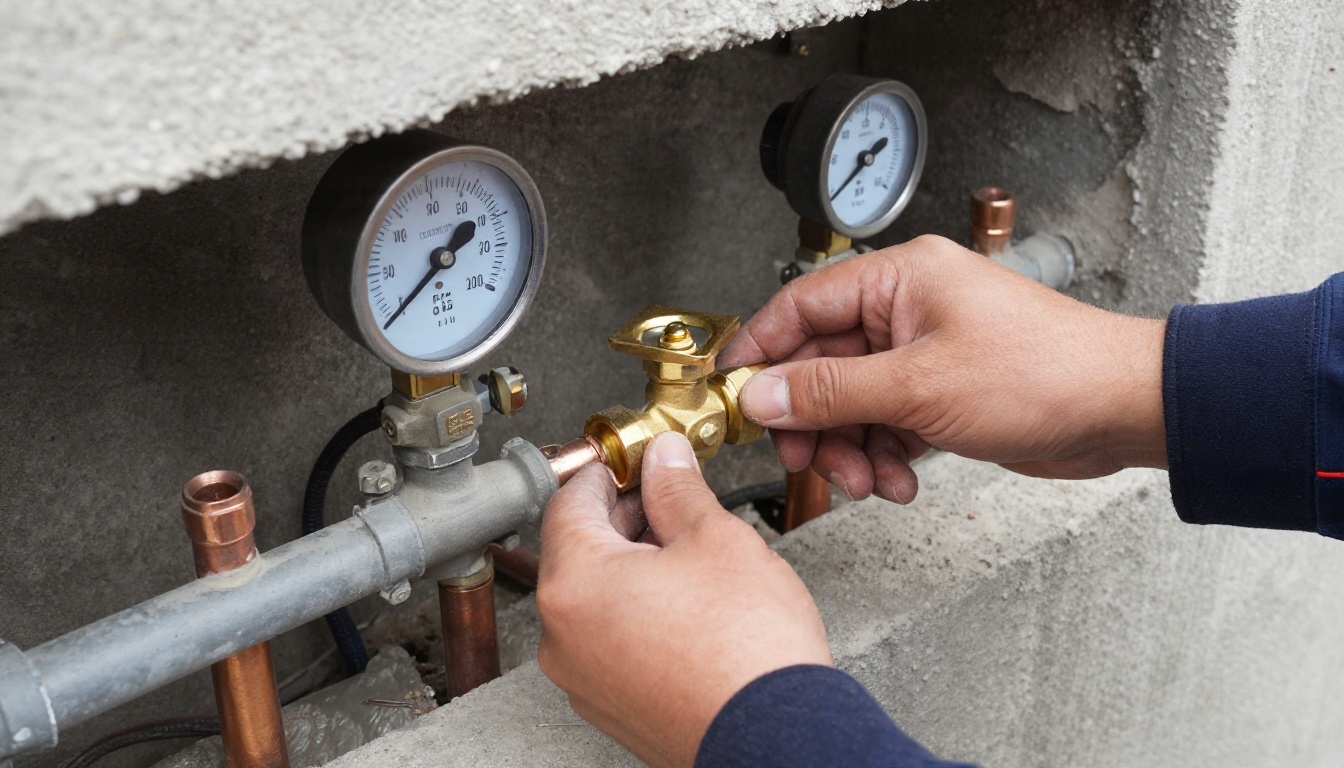
- Replacement of old sectional isolation valves with quarter-turn ball valves or approved equivalents
- Replacement or review of hot water recirculation piping where applicable
- New supports, insulation, firestopping and identification
- Opening and closing walls, ceilings, shafts or bulkheads
- Planned shutdowns and recommissioning
- Pressure testing, flushing and disinfection as required
In some projects, it also makes sense to replace nearby components while access is open, especially if they are original. Examples include branch valves, access panels, balancing devices, or even nearby expansion compensators if the building has aging vertical movement assemblies on the same domestic system.
The material choice matters. Type L copper remains common in GTA high-rise work because of its durability, fire performance and familiarity in concrete towers. PEX can be appropriate in certain accessible branch applications, but it is not a universal answer in every shaft or every building. A board should ask why a material is being proposed, how it will be supported, what fittings are being used, and how future access will work.
Toronto-market cost ranges: what boards should budget for
These are budgetary ranges only and vary by building. They are not quotations. In Toronto, Markham and Mississauga, the numbers move most based on access difficulty and restoration scope, not just pipe length.
| Scope item | Typical GTA budget range | Notes |
|---|---|---|
| Investigative openings and pre-tender review | $5,000-$25,000 | Depends on suite count, wall types, and number of sample locations |
| Small isolated riser replacement | $35,000-$90,000 per riser line | Often for limited vertical sections or smaller mid-rise layouts |
| High-rise domestic water riser replacement | $4,500-$9,500 per suite affected | Broad planning range including plumbing and base restoration |
| Sectional/isolation valve replacement additions | $1,500-$6,000 per valve location | Strongly affected by size, access and shutdown complexity |
| Mechanical room tie-in and header modifications | $15,000-$75,000+ | Often overlooked in early budgeting |
| Premium restoration or owner-finish matching | Variable, often significant | Tile, stone, custom millwork and painted feature walls drive this up quickly |
On a 300-unit building, a riser project can land anywhere from the high six figures to several million dollars depending on how much in-suite work is required. That is why reserve fund timing matters. If the reserve fund study has not contemplated the work, management may need updated costing to support a Class 1, 2 or 3 reserve fund study adjustment and explain the timing to the board.
A useful budgeting insight: if tenders are coming in wildly apart, the scope is probably not aligned. One bidder may be pricing pipe only while another includes restoration, after-hours shutdowns, resident protection, firestopping and contingency. Ask for a tender comparison matrix before assuming the lowest number is the best number.
For examples of how capital plumbing work is staged in occupied buildings, boards often find it useful to review completed project portfolio references.
Timelines, shutdowns and suite access: what residents actually experience
This is where most board anxiety sits, and fairly so. Residents can tolerate inconvenience better than uncertainty.
A realistic high-rise timeline often looks like this:
1. Investigation and scope definition: 2 to 6 weeks
This includes site review, openings, records review and scope writing. If access is difficult or owner communication is slow, this stage drifts.
2. Tendering and board approval: 4 to 8 weeks
Longer if multiple board meetings or reserve fund questions are involved.
3. Procurement and scheduling: 2 to 6 weeks
Specialty valves, access panels and restoration coordination can affect the start date.
4. Field work: 8 to 16 weeks for many occupied towers
A crew may complete roughly 4 to 10 suites per day once a production rhythm is established, but that assumes reliable access, elevator protection, and standardized openings. A 25-storey building with multiple riser banks can move faster if crews work in parallel, though noise, by-law restrictions and resident availability often cap the pace.
5. Restoration and deficiency completion: 2 to 8 weeks
This is why managers should never tell residents the job is “done” when the pipe is live. Drywall, paint, tile patching and access panel finishing can continue after plumbing completion.
Water shutdowns are usually planned in blocks. In occupied condominiums, many are kept to 4 to 8 hours, sometimes floor by floor or zone by zone. If the building has poor isolation, shutdown windows can become much larger, which is another reason to address valves early through a valve replacement program.
Resident communication should cover:
- Date and time of each shutdown
- Suites requiring entry and how many times
- Whether kitchens, bathrooms or laundry closets will be opened
- Protection measures for floors and finishes
- Expectations for pets, alarms and elevator booking
- Who handles owner upgrades or finish matching beyond the base scope
If the building waits until winter to think through this, scheduling gets harder. Fall is the right time to inspect, define scope and get a number to the board, even if field work is planned for the following summer.
Common element versus in-suite responsibility
This is one of the first questions owners ask, and management should answer it carefully. In most Ontario condominiums, domestic water risers are part of the common elements, but the exact handoff point to the unit can vary by declaration and standard unit definition. Some corporations define the common element to the first shutoff, some to the suite boundary, and some have specific exclusions for owner alterations.
Where this becomes contentious is at branch piping and restored finishes. If the corporation opens a wall to replace common-element riser piping, it still needs to know what level of restoration the governing documents require and whether upgraded owner finishes are a chargeback item. If prior alterations were done under a section 98 agreement under the Condominium Act, 1998, the corporation should review that agreement before work starts.
This is not just a legal point. It affects tender scope, owner notices, insurance communication and whether the reserve fund or the owner pays for parts of the work.
What happens if a board defers the project
Sometimes deferral is reasonable. Sometimes it is simply expensive procrastination.
The risks of deferring include:
- More frequent emergency leaks and after-hours callouts
- Larger shutdown areas because old valves no longer isolate
- Higher restoration costs from unplanned openings and water damage
- Resident frustration from repeated access requests
- Insurance pressure if leak frequency is rising
- Reserve fund distortion because reactive spending masks capital need
In Toronto and surrounding municipalities, one winter leak on a domestic hot or cold line can trigger not only emergency plumbing, but drying, building staff overtime, elevator protection, security coordination and deductible exposure. If the failure affects multiple stacked suites, the indirect cost can exceed the pipe repair several times over.
There is also an operational risk boards overlook: repeated emergency repairs condition staff and owners to treat a systemic issue as routine. It is not routine. If a riser has become a recurring source of water damage, the building should move from service-call mode to capital-project mode.
For buildings also seeing pressure instability, unusual fixture failures or hammer after repairs, this is the point to review the domestic system more broadly, including PRV maintenance, MEV water-saving valve options where appropriate, and other repairs and service trends.
A practical decision framework for boards during fall budget season
If you are trying to decide what to bring to the board before year end, this is the sequence that usually produces a defensible decision:
- Gather leak history by riser for the last 3 to 5 years.
- Confirm pipe materials, diameters and affected zones through openings.
- Document operating pressures and the condition of PRVs and isolation valves.
- Define the common-element boundary with management records and legal documents.
- Separate plumbing scope from restoration scope so the board understands both.
- Get a budget range, not a guess, for reserve fund and cash-flow planning.
- Plan field work around occupancy and shutdown tolerance, often spring or summer.
If the building has not had its stacks, valves or pressure controls reviewed in several years, this is also the right time to line up preventive items such as kitchen stack cleaning before holiday cooking season and annual system reviews under structured maintenance programs. Capital projects go better in buildings that already know how their systems isolate.
FAQs
How do we know whether a condo needs domestic water riser replacement or just localized repairs?
A few isolated pinhole leaks do not automatically justify a full riser project, but patterns matter. When a building starts seeing repeat leaks on the same hot or cold risers, pressure complaints on upper floors, heavy internal scaling on 3/4 inch to 2 inch copper, or valves that no longer isolate sections reliably, the economics shift quickly. In many Toronto and North York towers from the late 1970s to early 1990s, once leak frequency reaches several incidents per year across multiple stacks, a planned riser replacement is usually less disruptive and less expensive than continuing emergency repairs.
What does domestic water riser replacement usually cost in a Toronto condominium?
For budgeting purposes, many GTA high-rises land somewhere between about $4,500 and $9,500 per suite affected, but the real pricing is driven by access, finishes, riser count, valve scope, asbestos-containing materials, and whether branch lines inside suites are included. A 20- to 30-storey concrete tower may also be priced by riser line, often roughly $35,000 to $90,000 per vertical riser assembly before broader restoration. Early budgeting should also include investigation, opening walls, after-hours shutdowns, patching, painting and contingency rather than looking only at pipe replacement.
How long does a riser replacement project take in an occupied condo building?
The physical replacement inside a single vertical line can move faster than boards expect, but the full project is rarely quick. In an occupied 25-storey condominium, field work commonly runs 8 to 16 weeks depending on the number of risers, with crews often completing roughly 4 to 10 suites per day once access is coordinated and openings are standardized. Pre-construction investigation, resident communication, material procurement and restoration can add another 4 to 10 weeks around that schedule.
Will residents be without water for days during riser replacement?
Usually no, if the work is sequenced properly. Most occupied-building riser projects are organized around planned shutdown windows, often 4 to 8 hours at a time for a section, stack or zone, with temporary overnight reconnection where required. The bigger resident issue is normally repeated suite access to kitchens, bathrooms, laundry closets or entry bulkheads, not continuous multi-day water loss.
Who pays for domestic water riser replacement in a condominium: the corporation or the unit owner?
In most Ontario condominiums, the vertical domestic water risers are common elements, but the exact answer depends on the declaration, description and any standard unit definition. If branch piping or alterations inside a suite were owner-installed under a section 98 agreement, cost responsibility can change at that transition point. Property managers should get the legal and governing-document answer early, because it affects owner notices, chargeback decisions and how the reserve fund study treats the asset.
Can a building defer riser replacement for another year if leaks are increasing but not yet constant?
Sometimes yes, but only if the building has evidence that the risk is still manageable. A defensible deferral usually means recent leak history has been reviewed, isolation valves are known to work, wall conditions have been investigated, operating pressures are documented, and a contingency plan is in place for winter failures. What boards get wrong is deferring blindly: one burst hot-water riser branch on a Friday night can cost more in emergency response, restoration and deductible exposure than the investigation they postponed during budget season.
What to do next
If your building has had repeated domestic water leaks, do not start by asking for a replacement price in the abstract. Start by defining the system: which risers, which materials, which valves, what access route, what restoration, and where common element responsibility ends. That is the information a board needs to defend a recommendation.
BMI attends the building before quoting, because domestic water riser replacement cannot be priced responsibly from photos and a leak log alone. If your condominium in Toronto, North York, Scarborough or Mississauga is planning next year’s capital budget, this fall is the right time to schedule a site review, investigative openings and a written scope. If the building is already seeing active leaks, 24-hour response is available through emergency plumbing service, and follow-up planning can then move into a proper riser replacement assessment.
For readers comparing options, additional condominium plumbing articles are available on the BMI blog.
Contact BMI
- Contact BMI
- Phone: (416) 845-3756
- Emergency: (416) 845-3756, answered 24 hours a day
- Email: info@brial.ca
More on condominium plumbing
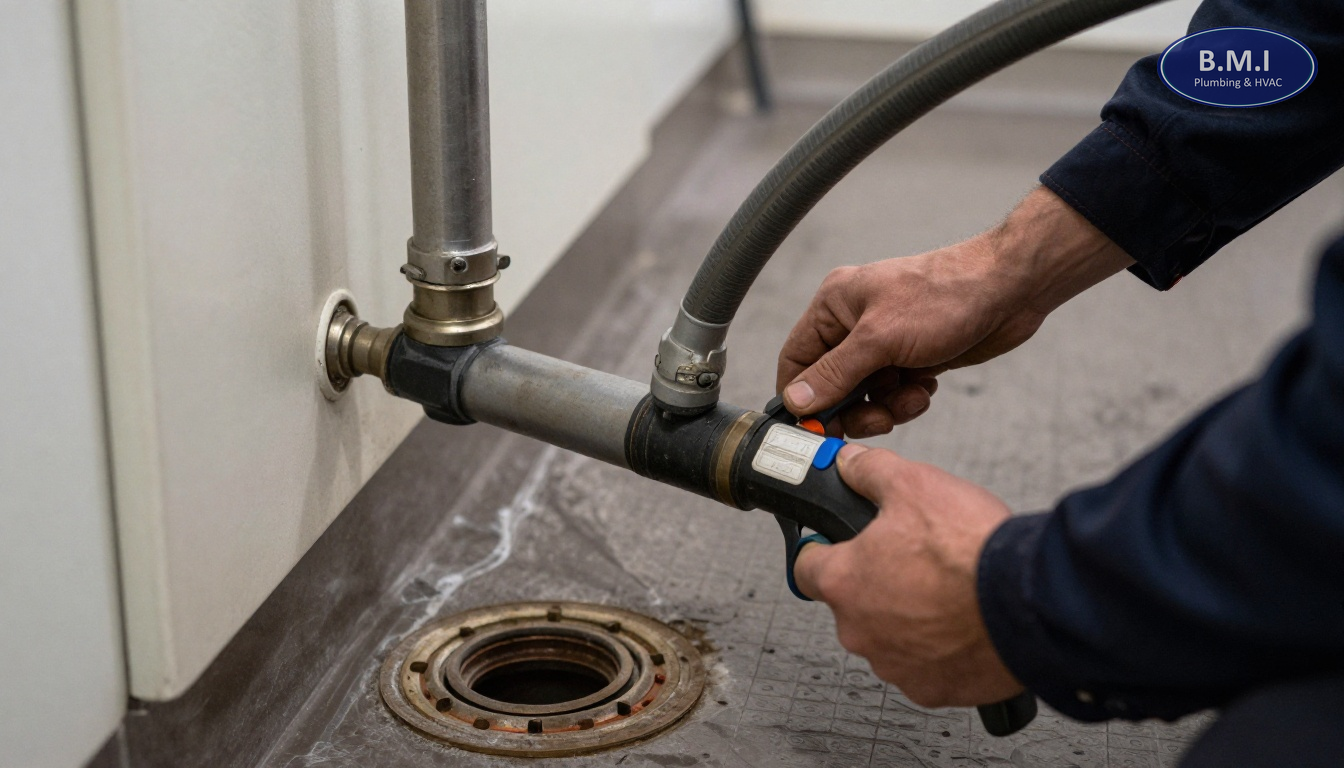
Adding Riser Isolation Valves in Toronto Condo Projects
Planning a riser project in Toronto? Learn when adding riser isolation valves makes sense, cost ranges, shutdown …
Cast Iron Stack Replacement in Toronto Condos at 50 Years
When aging cast iron stacks need cleaning, lining or replacement in Toronto condos, here is how to diagnose, budget and …
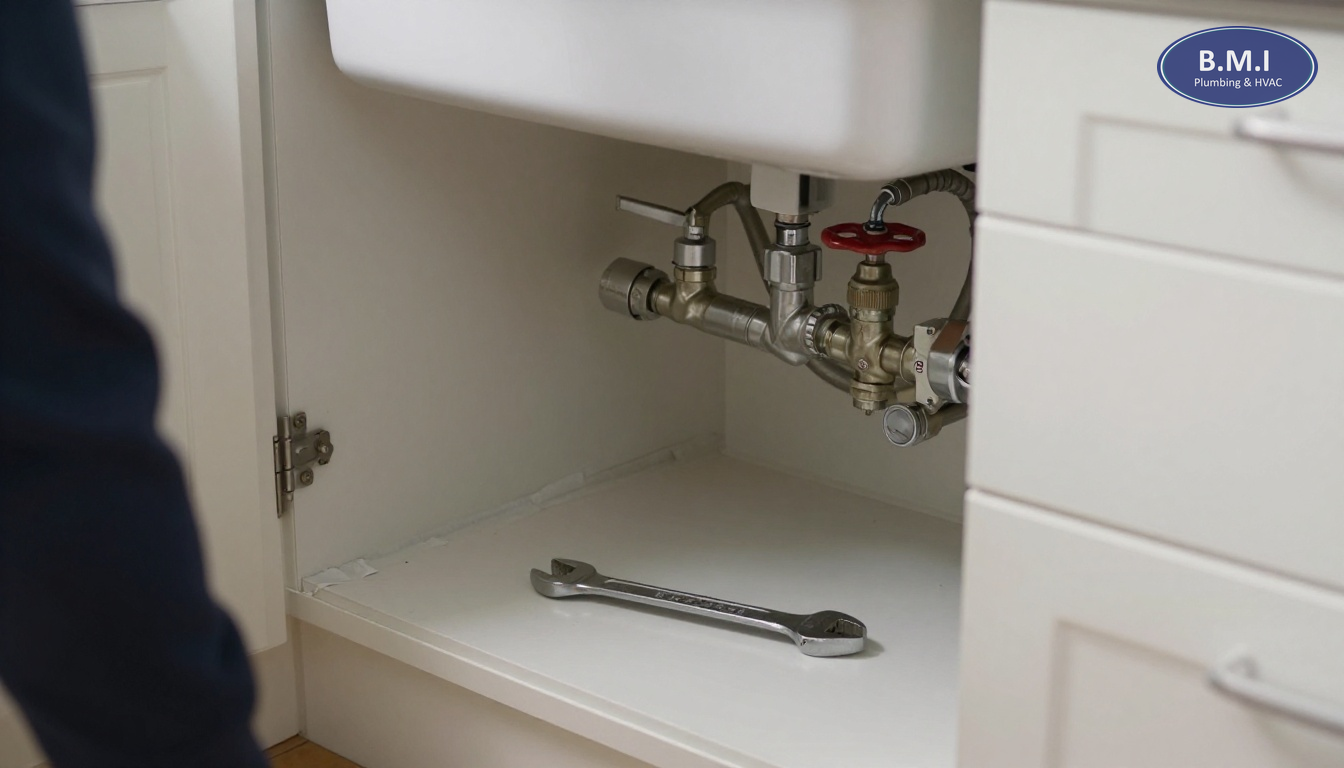
In-Suite Shutoff Valve Responsibility in Toronto Condos
Who pays for an in-suite shutoff valve in a Toronto condo? A practical guide to condo valve responsibility, common …
Need a plumber in your building?
BMI services roughly 200 condominium and multi-residential buildings across Toronto and the GTA. Emergencies are answered at any hour.