
Full Building Re-Piping in Richmond Hill Condominiums
A practical guide to full building re-piping in Richmond Hill condos: signs, costs, timelines, and how boards should plan galvanised pipe replacement.
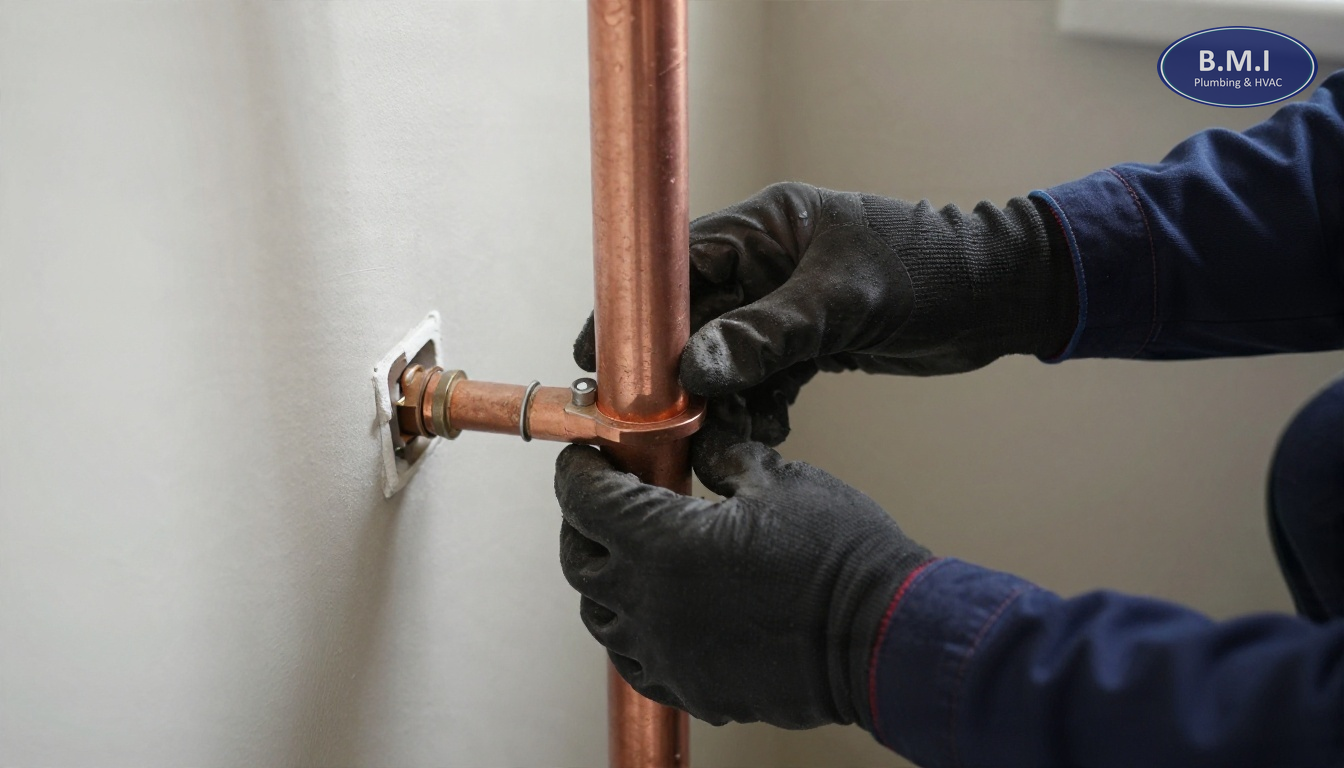
Full Building Re-Piping in Richmond Hill Condominiums
Quick summary: Full building re-piping in Richmond Hill is usually a capital project driven by aging domestic water systems, repeated leaks, poor pressure balance, and valves that no longer isolate reliably. For boards and property managers, the real work is not just replacing pipe; it is defining scope properly, coordinating resident access, and using the project to correct the weak points that caused the failures in the first place.
Richmond Hill has a wide mix of condominium and multi-residential stock, from older apartment-style buildings along Yonge Street to 1990s and early-2000s towers around Highway 7 and newer high-rise development closer to the Langstaff area. That matters because a building re-piping project in Richmond Hill is shaped by the building’s vintage, original piping material, shaft layout, pressure zones, and mechanical room condition, not by a generic template. BMI serves Richmond Hill and the surrounding GTA from its Toronto shop, and most boards are dealing with the same practical questions this fall: what has to be replaced now, what can wait, and what number should go into the budget.
Why full building re-piping shows up in Richmond Hill buildings specifically
Richmond Hill’s condo stock is not all one era, and that is the first reason local planning matters. The older towers and apartment-style buildings along the Yonge corridor often contain domestic water systems that are now well into the part of their life cycle where internal corrosion, tuberculation, seized valves, and uneven pressure start becoming building-wide issues. In those properties, galvanized domestic piping is a common concern, and even where copper was used, decades of service can leave sections scaled, pinholed, or repeatedly repaired.
The next wave is the 1990s and early-2000s condominium inventory that expanded as Richmond Hill intensified around major arterial roads and transit corridors. Those buildings often have more complex vertical zoning than older stock, with booster systems, PRVs, sectional isolation valves, and tighter service spaces. A pipe failure in one of these buildings is rarely just about one leaking section. It often exposes a larger problem: valves that do not close fully, branch piping that is nearing the same end of life, and pressure control equipment that has not kept pace with the system’s age. In many of these buildings, boards start with isolated repairs and eventually discover they are really looking at full building re-piping.
Richmond Hill’s topography also matters. Elevation changes across the municipality affect static pressure and pressure management inside taller buildings. Buildings at higher elevations or farther from the conditions assumed in the original design may rely more heavily on booster systems and pressure reducing valves to deliver stable service from low floors to upper suites. As those components age, pressure swings become more noticeable, particularly heading into colder weather when boards are already reviewing winter reliability and preparing budgets. That is one reason fall is a sensible time to review pressure reducing valve maintenance and replacement alongside repiping discussions rather than treating them as separate issues.
For Richmond Hill managers, access and logistics are also local realities. Older buildings may have narrow service corridors and small original elevator cabs, while newer towers may have stricter booking procedures, loading limitations, and resident move patterns that affect staging. A re-pipe that looks straightforward on paper can become expensive if the risers are difficult to access, if asbestos-containing materials are present in older assemblies, or if restoration assumptions were too optimistic.
How a Richmond Hill condo repipe problem usually presents
Boards rarely start with the words “full building re-piping.” They start with symptoms.
In Richmond Hill, the early reports are usually familiar: residents on upper floors complain that shower pressure drops when neighbouring suites use water, maintenance staff see recurring leaks in the same stack line, and plumbers find that a domestic isolation valve does not actually isolate. In older galvanized systems, water quality complaints can also appear as discoloured water after shutdowns, especially where internal corrosion is advanced and any disturbance breaks loose scale.
Property managers often notice the operational pattern before the technical diagnosis is complete. The building has more emergency calls than it did three years ago. Leak repairs are happening in different vertical stacks, not just one. Common area ceilings in corridors, parking garage soffits, or service rooms have already been opened multiple times. Suite access is becoming harder because residents are frustrated by repeated disruptions. At that point, an emergency leak response contractor is dealing with the symptom, not the asset problem.
Another Richmond Hill-specific clue is when pressure complaints vary by floor range. In a taller building with multiple zones, lower floors may report excessive pressure at fixtures while upper floors report weak flow, or the complaints may spike after maintenance shutdowns. That usually means the issue is not just pipe condition but the combined condition of risers, PRVs, balancing strategy, and control valves. A board planning a condo repipe should also review whether the building’s existing shutoffs are usable. If they are not, a sectional and isolation valve replacement program often needs to be part of the project.
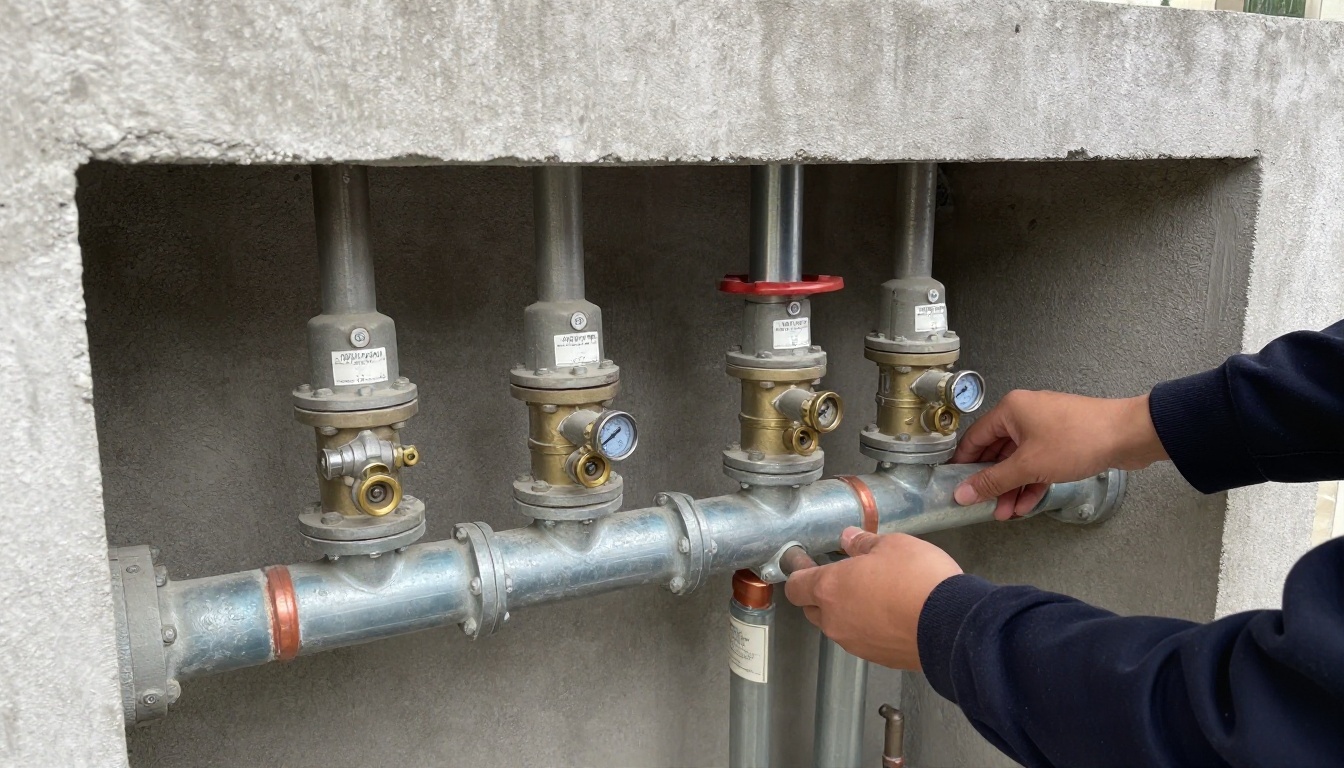
What diagnosis involves, and what evidence a Richmond Hill board should insist on
Before approving a large capital number, a Richmond Hill board should insist on evidence that distinguishes a true building-wide replacement need from a cluster of isolated repairs. That starts with a documented condition assessment, not verbal impressions.
A proper review usually includes representative destructive openings at risers and horizontal distribution, inspection of mechanical room mains, verification of pipe material and size, assessment of valve operability, review of leak history, and a floor-by-floor understanding of how the building is zoned. Where internal condition is uncertain, camera work may help in drain systems, while domestic systems may require cut samples to show wall loss or internal scaling. For drainage concerns that overlap with water damage history, camera pipe inspection is often useful, but boards should understand that a domestic water repipe decision is usually driven by physical pipe samples, leak patterns, and hydraulic performance rather than camera footage alone.
The minimum evidence package should include:
- Photos of opened piping and fittings
- A written description of pipe condition by area and by system
- Confirmation of which systems are in scope: domestic cold, domestic hot, hot water recirculation, horizontal mains, vertical risers, in-suite branches, fixture stops, valves
- Identification of inaccessible areas and the assumptions used for them
- A phased shutoff and resident access strategy
- Restoration assumptions for drywall, tile, millwork, and painting
- A statement on related equipment that should be addressed at the same time
This last point is where many Richmond Hill projects either go well or go sideways. If the building is opening walls and shafts for a full repipe, it is often the right time to deal with weak supporting components: failed or obsolete PRVs, inoperable sectional valves, deteriorated expansion devices, and backflow assemblies that are due for broader review. BMI commonly sees boards save money long term by pairing a repipe with a valve audit, charting and exercise program and by checking whether backflow prevention testing and certification scope is fully current before closeout.
A representative Richmond Hill full building re-piping project
A representative example would be a 17-storey condominium from the late 1980s near the Yonge Street corridor in Richmond Hill, with roughly 150 suites and a domestic water system that had seen years of piecemeal repairs. The property manager’s initial complaint was recurring pinhole leaks in domestic hot water lines, but the operating history showed more than that: several emergency shutdowns over two winters, inconsistent pressure on upper floors, and multiple isolation valves that would not close fully during repairs.
The first step was a condition review with selective openings in common corridors, one service room, and a sample of suites on low, mid, and high floors. The findings showed advanced internal corrosion in portions of the original domestic piping, heavy scaling in some hot water sections, and enough valve failure that a controlled repair was taking longer than it should have. The board had already spent a meaningful amount on reactive plumbing over the prior few years, but the failures were now spread across enough risers that continued patching no longer made financial sense.
The approved scope included domestic cold, domestic hot, and hot water recirculation risers, selected horizontal distribution, new sectional isolation valves, and replacement of several key mechanical room components so future shutdowns could be done floor by floor instead of building wide. Work was phased stack by stack with scheduled suite access, temporary protections, and restoration following each stage. Residents remained in place, but there were planned daytime shutdown windows and advance notices for each floor.
Construction ran for several months from mobilization through final deficiency work. The rough all-in cost landed in the low seven figures, including plumbing scope and a defined restoration allowance. The important outcome was not just new pipe. The building came out of the project with a clearer isolation strategy, more predictable pressure performance, and a much lower risk of repeated winter leak events. For boards trying to compare options, looking at project solutions for capital plumbing work and reviewing completed projects and building references helps frame what a realistic scope looks like.
Costs and timelines for building re-piping in Richmond Hill
For Richmond Hill condominiums, cost depends on what “full building re-piping” actually includes. Some boards use the phrase to mean risers only. Others mean domestic water mains, risers, horizontal branches, in-suite piping to fixture groups, and related valves. Those are very different projects.
As broad GTA market estimates in 2026, a smaller domestic water riser-focused project in a mid-rise may start in the high hundreds of thousands. A true high-rise condo repipe that includes multiple domestic systems, extensive valve replacement, mechanical room modifications, access work, and restoration commonly runs from roughly $1 million to several million dollars. Buildings with difficult access, extensive tile or millwork restoration, abatement requirements, or poor existing shutoff segmentation will trend higher.
Typical cost drivers in Richmond Hill include:
- Building height and number of pressure zones
- Number of suites and wet stack groupings
- Whether branch piping inside suites is included
- Existing valve condition and need for new isolation points
- Mechanical room rework and tie-in complexity
- Firestopping and code-compliant shaft restoration
- Resident access efficiency and missed appointments
- After-hours work required to manage shutdowns
Timeline is similarly scope-dependent. Investigation and budgeting may take a few weeks to a few months depending on how much information already exists. Design coordination, tendering, and board approvals add more time. Physical construction for a mid-size Richmond Hill tower can be several months, and larger high-rises may run longer once phasing, restoration, and resident scheduling are included.
Because it is fall, this is often when Richmond Hill boards need planning numbers for the next reserve fund cycle or annual budget. If a reserve fund study or update is due, the board should not use a generic placeholder. It should use evidence-based assumptions tied to the actual systems and access conditions in the building. Where the domestic system is failing broadly, the project may belong in the same planning conversation as domestic water riser replacement or even coordinated mechanical room upgrades.
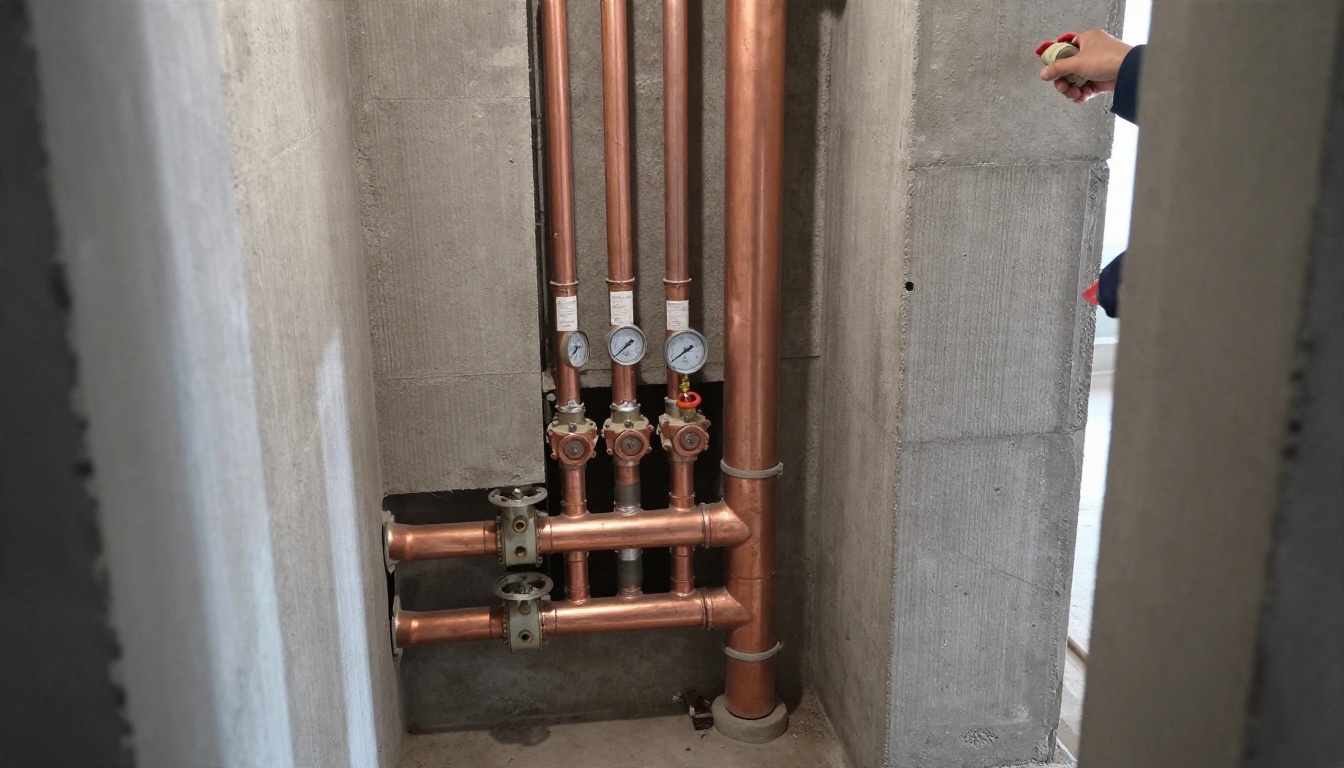
Repair versus replacement in Richmond Hill, and when scheduled beats reactive
The repair-versus-replacement decision is usually where boards hesitate, and understandably so. A full repipe is disruptive and capital-intensive. But the comparison has to be made against the real cost of continued failure, not the cost of a single isolated repair.
Reactive plumbing in an aging Richmond Hill building tends to get more expensive over time for three reasons. First, leaks become less predictable and more widely distributed. Second, each repair is slower when valves do not isolate reliably and ceilings or walls have to be reopened in finished areas. Third, every emergency event carries collateral risk: resident claims, drying costs, elevator bookings, after-hours premiums, and management time.
A useful framework is this:
- If failures are isolated to one accessible section, repair may still be reasonable.
- If failures are appearing in multiple risers or zones, replacement planning should begin.
- If valve failure is preventing controlled shutdowns, scope should include valve replacement, not just new pipe.
- If reserve fund planning is already underway, scheduled replacement almost always produces a better operating outcome than waiting for another heating-season emergency.
In practice, Richmond Hill boards often do best when they combine the repipe decision with a broader asset management review. For example, if kitchen line blockages and repeated domestic leaks are both straining operations, it may be worth reviewing kitchen stack cleaning and other building maintenance programs at the same time so the property is not solving one aging-system problem while ignoring another.
What deferring a Richmond Hill condo repipe costs
Deferral is not free. It simply changes the line item.
In Richmond Hill condominiums, the direct cost of postponing a needed repipe often shows up first as repeated emergency service, restoration, and staff time. Then the indirect costs become harder to ignore: insurance deductibles, claims experience, owner frustration, chargeback disputes, and pressure on the reserve fund when the emergency work does not align with planned capital timing.
Older domestic systems also create avoidable uncertainty for boards under the Condominium Act planning framework. Reserve fund studies and updates are meant to reflect foreseeable major repair and replacement costs. If the building has years of leak history and physical evidence of advanced deterioration, continuing to budget as though the system is in normal service condition is difficult to defend.
There is also governance risk around suite impacts. Some in-suite piping changes, access requirements, or restoration questions can intersect with owner alterations and section 98 issues if prior renovations have enclosed or modified original building plumbing pathways. That does not prevent the work, but it does mean the board should identify access and responsibility questions early instead of discovering them during construction.
Finally, there is the winter reliability issue. In fall, many Richmond Hill properties are already reviewing shutdown procedures, mechanical room readiness, and pressure stability before colder weather. If the building has a known weak domestic system, entering winter with no plan usually means paying premium rates later through repairs and service that could have been reduced by scheduled work.
FAQs about full building re-piping in Richmond Hill
When does a Richmond Hill condominium usually need full building re-piping instead of spot repairs?
In Richmond Hill, the tipping point is usually when a building has repeated domestic water leaks, poor fixture pressure in multiple vertical zones, frequent valve failures, and visible internal corrosion in older galvanized or aging copper systems. Once failures are showing up in different risers and on different floors, the issue is normally system-wide rather than local. At that stage, repeated emergency openings and patch repairs often cost more over a few years than planned replacement.
What piping materials are commonly being replaced in Richmond Hill condo repipe projects?
The common candidates are older galvanized domestic water piping, heavily scaled copper in certain vintages, and in some buildings later-era systems associated with product-specific replacement programs. In Richmond Hill, the exact material depends heavily on whether the building is an older rental-style tower, a 1990s condominium, or a newer high-rise. A proper investigation should confirm the pipe material, wall loss, valve condition, and whether branch piping inside suites is included.
How long does full building re-piping take in a Richmond Hill high-rise?
For a mid-size Richmond Hill condominium, a full domestic water re-pipe commonly runs several months from mobilization to final closeout, with the exact duration driven by building height, number of risers, suite access, and ceiling restoration scope. Investigation, design coordination, and tendering can add additional months before physical work starts. Boards should plan early, especially in fall budget season, because winter access logistics and holiday blackout periods can affect scheduling.
Can residents stay in their suites during a Richmond Hill building re-piping project?
Usually yes, but with planned water shutoffs, contractor access windows, and localized openings in kitchens, bathrooms, or service chases. In Richmond Hill condominiums, resident communication matters as much as plumbing execution because many buildings have a mix of owners, tenants, and work-from-home occupants. A good phasing plan limits downtime floor by floor and provides clear notice for outages, restoration, and follow-up inspections.
How much does building re-piping cost in Richmond Hill?
As a broad market estimate, a full Richmond Hill condo repipe can range from the high hundreds of thousands into several million dollars depending on storeys, suite count, riser quantity, material choice, access conditions, and restoration scope. Domestic water risers only are much less than a true full building re-piping project that includes horizontal distribution, valves, and in-suite branches. The only reliable way to budget is to base the number on investigation findings, access assumptions, and a clear scope definition.
What should a Richmond Hill board ask for before approving a condo repipe?
A Richmond Hill board should ask for a documented condition assessment, representative destructive openings, photos of pipe interiors and wall loss, a riser map, shutoff strategy, restoration assumptions, and a phasing plan. It should also ask whether pressure reducing valves, isolation valves, backflow devices, and thermal expansion issues will be addressed at the same time. Without those details, boards often approve a number that later grows because the original scope was incomplete.
Next steps for Richmond Hill boards and property managers
If your Richmond Hill building is seeing repeat domestic leaks, pressure complaints, or shutdowns that are getting harder to manage, the next step is not to jump straight to tender. It is to define the problem properly. Start with leak history, valve performance, representative openings, and a clear map of what systems are original, what has been replaced, and what related work should be bundled into one project.
In budget season, boards should aim to leave the discussion with three things: a condition-based scope, a realistic cost range for reserve planning, and a phasing strategy that works for the building’s access realities. If the building is not yet ready for a full project, it may still need interim action such as valve work, PRV review, or targeted domestic riser replacement. BMI works with condominium boards and property managers across Richmond Hill and the GTA on both emergency plumbing realities and planned capital plumbing projects.
For more background on related capital work, review full building re-piping, domestic water riser replacement, or the broader capital plumbing project solutions. If you are at the stage of scoping or budgeting a Richmond Hill condo repipe, the most useful first conversation is usually about evidence, access, and phasing rather than product selection alone.
Contact BMI
- Contact BMI
- Phone: (416) 845-3756
- Emergency: (416) 845-3756, answered 24 hours a day
- Email: info@brial.ca
More on condominium plumbing
Full Building Re-Piping in Scarborough Condos
A practical guide to full building re-piping in Scarborough condos: signs, inspection steps, costs, timelines and …
Full Building Re-Piping in Oakville Condominiums
Full building re-piping in Oakville condos: when to replace aging domestic piping, what diagnosis involves, costs, …
Full Building Re-Piping in Burlington Condominiums
What full building re-piping in Burlington involves, when condo repipe work makes sense, and typical costs, timelines, …
Need a plumber in your building?
BMI services roughly 200 condominium and multi-residential buildings across Toronto and the GTA. Emergencies are answered at any hour.