Full Building Re-Piping in Scarborough Condos
A practical guide to full building re-piping in Scarborough condos: signs, inspection steps, costs, timelines and replacement planning.
Full Building Re-Piping in Scarborough Condos
Quick summary: Full building re-piping in Scarborough is most often a capital project for older condominium and apartment towers where original domestic water piping has reached the point that leaks, pressure complaints and water quality issues are no longer isolated maintenance items. In Scarborough, the building stock matters: towers from the 1960s to 1980s, rental high-rises along major apartment corridors, and older condominium conversions often still contain original galvanised steel or heavily aged copper systems that are now expensive to keep patching.
Why full building re-piping shows up in Scarborough buildings specifically
Scarborough has a large concentration of postwar rental and condominium high-rises, especially along corridors such as Lawrence East, Eglinton East and Kingston Road, and in clusters around places like Scarborough Town Centre. A lot of that stock went up in the 1960s, 1970s and early 1980s. In plumbing terms, that usually means domestic water systems built around galvanised steel, older copper distribution, aging brass valves and mechanical rooms that have been modified repeatedly over decades.
That matters because the failure pattern is different from what you see in newer downtown glass towers or 2010s GTA developments. In older Scarborough towers, the issue is often not one bad section of pipe. It is system-wide internal corrosion, tuberculation, reduced inside diameter, seized isolation valves, and branch piping that has been cut into and repaired so many times that the network no longer behaves predictably. Residents complain about brown water after shutdowns, weak hot water at upper floors, hammering, recurring pinholes, and fixtures that keep clogging with rust scale.
Municipal water conditions also play a role. Scarborough is part of Toronto, served through the City of Toronto water system, but building performance still varies with elevation, booster arrangements and the condition of the building’s own pressure control equipment. A tower near a higher elevation pocket or with tired booster equipment can experience very different service conditions than a lower building closer to a stable feed. That is one reason a repipe discussion in Scarborough often overlaps with pressure reducing valve maintenance and replacement and broader control-valve review.
Fall is also when many boards and managers are preparing next-year budgets. If a building has had a run of leaks through the summer, this is usually the season when reserve fund planning shifts from “keep patching” to “what does a staged repipe actually cost, and how long can we defer it.” A board that needs reliable numbers for budget season should be looking at a defined scope, not generic per-suite averages from a reserve fund table.
For buildings where domestic water distribution is failing across multiple zones, full building re-piping becomes the practical conversation, often alongside related capital items under project solutions for condominium plumbing.
How full building re-piping problems present in Scarborough
Property managers in Scarborough rarely call and say, “we need a repipe.” They call with a pattern of symptoms.
Typical reports include:
- repeated domestic water leaks in different stacks or on different floors
- brown or black water after routine shutdowns
- poor fixture flow in some suites despite acceptable pressure elsewhere
- hot water complaints that seem random but trace back to scaled and imbalanced distribution
- shutoff valves that do not fully isolate, turning a small repair into a building-wide shutdown
- rust debris fouling aerators, flush valves and mixing cartridges
- insurance pressure after multiple water damage claims
In older Scarborough buildings, suite turnover often exposes the real condition of the system. A contractor opens a vanity wall or ceiling near a washroom stack and finds heavy internal scaling, wall loss at threaded fittings, or evidence of repeated emergency clamps and short repair pieces. That is especially common in towers where original galvanised lines are still partly in service and only the easiest sections were replaced over the years.
Managers should also pay attention to the administrative symptoms. If every repair requires tracing unknown shutoffs, if notices for water outages are becoming routine, or if residents near the top of the building are reporting unstable pressure during peak demand, the plumbing problem is no longer just maintenance. It is an asset management problem.
For active leak events, BMI still responds through 24/7 emergency plumbing service, but emergency response and capital planning should not be confused. The emergency call stops damage. It does not solve a failing distribution system.
What diagnosis and inspection should include before a Scarborough condo repipe
Before a board commits to full building re-piping in Scarborough, the inspection process should be more rigorous than a walk-through and a verbal opinion. The right question is not just whether pipes are old. It is whether the building has enough evidence of broad system deterioration to justify a capital replacement program, and what the true scope should be.
A proper review usually includes:
Leak history analysis. Look at at least three to five years of leak records by riser, floor, branch type and root cause. Random incidents are different from clustered systemic failures.
Visual inspection of accessible piping. Mechanical rooms, riser rooms, ceiling spaces, service corridors and exposed branch piping often tell the story quickly. Corrosion at threads, green staining on copper, failed insulation, and repeated repair couplings are useful evidence.
Pipe wall assessment. In some buildings, representative pipe sections should be removed and examined for internal scaling, tuberculation and wall loss. This is especially important where galvanised steel is suspected.
Pressure and flow review. Static and dynamic pressures should be checked at the point of entry, after PRVs, and on representative upper and lower floors. Buildings with unstable pressure may need the repipe scope coordinated with MEV water-saving valve upgrades or other pressure-control changes.
Valve condition review. Old sectional and isolation valves can sink a repipe budget if they are assumed reusable and then fail under shutdown conditions. A valve audit, charting and exercise program before tendering gives a board a more honest scope.
Camera and access investigation where needed. Not every domestic line can be camera-inspected, but access openings and selective camera pipe inspection can help define related drain or riser conditions where multiple systems occupy the same shafts.
Managers should insist on documented findings: marked-up riser diagrams, photos, sample locations, shutdown assumptions, and a clear list of inclusions and exclusions. In Scarborough high-rises, access and restoration can be a large percentage of total cost. If the report is thin on corridor ceilings, suite wall openings, asbestos-containing material protocols where applicable, fire stopping, or temporary bypass strategy, the budget is not ready for board approval.
A representative Scarborough building re-piping project
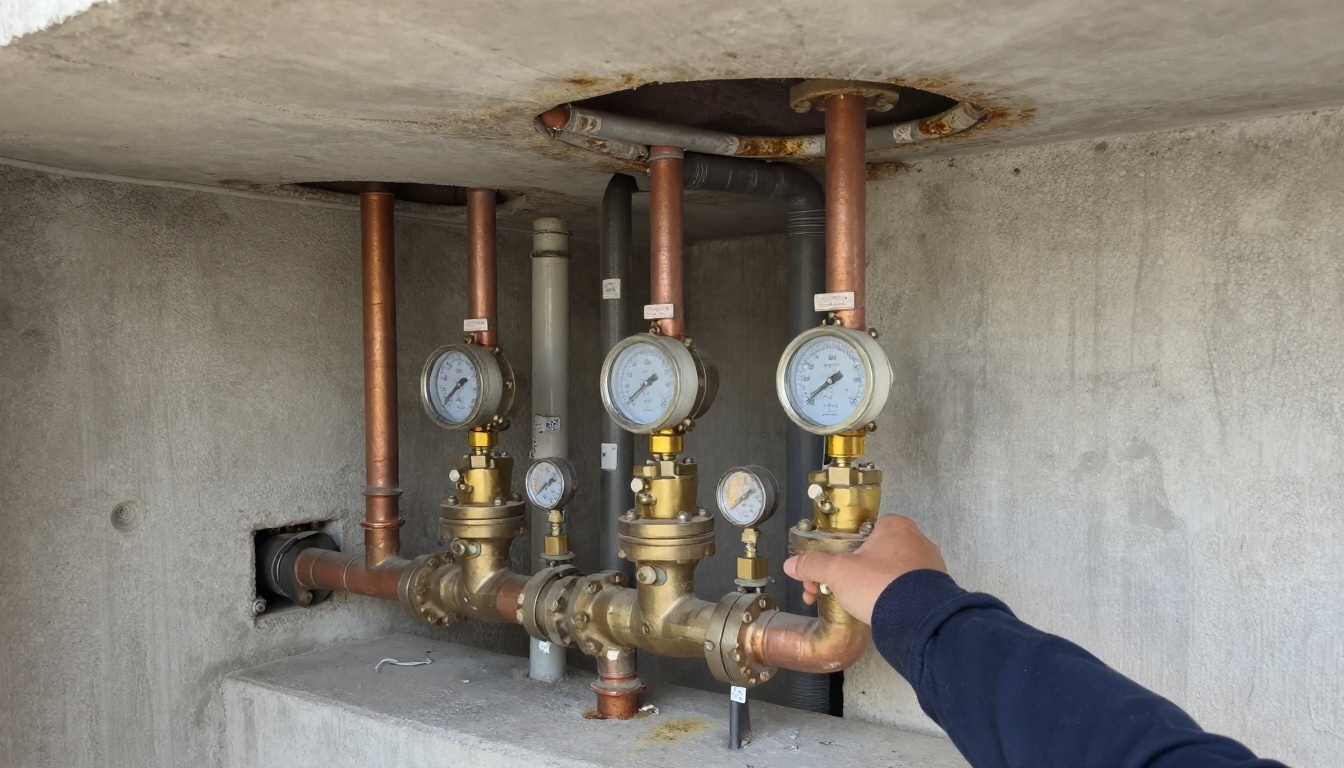
A realistic example would be a 21-storey condominium from the late 1970s near the Scarborough Town Centre area, with roughly 180 suites and original domestic cold and hot water risers still largely in place. The manager’s first complaint was not catastrophic flooding. It was an exhausting pattern: six domestic leaks in 14 months, recurring brown water complaints after shutdowns, poor hot water performance on upper floors, and several unit repairs made harder because old isolation valves would not hold.
BMI began with a review of leak history, mechanical room inspection and selective pipe opening in service areas. The findings were typical of aging Scarborough stock: galvanised sections with heavy internal scaling, older copper branches with prior repairs at multiple floors, and several control valves near the end of service life. Static pressure at the lower floors was acceptable, but pressure performance varied too much during demand periods, partly because the distribution system and controls no longer behaved consistently.
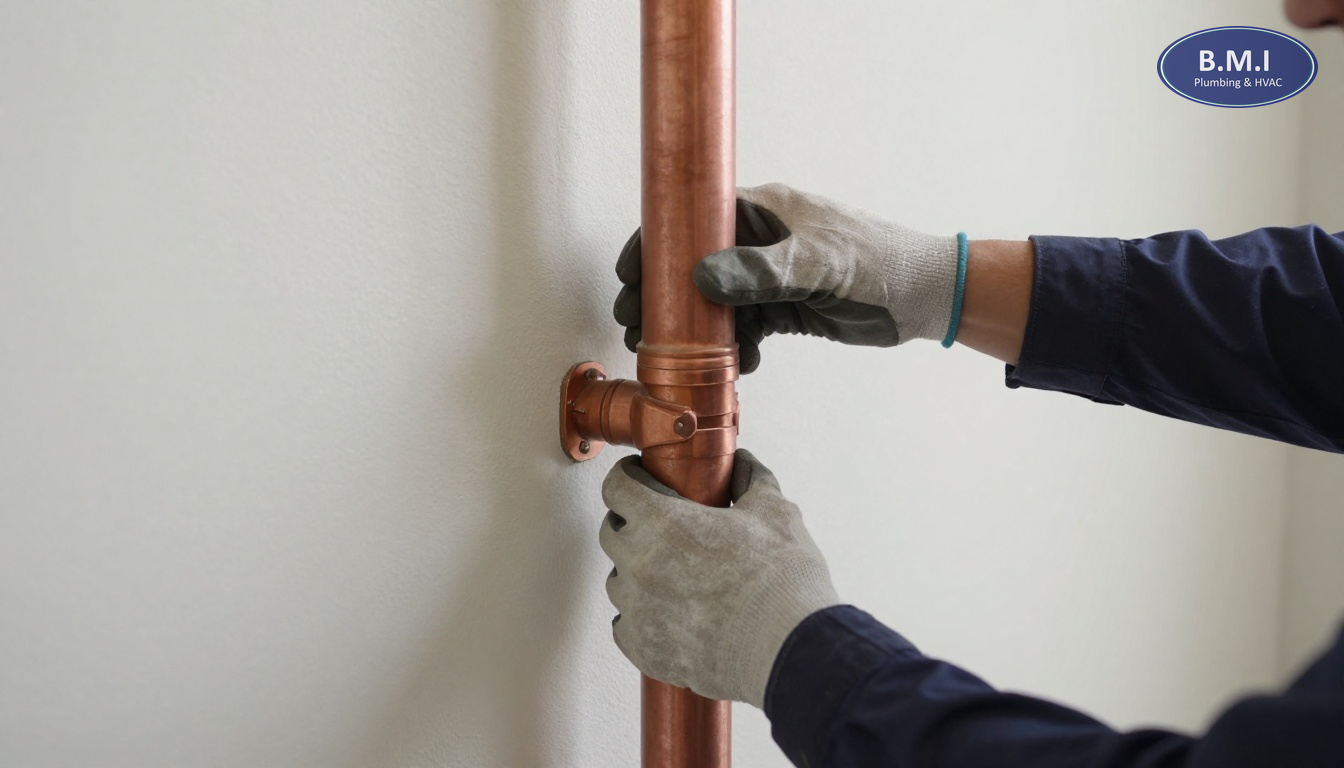
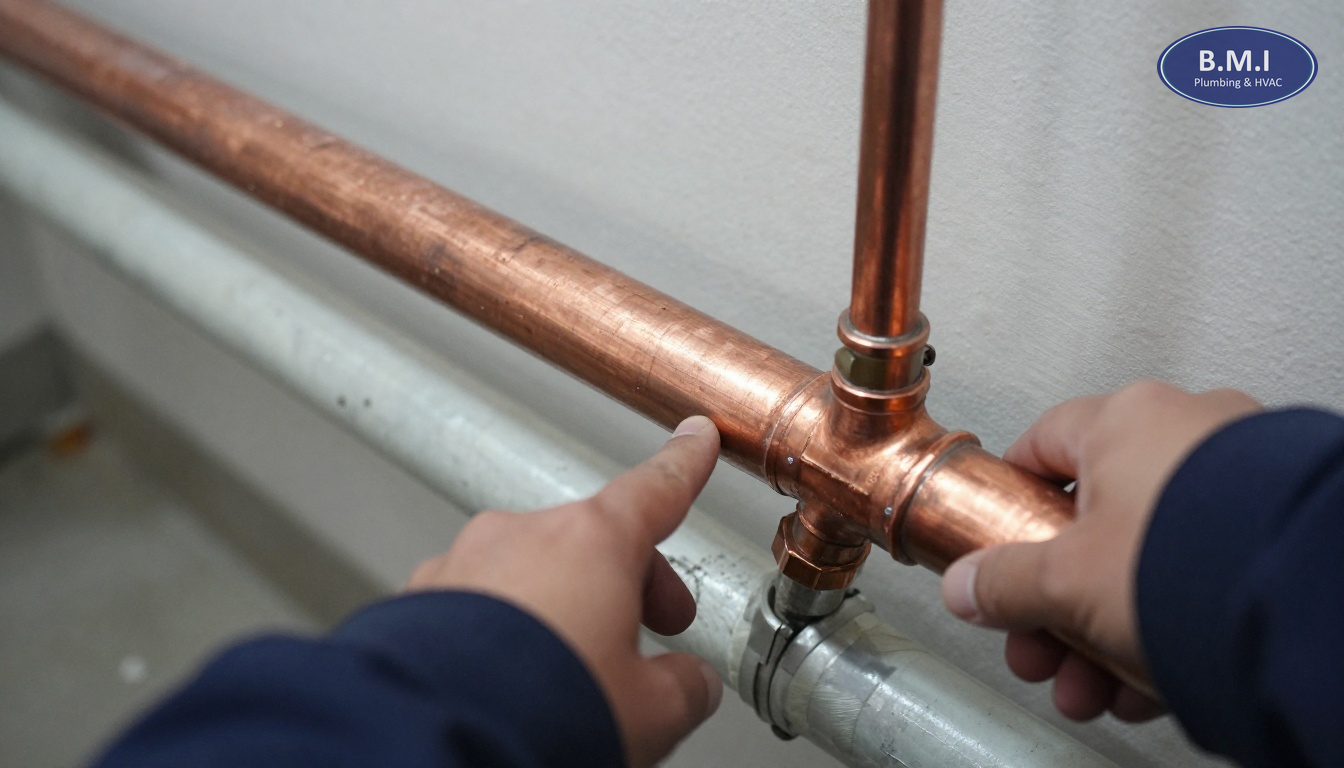
The building chose a phased building re-piping program rather than another cycle of reactive repairs. The scope included new domestic hot and cold risers, replacement of key sectional and suite isolation valves, mechanical room tie-ins, and restoration of opened walls and ceilings in common areas and suites. Because several old shutoffs were unreliable, the project also incorporated sectional and isolation valve replacement at the same time.
Work was phased by vertical zones to keep the occupied building functioning. Residents received scheduled shutdown notices, suite access windows and restoration sequencing updates. The active construction period lasted about seven months, with pre-construction investigation and closeout extending the overall timeline to roughly nine months. The rough project cost was in the low seven figures, including access openings, fire stopping and typical restoration. That range will vary significantly by building layout and finish levels, but it was materially less disruptive than continuing through repeated emergency failures and insurance claims.
The result was not just fewer leaks. The building regained predictable isolation, more stable fixture performance, cleaner post-shutdown water quality and a clearer reserve fund path for the remaining mechanical assets.
Costs and timelines for full building re-piping in Scarborough
For budgeting purposes, full building re-piping in Scarborough is usually a major capital project, not a maintenance line item. As of late 2026 in the Toronto market, broad planning numbers for multi-residential domestic water repiping often look like this:
- smaller low- or mid-rise multi-residential buildings: roughly $400,000 to $1.2 million
- typical older condo towers: roughly $1.2 million to $3.5 million
- larger or more complex high-rises with difficult access and extensive restoration: $3.5 million and up
Those are planning ranges only. Real costs move based on:
- number of suites and storeys
- whether the system is galvanised, copper, mixed-material or previously partially replaced
- shaft access and corridor ceiling conditions
- amount of in-suite opening and reinstatement
- asbestos-containing material controls where present
- whether valves, PRVs, expansion components and mechanical room reconfiguration are included
- resident occupancy and service elevator logistics
- after-hours shutdown requirements and noise restrictions
Timeline is equally building-specific. Investigation and scope definition may take 4 to 10 weeks. Tendering and board approvals can add another 6 to 12 weeks. Active construction for an occupied Scarborough high-rise commonly runs 4 to 12 months, depending on phasing and restoration.
Logistics in Scarborough matter more than many boards expect. Older towers often have narrow service corridors, limited staging space, and elevators that cannot be tied up all day without operational issues. Some sites have generous surface parking compared with downtown Toronto, which helps, but others have tight loading arrangements or long travel paths from parking garage levels to riser access points. Those factors affect labour hours and resident disruption.
If the project is being considered for the next reserve fund cycle, boards should also review whether associated components belong in the same tender package, such as domestic water riser replacement where the scope is vertical-system focused, or expansion compensator replacement where thermal movement components are deteriorated.
Repair versus replacement in Scarborough: a practical decision framework
The hardest board decision is usually not whether the pipes are old. It is whether the building is truly at the point where replacement is financially smarter than continued repair.
A practical framework looks like this:
Continue repairing when leaks are infrequent, localized, and tied to known isolated defects; when shutoffs still function; when pipe samples do not show severe generalized deterioration; and when the building can reasonably expect several more years of service with targeted capital work.
Move to scheduled replacement when failures are appearing in multiple risers or both hot and cold systems; when isolation is unreliable; when pressure and water quality complaints recur after every shutdown; when emergency labour and restoration costs are rising; and when insurers are asking hard questions about repeated water losses.
In Scarborough, many older towers sit in the middle for a while. They are not yet in total failure, but they are consuming management time and reserve dollars through repeated reactive work. That is often where a phased approach makes sense: start with the worst risers, the worst valve zones, or a domestic hot water loop with chronic issues, then sequence the remaining work over one or more budget years.
Boards should also distinguish between a partial repipe and a true system reset. Replacing a few accessible sections while keeping deteriorated valves and hidden branches can leave the building with many of the same shutdown and pressure problems. Sometimes that is still the right near-term decision, but it should be deliberate.
Where the issue is not just domestic piping but building-wide aging infrastructure, it can help to review the broader capital picture through project solutions for condominium plumbing systems and compare it against the building’s reserve fund study timing under the Condominium Act framework.
What deferring a Scarborough condo repipe really costs
Deferring full building re-piping in Scarborough does not always produce an immediate crisis. What it usually produces first is compounding cost.
There is the obvious cost of emergency response, drywall opening, drying, restoration and resident disruption. But there are also less visible costs:
- repeated management time for notices, access and complaint handling
- insurance deductibles and claim history pressure
- chargeback disputes when leak origin is unclear
- poor reserve fund forecasting because failures appear random
- tenant or owner dissatisfaction during repeated outages
- increased risk that one simple repair turns into a larger shutdown because an old valve fails to isolate
Boards should also remember that some associated plumbing obligations do not disappear because a building is focused on leaks. Backflow prevention devices still require annual testing where premise isolation applies, and a neglected mechanical room often contains more than one deferred issue. If your Scarborough building is already opening up the domestic system, that is a good time to verify backflow prevention testing and certification status and the condition of related control assemblies.
From a budget standpoint, deferral often turns a schedulable project into a premium-priced emergency sequence. Planned work can be phased, tendered and coordinated with resident communication. Reactive work usually happens after damage, under time pressure, with less control over access and restoration scope.
For boards comparing options this fall, it is worth reviewing not just plumbing invoices but the full cost trail: emergency calls, restoration, claims impact, resident accommodation issues and staff time. That is the true comparison between repair and replacement.
FAQs about full building re-piping in Scarborough
When does a Scarborough condo usually need full building re-piping instead of spot repairs?
In many Scarborough buildings, the shift happens when leaks stop being isolated events and start appearing across multiple risers, branches and suite connections. If the building still has original galvanised steel domestic water piping, or older copper with repeated pinhole failures and severe internal scaling, repeated repairs often become more disruptive and more expensive than a planned replacement program. A proper decision should be based on leak history, pipe samples, pressure readings and inspection findings, not on age alone.
What piping materials are usually being replaced in older Scarborough high-rises?
The most common candidates are galvanised steel domestic water lines in towers from the 1960s through early 1980s, along with aging copper branches and valves that have reached the end of their useful life. In some buildings, the scope also includes original shutoff valves, PRV stations, expansion compensation components and sections of corroded mechanical room piping. The exact replacement material depends on the building layout, code requirements, access conditions and whether shafts and corridor ceilings allow staged installation.
How long does a condo repipe in Scarborough usually take?
For a mid- to high-rise Scarborough condominium, a full building re-piping project often runs several months from pre-construction through commissioning, with active in-suite and riser work commonly taking 4 to 12 months depending on size and phasing. A single riser stack or floor group may only be offline for planned windows, but the full project schedule also includes investigation, notices, access coordination, ceiling and wall reinstatement, testing and deficiency closeout. Occupied buildings with limited service elevator access usually take longer than vacant or lightly occupied properties.
Can Scarborough buildings stay occupied during full building re-piping?
Yes, most occupied Scarborough condo repipe projects are phased so residents remain in place, but there will be scheduled water shutdowns, suite access requirements and noise during working hours. Success depends on realistic phasing, clear communication, temporary bypass planning where needed and disciplined restoration sequencing. In older towers with tight shafts and minimal ceiling space, access logistics can be as important as the plumbing itself.
What does full building re-piping cost in Scarborough?
As a broad GTA budgeting range, many multi-residential domestic water re-piping projects land anywhere from the high hundreds of thousands to several million dollars, depending on storeys, suite count, access, finishes and whether the work includes valves, PRVs, fire stopping and restoration. A smaller rental or condo building might budget roughly $8,000 to $20,000 per suite equivalent, while complex high-rises can fall outside that range. Those are planning numbers only; a real budget needs site review, pipe investigation and a defined scope.
Should a Scarborough board line up PRV and valve work at the same time as re-piping?
Usually yes. If a building is already opening ceilings, shafts and mechanical spaces for a repipe, it is often cost-effective to address pressure reducing valves, sectional isolation valves and failed or unserviceable shutoffs in the same program. Pairing the repipe with a pressure reducing valve maintenance review and a valve audit and charting program helps avoid finishing the project with old control components still creating shutdown and pressure problems.
Next steps for a Scarborough board or property manager
If your Scarborough building is seeing repeated domestic leaks, unreliable shutoffs, or worsening water quality complaints, the next step is not to jump straight to tender. It is to define the problem properly. Gather leak history, identify which risers and floors are involved, confirm valve reliability, and determine whether the issue is localized or system-wide.
For boards in budget season, that usually means arranging a site review and getting a scope that can support reserve fund planning and board decisions. If the building is still in the assessment stage, it may also make sense to compare the repipe conversation with your broader maintenance backlog, including maintenance programs for condominium plumbing systems, emergency response history and any unresolved pressure-control issues.
BMI serves Scarborough and the surrounding GTA from its Toronto shop. If you need a practical opinion on whether you are dealing with isolated failures or a true building re-piping problem, the best starting point is a documented site assessment tied to your building’s actual plumbing and access conditions. You can also review completed plumbing projects and building references or browse the BMI plumbing blog for related capital planning topics.
Contact BMI
- Contact BMI
- Phone: (416) 845-3756
- Emergency: (416) 845-3756, answered 24 hours a day
- Email: info@brial.ca
More on condominium plumbing
Full Building Re-Piping in Oakville Condominiums
Full building re-piping in Oakville condos: when to replace aging domestic piping, what diagnosis involves, costs, …
Full Building Re-Piping in Burlington Condominiums
What full building re-piping in Burlington involves, when condo repipe work makes sense, and typical costs, timelines, …
Sump Pumps and Sewage Ejector Pits in Scarborough
Sump pump and sewage ejector pit service in Scarborough condos and apartments, with local failure patterns, costs, …
Need a plumber in your building?
BMI services roughly 200 condominium and multi-residential buildings across Toronto and the GTA. Emergencies are answered at any hour.