Isolation Valve Zoning in Toronto Condos: How Many Suites?
A practical guide to isolation valve zoning and riser valve planning in Toronto condos, with costs, shutdown impacts and board-level decision criteria.
Isolation Valve Zoning in Toronto Condos: How Many Suites?
Quick summary: In most condominium buildings, one isolation valve should not control so many suites that a routine in-suite repair becomes a building event. For many Toronto high-rises, a practical target is 4 to 12 suites per isolation point, with tighter zoning where access is difficult, suites are large, or the building has a history of after-hours leaks. If one seized or poorly located riser valve can take out 20, 40 or 80 suites, the building does not have a plumbing inconvenience. It has an operational risk that belongs in the budget discussion.
A common mistake boards make in October budget meetings is treating valve work as minor maintenance because the valves are hidden and the building still has water. In practice, isolation valve zoning determines how expensive every future plumbing call will be, how many residents get notices, how much emergency labour is required, and whether a leak at 2:00 a.m. stays in one suite or becomes a corridor and elevator issue.
The short answer: if one suite repair needs a stack-wide shutdown, the zoning is poor
In buildings we service in Toronto, North York, Mississauga and Vaughan, the problem usually shows up backwards. Management does not start by asking about valve zoning. They start with a complaint such as: a lavatory shutoff failed open, a shower cartridge cannot be changed without shutting domestic hot water to 18 floors, or a leaking angle stop in one kitchen requires notices to half the line. That is the moment the building learns what its original valve layout really looks like.
A useful rule of thumb is this:
- Excellent zoning: one valve affects 1 to 4 suites, often seen in newer layouts or after retrofit work
- Acceptable zoning: one valve affects 4 to 12 suites, common in better-managed mid-rise and high-rise buildings
- Poor zoning: one valve affects 12 to 24 suites, often still workable but operationally expensive
- High-risk zoning: one valve affects an entire vertical line, pressure zone or riser segment serving 25+ suites
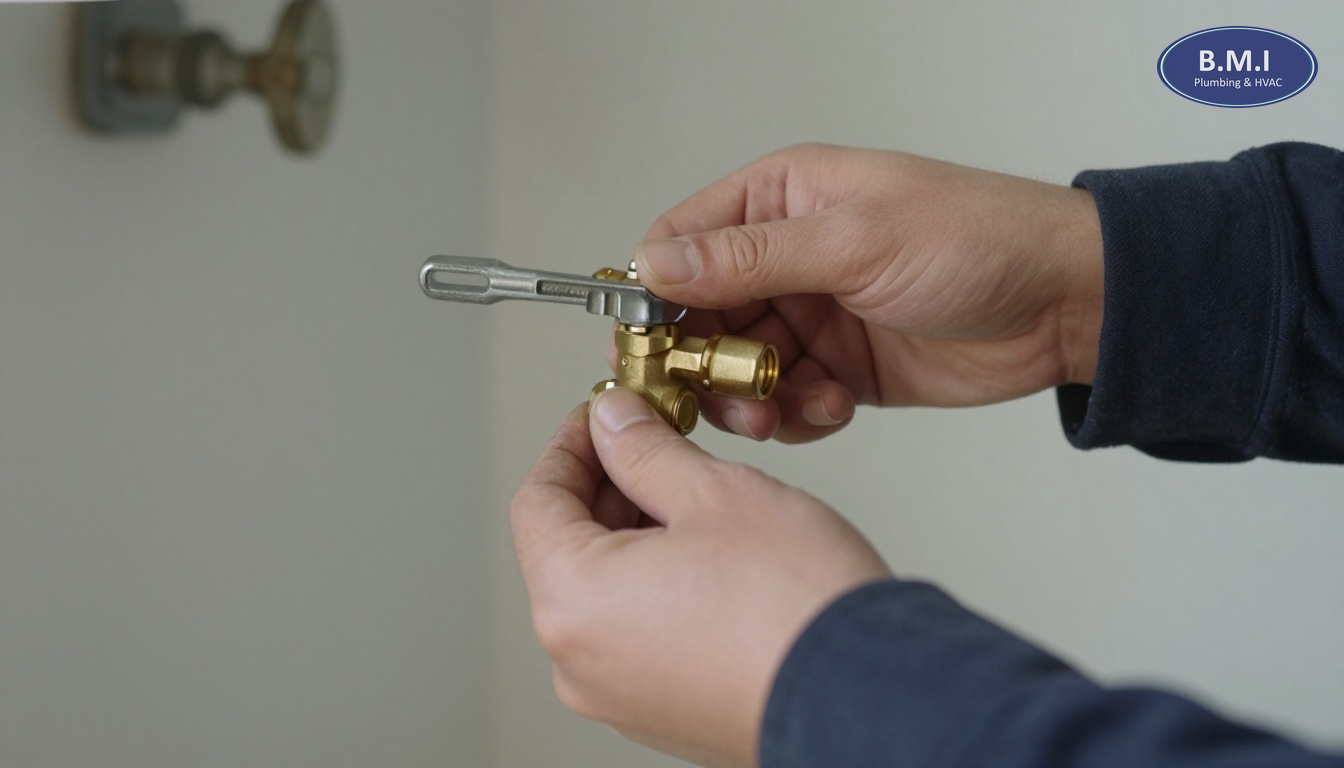
That does not mean every building should immediately cut in dozens of new valves. Sometimes the honest answer is that the building can wait a year. But if a 25-storey tower has one domestic hot water isolation serving the full riser and the valve has not been exercised in years, that should be treated as a known exposure and not just a nuisance. A proper valve audit usually finds two separate issues: not enough valves, and valves that no longer close fully.
Another point that non-plumbers often miss: the number of suites is only half the story. The other half is what kind of work those suites generate. A riser serving 8 family-sized suites with two baths, laundry and a dishwasher each can create more shutdown pressure than a riser serving 12 small one-bedroom units. Fixture count matters because more fixtures means more failure points and more owner requests.
Why older condo valve layouts age badly
Most 1970s and 1980s concrete high-rises in Toronto and East York were not designed around today’s service expectations. They were designed to get water up the building efficiently, often with fewer sectional isolations than a modern property manager would want. It is common to find:
- main domestic cold and hot water risers in 2 inch, 2 1/2 inch or 3 inch copper or steel
- branch takeoffs to floor groups in 3/4 inch to 1 1/4 inch
- original gate valves that technically turn but do not fully seat
- undocumented valve locations behind bulkheads, in riser closets or above corridor ceilings
- no meaningful separation between domestic cold, hot and recirculation service for a given suite group
A common mistake we see in early-1990s North York high-rises is assuming that because the building has more valves on paper, it has better zoning in practice. Many of those buildings have additional branch valves, but the valves are buried in tight riser chases, boxed in by later renovations, or seized from years of non-use. A valve that cannot be reached without opening walls is not real isolation from an operations standpoint.
Material matters as well. Older brass gate valves often fail in one of three ways: the stem packing leaks when operated, the gate separates internally and gives a false sense of closure, or mineral scale prevents full shutoff. Toronto municipal water is not unusually aggressive, but over 25 to 40 years even moderate mineral buildup and repeated thermal cycling on hot water lines can leave a valve closing only 70 to 90 percent. That is enough to turn a “dry” line into a messy live repair.
This is why valve work often gets paired with valve replacement, riser replacement or building re-piping. Once walls, closets or riser doors are open, it is usually more economical to fix the zoning problem properly than to reopen the same building areas two years later.
What good isolation zoning looks like in a real building
The best valve zoning is not the maximum number of valves. It is the fewest valves needed to isolate predictable work areas cleanly.
For a typical 20- to 30-storey condo tower, that usually means thinking in layers:
- Building-level isolation at the incoming service and pressure reducing stations
- Pressure-zone isolation if the building has low, mid and high zones
- Riser isolation for domestic cold, domestic hot and hot water recirculation
- Sectional or floor-group isolation so one repair does not affect the full riser
- In-suite fixture isolation where practical, especially after renovations or repipes
In practical terms, many boards should be asking whether each domestic riser can be isolated by 5 to 10 floor sections, or better yet by smaller branch groupings where the layout allows. On a 300-unit building, we would generally rather see 25 to 40 suites affected by a major riser intervention than 100-plus suites because one upstream valve controls too broad an area.
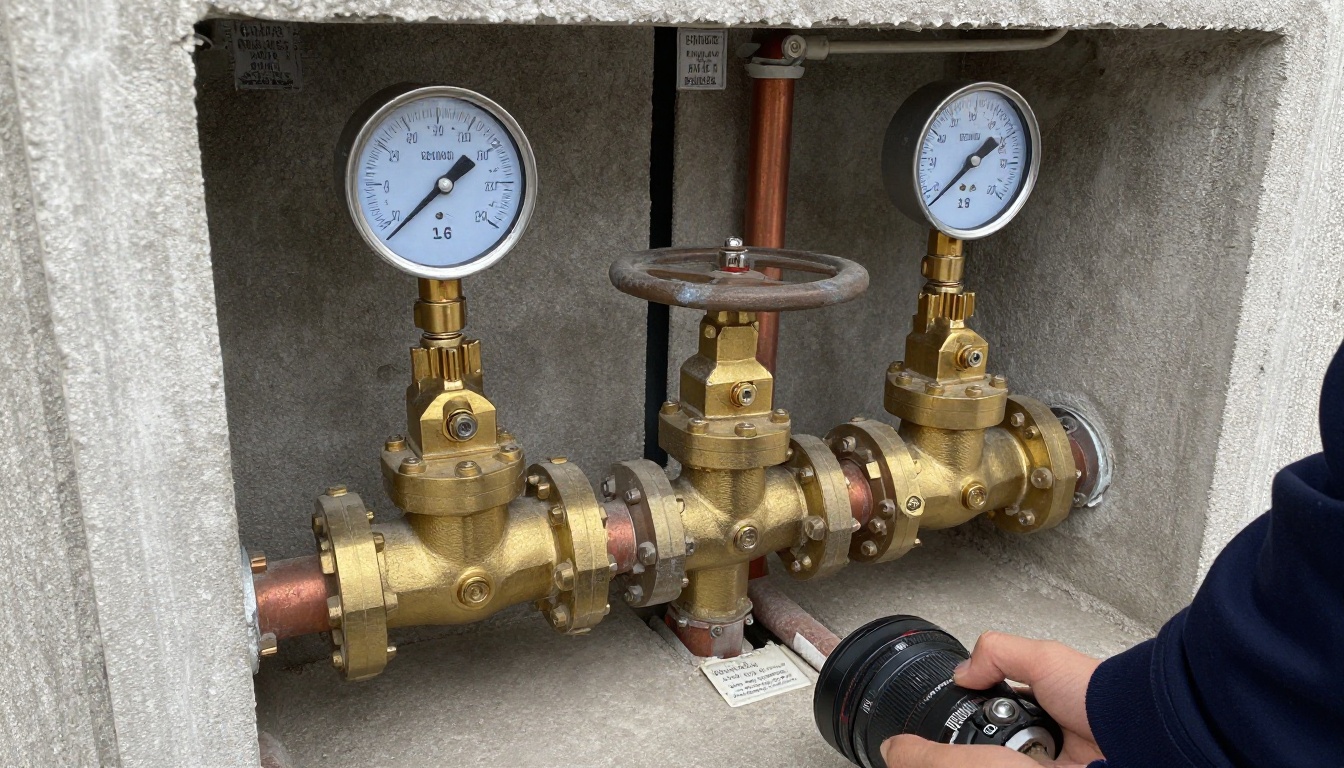
There is also a difference between cold water zoning and hot water zoning. Hot water systems usually generate more emergency access pressure because cartridge replacements, recirculation balancing problems and thermal expansion issues show up more often in occupied suites. If the hot side has poor zoning, even small fixture work becomes disruptive. That is one reason buildings reviewing pressure reducing valve maintenance before winter should also review downstream sectional isolation. Pressure problems and valve access problems often travel together.
How the problem presents to management and residents
Property managers rarely get an email saying, “Our isolation valve zoning is inadequate.” They get symptoms.
The most reliable warning signs are:
- A simple in-suite repair requires notices to more than 10 to 20 suites
- The same riser has repeated complaints that work must wait for a “full line shutdown” window
- Contractors cannot confirm which valve serves which suites without trial and error
- A valve closes enough for pressure drop, but not enough for dry work
- After-hours leaks trigger multiple failed valve attempts before the right isolation point is found
- Hot water complaints appear after unrelated plumbing work because the recirculation line was not isolated and balanced correctly
One specific pattern worth noting: if a resident says their kitchen faucet replacement was delayed because “the whole stack had to be turned off,” that is usually not a suite problem. It is a building zoning problem. Another example: if a toilet shutoff or angle stop fails in one suite and the building operator has to shut down 15 floors of cold water, the corporation should stop treating each event as isolated bad luck.
Poor zoning also creates chargeback disputes. Owners often assume that because the leak is inside their suite, the shutdown logistics are also their responsibility. That is not how most condominium declarations work. The fixture may be the owner’s, but the common element riser valve and the corporation’s inability to isolate efficiently are separate issues. Before making that call, managers should confirm the declaration, standard unit definition and any section 98 alteration history.
If the building has had repeated emergency closures, this is also the right time to review 24/7 emergency plumbing response and whether the operator’s valve charts are actually current. Many charts are not.
What to inspect before you budget anything
The fastest way to waste money is to approve “replace bad valves” without proving what is bad, what is missing and what area each valve serves. A proper diagnosis should produce evidence, not assumptions.
At minimum, ask for:
- a valve schedule listing size, type, location and service
- a map of which suites are controlled by each valve
- confirmation of whether each valve was operated under test, not just visually identified
- notes on leakage, seized stems, inaccessible access panels and failed closures
- pressure readings upstream and downstream where relevant
- photos of valve condition and surrounding access constraints
That is exactly why many buildings start with a valve audit and charting program before committing to capital work. In a mid-size Toronto condo, the audit often reveals that 20 percent of the problem is failed hardware and 80 percent is poor documentation and poor zoning. In other buildings, the opposite is true.
For domestic water systems, the inspection should also ask whether the building’s PRV arrangement is contributing to service difficulty. If the main PRV maintenance is overdue and the building sees winter pressure swings, staff may be trying to do delicate suite work on systems that are still carrying 95 to 110 psi instead of the 55 to 75 psi many high-rises aim for downstream. High pressure does not cause bad zoning, but it makes every weak valve and every rushed shutdown more risky.
Where drain and water issues overlap, a camera inspection can also be helpful during planning, especially in older mixed-use podium buildings where service routing is not obvious from outdated as-builts.
Repair, add valves, or redesign the zoning?
This is where boards need a decision framework rather than a slogan.
Option 1: Exercise and selectively replace existing valves
This is appropriate when the building already has reasonable sectional zoning but the valves are unreliable, unlabelled or partly seized. It is often the best first step in 1980s and early-1990s towers where the original design was not terrible, but decades of deferred exercising have made routine shutdowns unpredictable.
Typical scope:
- exercise accessible valves
- replace failed stems, leaking packing or non-closing valves
- relabel and chart all operable isolation points
- verify which suites each valve actually isolates
This kind of work often pairs well with a broader maintenance program, because once valves are mapped, they should be exercised on a schedule rather than rediscovered during emergencies.
Option 2: Add sectional valves to improve zoning
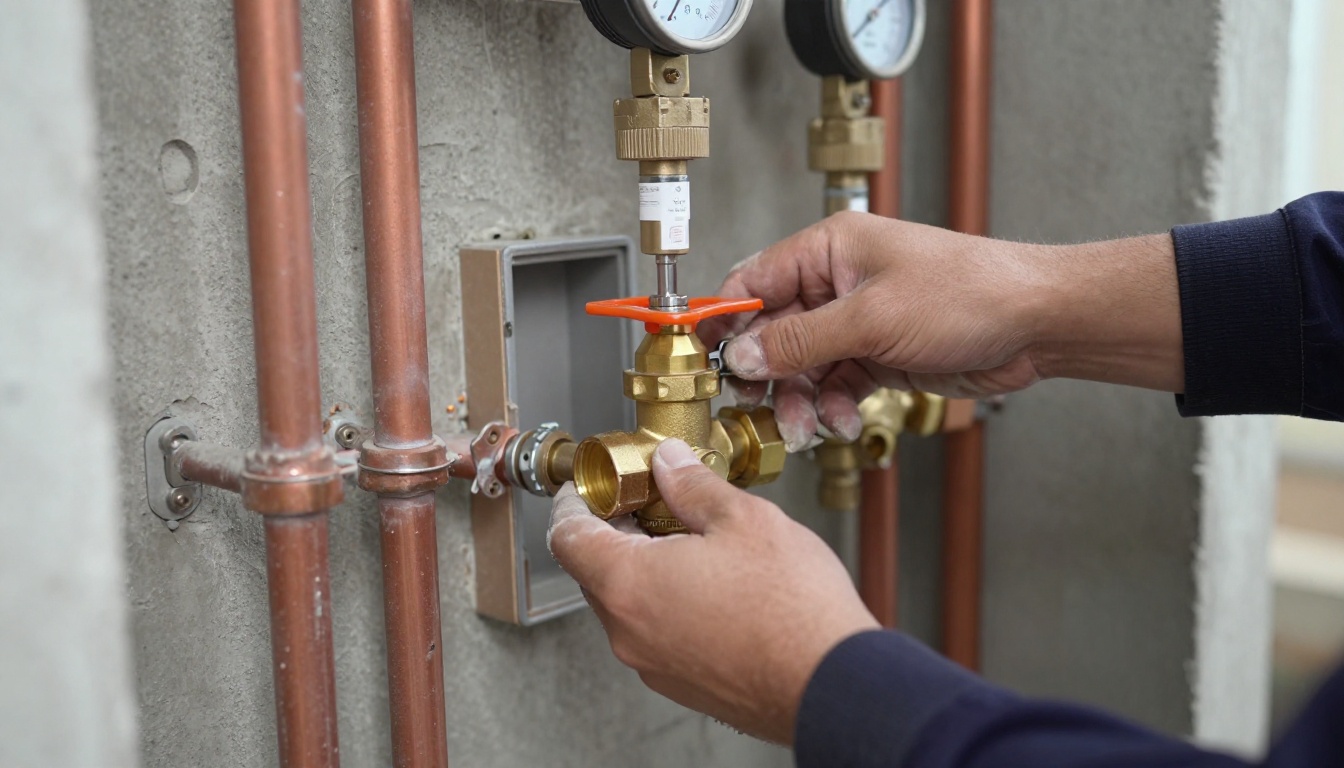
This makes sense when the building has sound risers but too few isolation points. The goal is not to replace the whole domestic system. It is to cut in new valves so future work can be done in smaller service areas.
Typical candidates include:
- floor-group branches in corridor ceilings
- riser closet branch takeoffs
- hot water recirculation branches that currently lack local isolation
- domestic cold and hot branches serving back-to-back suite groups
This is often the best value where pipe condition is still acceptable. In Toronto and Markham buildings with Type L copper that is aging but not yet broadly failing, improved zoning can buy useful time before full riser replacement.
Option 3: Re-zone during riser replacement or re-piping
If the domestic piping itself is at end of life, valve work alone can become false economy. If the building already faces pinhole leaks, recurring hot water outages or inaccessible original valves, then the valve conversation belongs inside a larger project solutions plan.
This is especially true where the building still has:
- original galvanized sections
- mixed copper and steel repairs with multiple transition points
- failed or missing expansion control requiring expansion compensator work
- legacy systems from the Kitec era that need broader Kitec replacement
A good consultant or contractor should be able to tell you when valve-only work is sensible and when it is just staging money ahead of a bigger project.
What it costs in the Toronto market
These are budgetary ranges, not quotations. Access, asbestos, after-hours windows, pipe material, restoration scope and building occupancy all move the number.
| Scope | Typical GTA budget range | Notes |
|---|---|---|
| Valve audit and charting program | $2,500-$12,000 | Depends on building size, number of valves, documentation quality and testing time |
| Replace one accessible 3/4"-1" branch valve | $900-$2,500 | Usually limited restoration if access is good |
| Replace one 1 1/2"-2" sectional valve | $2,000-$5,500 | Often in riser rooms or corridor ceilings |
| Replace one 2 1/2"-4" main or zone valve | $3,500-$12,000 | Shutdown planning, draining and restoration can dominate cost |
| Add new sectional isolation points on a riser group | $8,000-$35,000 per riser area | Strongly driven by access and firestopping |
| Building-wide zoning improvement program | $60,000-$300,000+ | Mid-rise to high-rise range, depending on how invasive the work is |
A non-obvious cost driver is restoration, not plumbing labour. In occupied condominium buildings, opening corridor bulkheads, tiled access walls or fire-rated riser enclosures can cost as much as the valve work itself. Another is shutdown timing. If management insists on overnight or weekend windows to reduce resident disruption, labour cost goes up, but the trade-off can still be worth it if it avoids multiple weekday notices and repeat entries.
For boards doing reserve fund planning, the better question is not “what does one valve cost?” It is “what does this building need to get from broad shutdowns to manageable shutdowns?” On some buildings the answer is $15,000. On others it is a six-figure phased program tied to riser replacement and completed project planning.
Timelines, notices and shutdown logistics
This is where many boards underestimate the issue. Good zoning saves labour every time, but it also saves administration.
Typical timelines in occupied condo buildings:
- Valve audit: 1 to 5 days depending on building size and access
- Single accessible valve replacement: often half a day to one day, plus notice and refilling time
- Small sectional zoning improvement: 1 to 3 days for a local area
- Multi-riser phased program: 2 to 8 weeks depending on restoration and suite access
For resident communication, most corporations want at least:
- 48 to 72 hours notice for planned local shutdowns
- 5 to 7 days notice where many suites are affected or access is required
- same-day updates if shutdown duration changes because a valve fails to seat or the line will not drain cleanly
A detail that catches managers off guard in fall: once heating season starts, residents are less tolerant of long domestic hot water outages, and pressure behaviour can change as seasonal demand patterns shift. That is why October and November are a good time to review both riser valves and PRV performance before winter emergency calls begin.
If the building has not had its kitchen waste stacks cleaned before the holiday cooking season, combine planning where possible. There is value in coordinating shutdown notices and access logistics with scheduled kitchen stack cleaning or related drain cleaning so residents are not hit with repeated disruptions from separate trades.
What happens if you defer it
Deferral is not always wrong. But it should be conscious.
Reasonable reasons to defer one year:
- the building is already planning a domestic riser capital project
- the existing valves tested well and zoning is inconvenient but not dangerous
- reserve fund timing makes a phased approach more responsible
- the declaration and common-element boundaries need legal clarification before chargeback policy is updated
Bad reasons to defer:
- “we have managed so far” despite repeated broad shutdowns
- no one knows which valves control which suites
- after-hours leaks have already shown failed closures
- the board is pricing emergency response instead of root cause
The financial risk is not only plumber hours. It is also:
- concierge and management time for repeat notices
- overtime for operators during emergency isolation attempts
- owner complaints and chargeback disputes
- avoidable water damage because the right valve cannot be found or will not close
- reserve fund distortion, where repeated reactive work masks a capital deficiency
Under the Condominium Act, 1998, boards are expected to manage common elements prudently, and reserve fund studies are only as useful as the building’s actual asset picture. If the domestic water system lacks workable sectional isolation, that should inform the next reserve fund update or Class 1/2/3 review rather than living forever under “repairs.”
There is also an insurance angle. If a leak escalates because isolation was delayed or impossible, the discussion after the fact is not pleasant. Insurers and adjusters do pay attention to maintenance history, response time and whether the corporation had known system weaknesses.
A practical decision framework for boards this fall
If you need a board-ready approach before next year’s budget is set, use this sequence:
- Audit first. Confirm what valves exist, whether they operate and what they isolate.
- Rank the pain points. Which risers create the largest shutdown footprints or the most service calls?
- Separate maintenance from capital. Failed valves are one budget line; missing zoning is another.
- Coordinate scopes. If riser work, PRVs, corridor work or suite access programs are already coming, combine them.
- Phase intelligently. Start with high-risk risers, hot water lines and areas with poor access.
That approach gives boards a defensible answer when owners ask why money is being spent on valves no one sees. The answer is that the building is buying smaller shutdowns, faster emergency response, lower labour on future in-suite work and less avoidable water damage.
For buildings that are unsure whether they need a small correction or a broader project, BMI usually recommends a site review before numbers are taken to the board. The building condition often looks very different in person than it does on old as-builts or a consultant summary. More context on related system issues is also available on the BMI blog and through the company’s repairs and service pages.
FAQs
How many suites should one isolation valve control in a condominium building?
There is no single code number that fits every building, but in most Toronto high-rises a defensible target is to limit one domestic water isolation valve to roughly 4 to 12 suites, not an entire riser serving 20 to 30 floors. In older 1970s and 1980s towers, it is still common to find one valve controlling half a stack line or more, which turns a small repair into a major shutdown. The right zoning depends on riser layout, access, pressure zones and whether valves are actually operable under load.
Is poor valve zoning a maintenance issue or a capital project issue?
It can be either, and that distinction matters for budgeting. If the building already has sectional valves but they are seized, leaking or undocumented, a valve audit and selective replacement program may solve the problem at a modest cost compared with a full re-pipe. If there are simply not enough valves in the original design, improving isolation zoning becomes a capital project that often gets coordinated with riser replacement, PRV work or corridor and suite restoration.
What does it cost to improve isolation valve zoning in a Toronto condo?
In the GTA, replacing a single accessible 3/4 inch to 1 inch branch isolation valve can run roughly $900 to $2,500, while a larger 2 inch to 4 inch sectional valve in a mechanical room or riser zone may run about $3,500 to $12,000 depending on shutdown complexity and restoration. A building-wide valve audit and charting program may fall in the $2,500 to $12,000 range for many mid-size condos, while meaningful re-zoning across multiple risers can move into the low six figures. Costs vary with access, asbestos conditions, after-hours shutdowns, pipe material and whether drywall, tile or firestopping must be rebuilt.
Can a building wait if the current riser valves still open and close?
Sometimes yes, but only if the building understands the operational risk. A valve that technically closes but takes out 40 or 60 suites for one toilet shutoff is still a problem, especially in winter pressure-swing season or during an emergency leak at night. In budget season, many boards in Toronto, Mississauga and Vaughan choose to defer full re-zoning one year but fund a valve audit first, because the audit tells them whether they have a maintenance problem, a documentation problem or a capital deficiency.
Who usually pays when a valve problem affects work inside a suite?
That depends on the condominium declaration and where the valve sits in relation to the unit boundary, but most riser and sectional isolation valves are common element components. If the corporation lacks workable isolation and has to shut down a large area to repair one suite issue, the corporation often bears the common-element plumbing cost, while the owner may still be responsible for their fixture or alteration depending on the declaration and any section 98 agreement. Property managers should avoid making assumptions from habit, because misclassifying common element versus in-suite responsibility is one of the fastest ways to create an avoidable owner dispute.
What evidence should a board ask for before approving valve replacement or re-zoning?
Ask for a written valve schedule showing size, type, location, service, whether it operated under test and what area it actually isolates. Good recommendations also include pressure readings, photos, notes on failed closures, and a proposed shutdown map by stack or floor range rather than vague language such as ‘replace some valves.’ If the work ties into larger planning, boards should also ask whether the same shutdown could be used for related work such as PRV replacement, riser renewal or expansion compensator replacement.
Next steps
If your building cannot answer a simple question such as “which valve isolates suites 1203 through 1703?” then the first step is not guessing. It is documenting. In fall budget season, that usually means a site visit, a valve audit, and a recommendation that separates failed valves from missing zoning.
If your building in Toronto, North York, Mississauga or Vaughan has not reviewed its domestic water isolation layout in the last few years, this is the right time to do it before winter pressure swings and holiday access constraints arrive. BMI attends the building before quoting, and where appropriate can align valve work with scheduled maintenance, shutdown planning or larger capital projects.
Contact BMI
- Contact BMI
- Phone: (416) 845-3756
- Emergency: (416) 845-3756, answered 24 hours a day
- Email: info@brial.ca
More on condominium plumbing
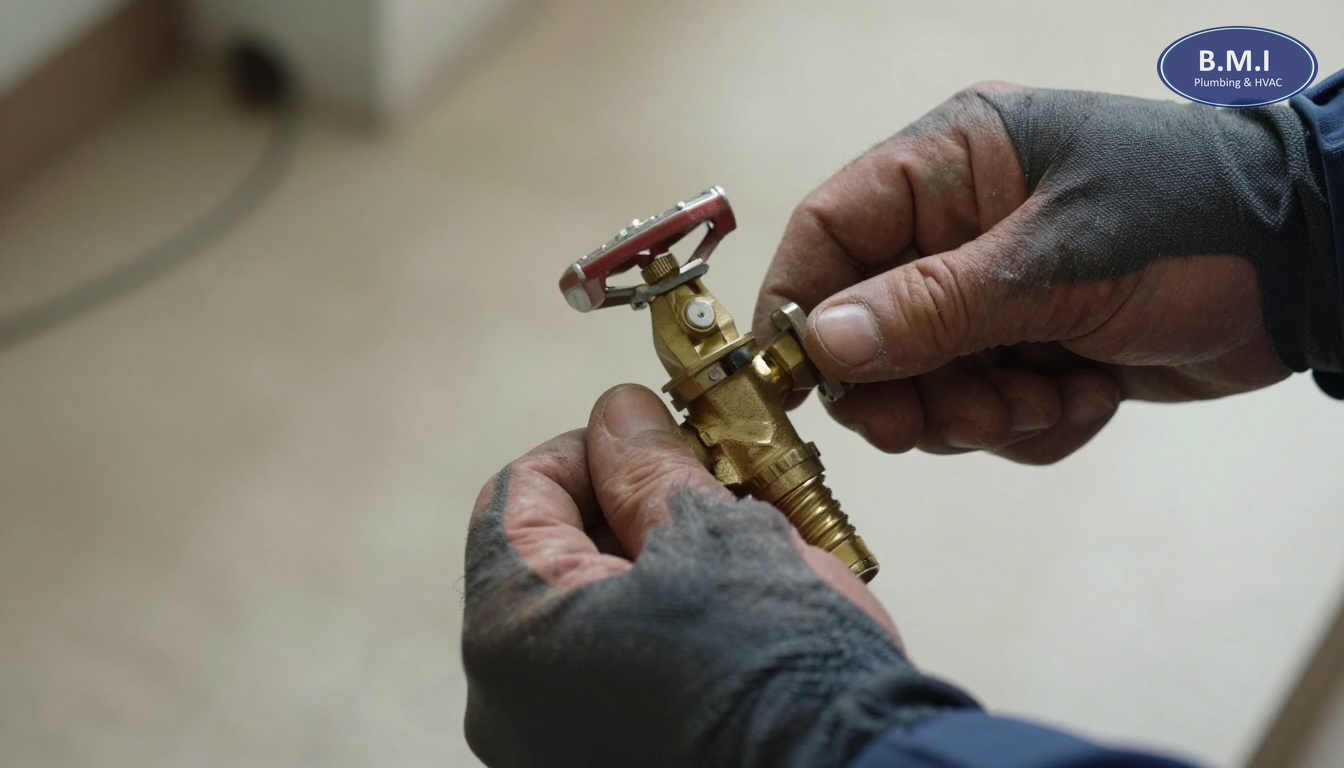
Sectional Valve Replacement in Toronto Without Full Shutdown
A practical guide to sectional valve replacement in Toronto condos: methods, costs, shutdown logistics, risks, and when …
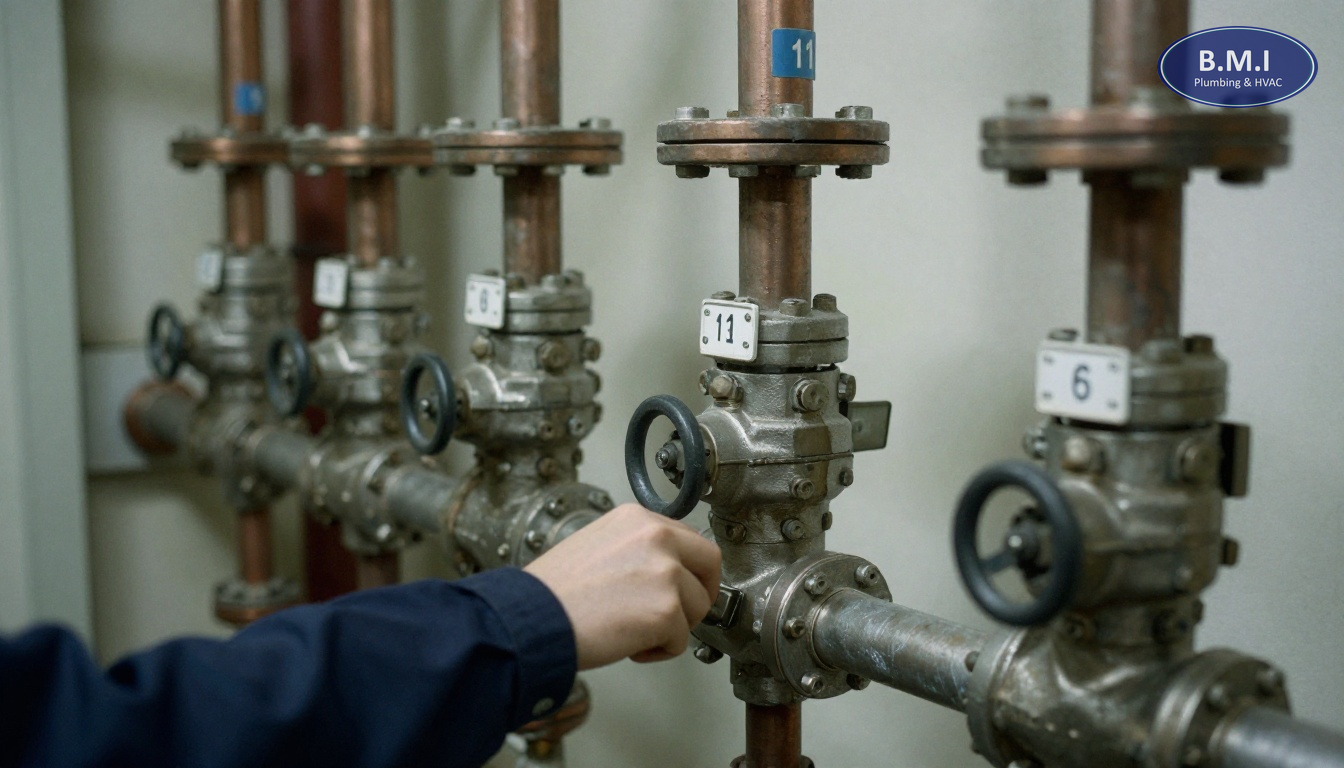
Gate Valve vs Ball Valve in Toronto Condos
A practical guide to gate valve vs ball valve and condo valve types in Toronto buildings, with costs, shutdown planning …
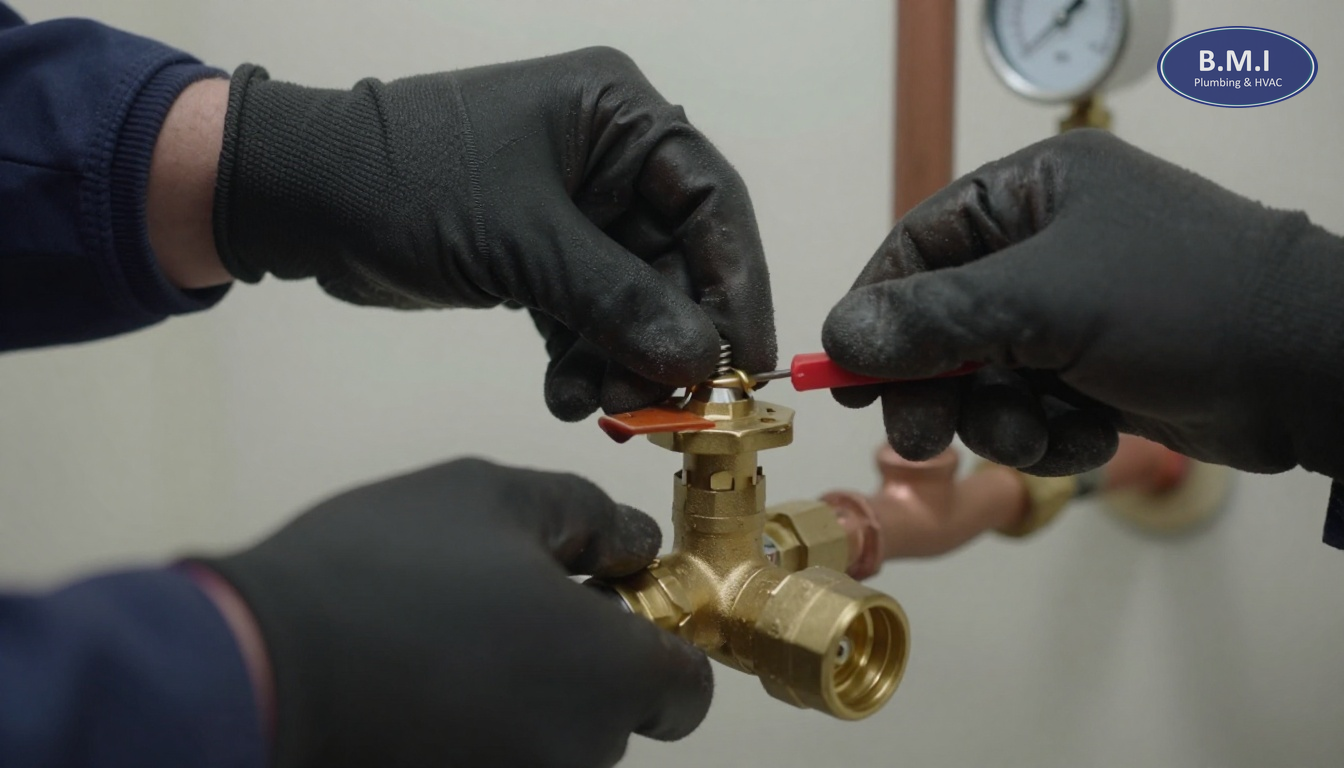
How Pressure Reducing Valves Work in a Toronto High-Rise
Understand pressure reducing valve operation in a condo high-rise, with Toronto cost ranges, failure signs, inspection …
Need a plumber in your building?
BMI services roughly 200 condominium and multi-residential buildings across Toronto and the GTA. Emergencies are answered at any hour.