
Kitec and Uponor Pipe Replacement in Toronto Condos
Toronto guide to Kitec and Uponor pipe replacement for condos and rentals: signs, inspection, costs, timelines, and budgeting decisions.
Kitec and Uponor Pipe Replacement in Toronto Condos
Quick summary: In Toronto condominium and multi-residential buildings, Kitec and some Uponor-related piping issues are not abstract product discussions. They are practical capital planning problems tied to when the building was constructed, how the domestic water system was laid out, what access is like in occupied suites, and how much leak risk the board is prepared to carry into another winter. For Toronto property managers and condo directors, the right approach is a documented building-specific assessment followed by a planned replacement scope, not a reactive suite-by-suite scramble.
Why Kitec and Uponor issues show up in Toronto buildings specifically
Toronto has a very broad range of multi-residential building stock, and that matters. If you manage a rental tower in Thorncliffe Park or along St. Clair with original copper and cast iron, Kitec may not be part of the story at all. But in the condominium wave that reshaped much of downtown, North York and Etobicoke from the late 1990s into the mid-2000s, alternative domestic water piping systems became common because they were faster to install and fit the production pace of new construction.
That means many Toronto buildings around CityPlace, Liberty Village, North York Centre and the Humber Bay shoreline are now old enough that original domestic distribution materials are well past the point where boards can treat leaks as isolated incidents. Some towers have already had a handful of in-suite failures at angle stops, manifold connections or behind bathtub access panels. Others have had recurring claims clustered on the hot side, where temperature and pressure cycling tend to expose weakness first.
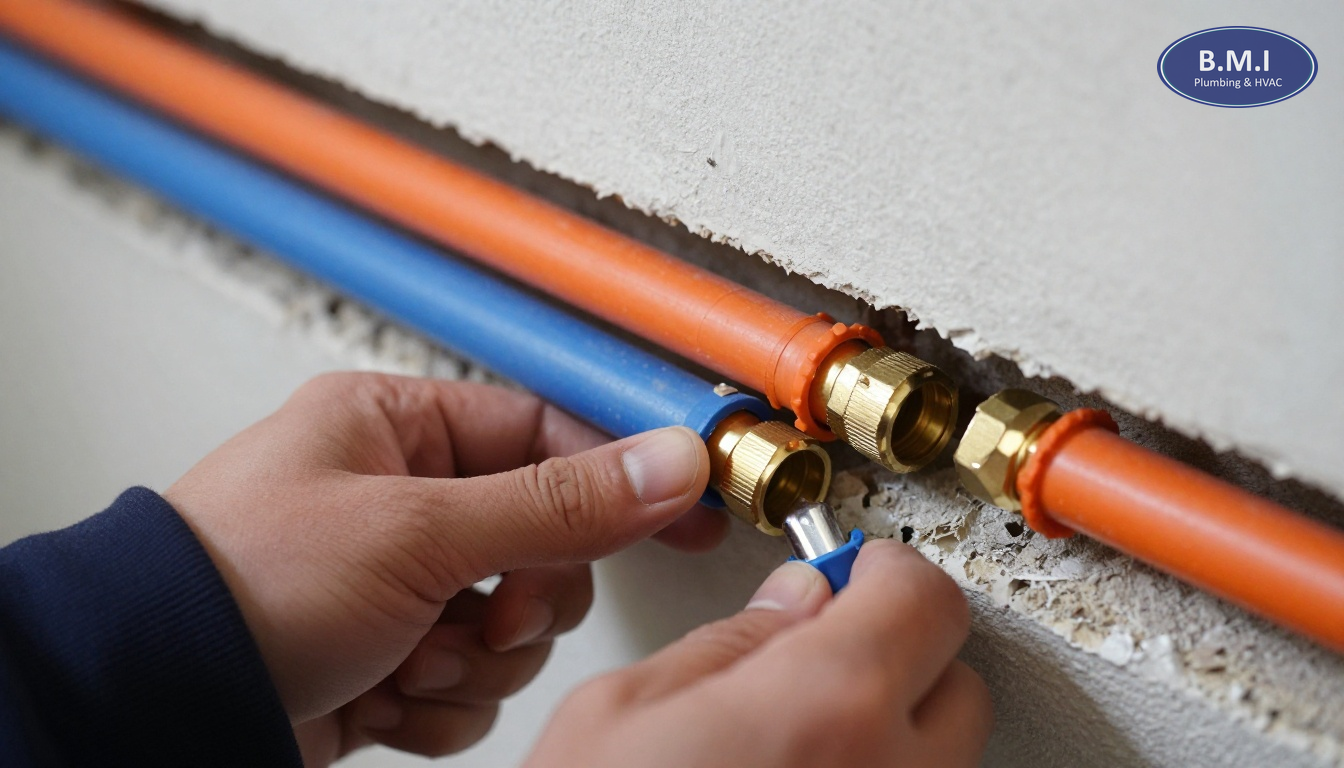
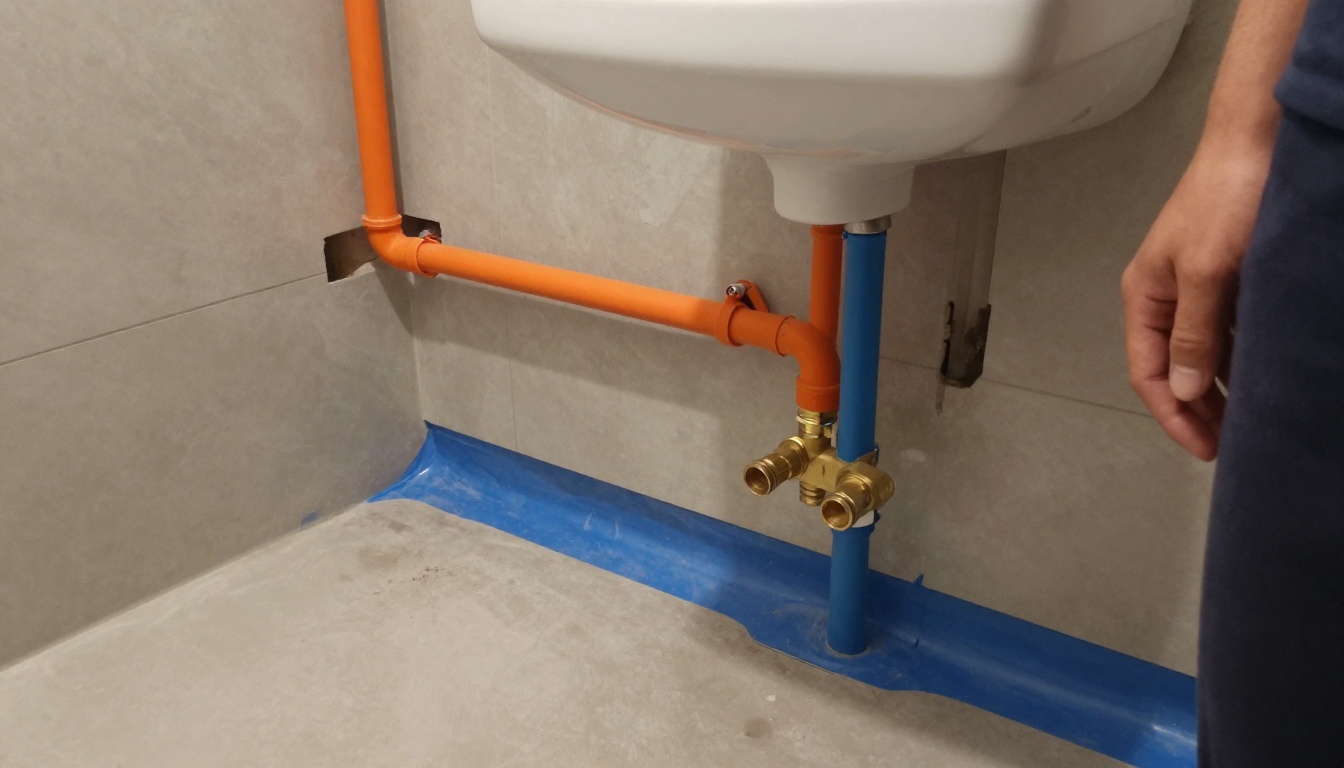
Kitec in Toronto is usually encountered as orange and blue PEX-AL-PEX tubing with brass fittings in suite plumbing distribution. The risk profile is not just the pipe itself. It is the system: fittings, connections, operating temperatures, pressure fluctuations, installation quality, and how accessible the runs are today. On the Uponor side, the conversation is more nuanced. There is no one-size-fits-all answer. Some Toronto buildings may have no meaningful problem pattern; others may have enough fitting failures, stress points or building-specific evidence to justify a broader replacement program.
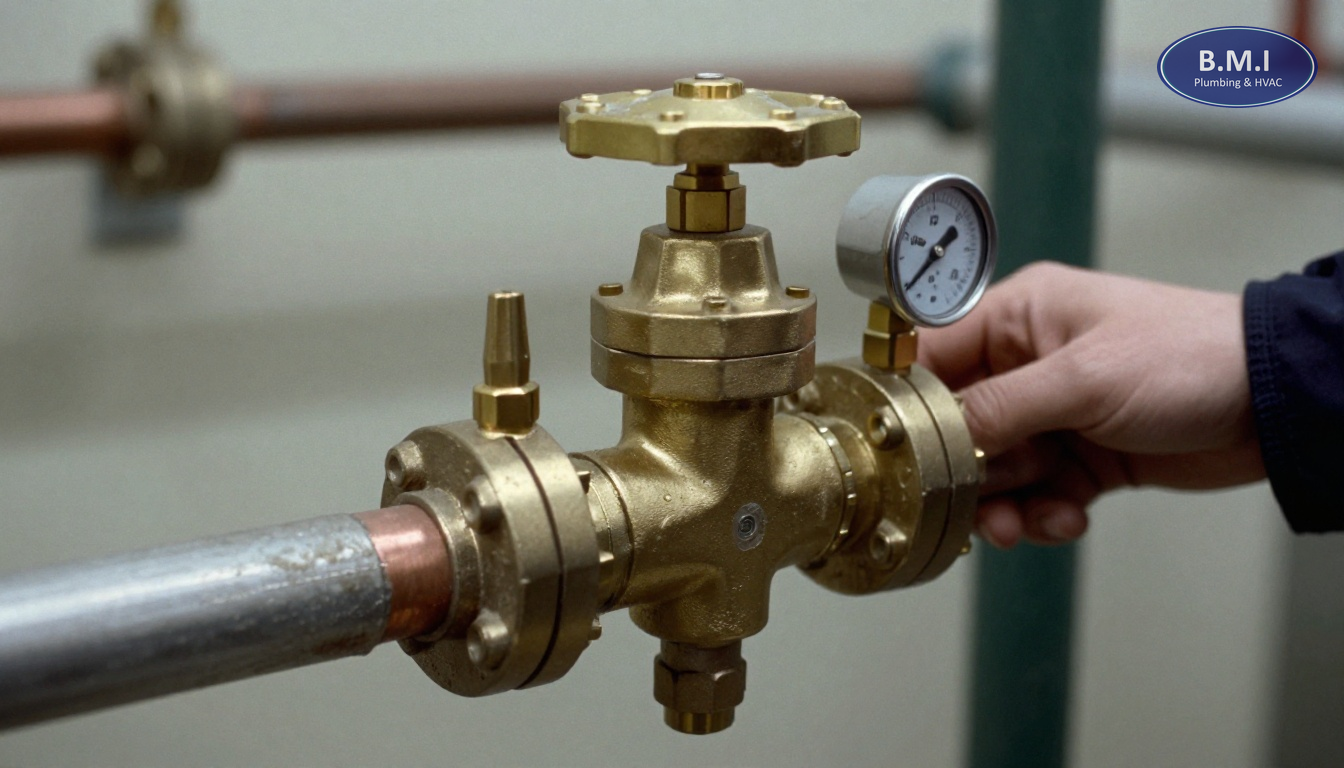
Toronto Water supplies the city, and pressure conditions can vary from one area and elevation to another. In taller buildings, that usually means pressure zoning, booster systems, pressure reducing valves, and more mechanical complexity than a generic article ever addresses. Where pressure control has drifted or valves have not been maintained, domestic piping sees more stress. That is one reason boards often pair a pipe replacement review with pressure reducing valve maintenance and replacement and a broader look at the domestic system.
This is also budget season. In the fall, Toronto boards are trying to lock down next year’s capital work, update reserve planning assumptions, and reduce the chance of winter leak events when access, drying and restoration are more difficult. If your building still contains original Kitec or there are unresolved concerns around Uponor components, this is the right time to get a real scope and market pricing.
How Kitec and Uponor problems present in Toronto suites and common areas
What managers hear first is usually not “we have a system-wide material problem.” It is a resident reporting a stain in a bulkhead, a leak under a vanity, low pressure after an emergency shutoff, or water tracking into the corridor from a bathroom wall. In Toronto high-rises, especially occupied condos, the first visible symptom may be several floors away from the actual failure point.
In-suite, the reports often include:
- intermittent dripping at toilet supplies or lavatory connections
- moisture behind access panels near tubs
- unexplained drywall bubbling near stacked wet walls
- repeated shutoffs affecting the same vertical stack
- hot-side failures appearing more often than cold-side failures
In common elements, property management may see signs in riser rooms, ceiling spaces above parking ramps, or service rooms where domestic branches transition from common piping into suites. Older Toronto towers with tight service shafts can make visual confirmation difficult without opening walls or ceilings. That is why a building with only a few known leak incidents can still have a much broader replacement need.
When the issue is being handled reactively, the building often starts to accumulate hidden costs: after-hours access, drying contractors, elevator bookings for emergency trades, damage to adjacent suites, and resident frustration. If you are already calling for repeated 24/7 emergency leak response or frequent in-suite plumbing repairs, the board should stop treating each leak as unrelated.
In Toronto, logistics matter as much as plumbing. Downtown towers may have strict loading dock windows and limited contractor parking. Older North York or East York properties may have narrow service corridors and small elevators that slow material movement. In occupied buildings, noise by-law limits, concierge coordination, and same-day water restoration requirements affect production rates and cost.
How a Toronto board should approach diagnosis and what evidence to insist on
For a board or manager, the first objective is not to jump straight to a building-wide tender. The first objective is to define the actual extent of the issue. That usually starts with a review of leak history, available as-built information, suite renovation records, and targeted destructive openings in representative unit types.
A proper Toronto assessment should answer a few basic questions:
- Where exactly is the material installed: all suites, selected stacks, only branches, or also in common areas?
- Is the concern about pipe, fittings, installation method, or all three?
- Are failures clustered by exposure, temperature, floor range or suite layout?
- What are the operating pressures at different zones and times of day?
- Have prior suite renovations created mixed-material conditions that complicate replacement?
Boards should insist on physical evidence. That means photos, material identification, sample locations, notes on accessibility, and a failure log that distinguishes between fixture leaks and piping-system leaks. Where pressure conditions are part of the picture, pair the review with camera pipe inspection where appropriate for associated drainage concerns and with PRV/system checks where domestic pressure may be contributing to stress.
You should also ask how the proposed scope handles Toronto condominium realities under the Condominium Act, 1998. If previous owner renovations altered suite plumbing layouts, section 98 alteration records may affect access, responsibility and restoration. Likewise, reserve fund planning matters. If replacement is likely within the reserve horizon, the board needs numbers that can be used in funding discussions rather than a vague allowance.
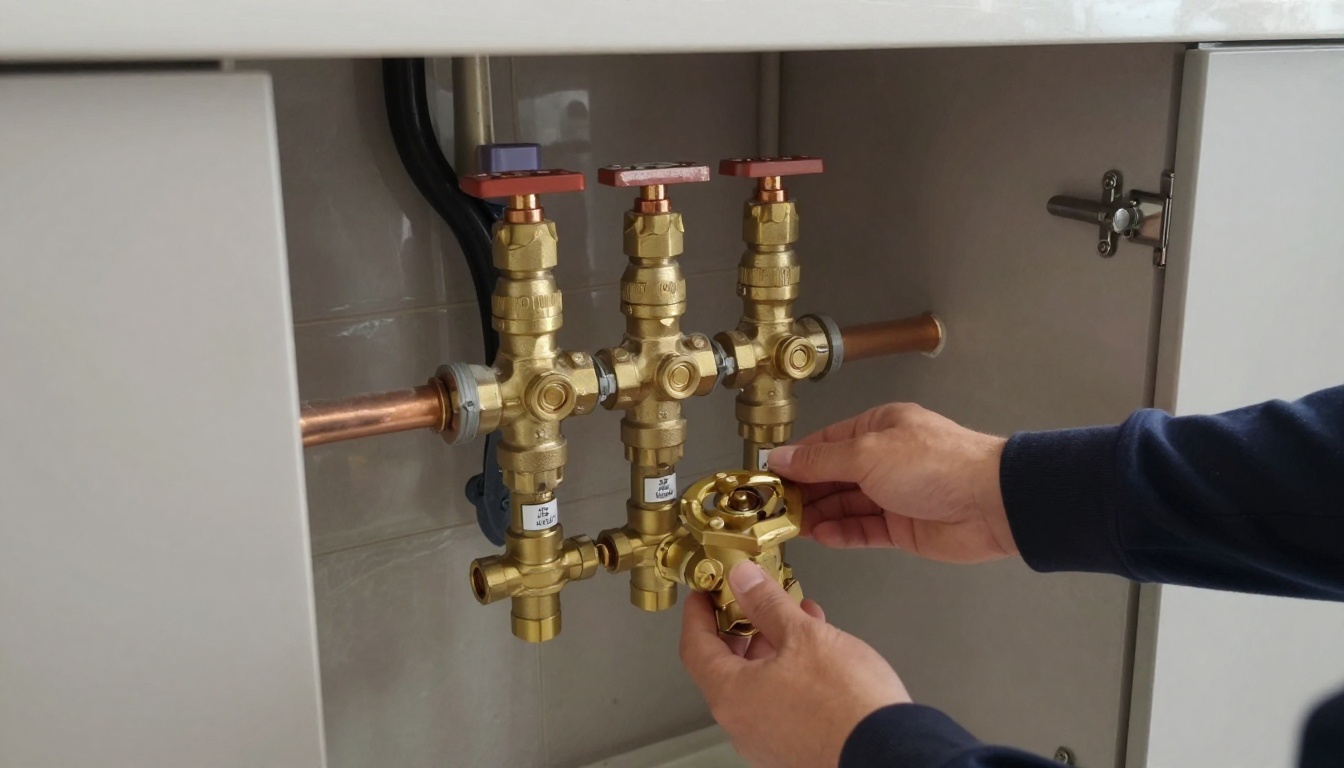
A well-prepared consultant or contractor package should also identify dependencies: isolation quality, whether existing sectional valves are reliable, and whether the building needs sectional and isolation valve replacement or a broader valve audit, charting and exercise program before major suite work starts. In too many Toronto buildings, the piping project is delayed because the shutoffs needed to control each area no longer hold.
A representative Toronto Kitec replacement project
A representative example would be a 27-storey condominium from the early 2000s in North York, west of Yonge Street and south of Sheppard. The building had just under 240 suites and had experienced six domestic water leak incidents in eighteen months, four of them on the hot side. Two claims affected multiple units below because water travelled through stacked wet walls before showing at finished surfaces.
Initial review found original Kitec distribution in most suites, with some partial owner-led removals done during kitchen and bathroom renovations. The mixed conditions mattered: some suites had copper branch replacements tied into existing system components, while others remained untouched. Mechanical room pressure control was generally serviceable, but a few local isolation valves were not reliable enough for efficient phased work.
The first step was a documented survey of representative suite types and riser locations, plus a review of failure points and restoration complexity. The board was presented with three options: continue reactive repairs, complete a hot-side-first phased replacement, or proceed with full in-suite domestic water replacement by stack over a scheduled program.
The building chose a planned full replacement approach. Work included suite-by-suite replacement of original domestic hot and cold distribution piping serving bathrooms, kitchens and laundry connections where present, tie-ins at riser locations, replacement of accessible shutoffs, testing, commissioning and basic wall/ceiling restoration coordination. Before the suite phase began, a limited package of sectional and isolation valve replacement was completed to make shutdowns predictable.
Because the building was occupied, scheduling was stack-based with detailed resident notices, elevator reservations and same-day water reinstatement targets. Crews worked through access openings at vanities, tub panels, kitchen sink bases and selective drywall cuts to avoid unnecessary demolition. The active construction period ran about four months, with preconstruction planning and suite access coordination adding several weeks before that.
The rough capital cost for the plumbing portion, excluding major elective finish upgrades, was in the mid six figures. Restoration quality, after-hours work limits, and the amount of unknown concealed conditions were the largest variables. The board’s main reason for proceeding was not that every line had already failed. It was that the evidence showed a growing leak trend, increasing insurance exposure and no operational advantage to waiting.
For boards comparing approaches, this is the difference between a controlled capital project and an open-ended claims pattern. It is also why many Toronto corporations review completed projects and building references and broader capital project work before deciding how far to scope the first phase.
Costs and timelines for Toronto condominium pipe replacement
In Toronto, costs for Kitec and Uponor-related replacement vary widely because access drives price. A compact downtown one-bedroom stack with straightforward bathroom access is not the same as a larger North York or Etobicoke suite with two baths, laundry, more drywall restoration and tight scheduling constraints.
As a broad Toronto market estimate in 2026 terms:
- investigation and scope development for a mid-size condo may run from roughly $5,000 to $25,000 depending on how much opening, documentation and coordination is needed
- localized replacement in a small number of suites can range from several thousand dollars per suite upward, but this is often the least efficient way to solve a building-wide issue
- building-wide in-suite replacement programs can range from the high hundreds of thousands into the low millions depending on suite count, access complexity, restoration scope, and whether related valve or riser work is bundled in
- if the project expands beyond branch distribution to include risers or larger common-area components, costs increase materially and may begin to overlap with domestic water riser replacement or even broader full building re-piping
Timelines are similarly building-specific. For a Toronto tower, expect several weeks for investigation, pricing and board review. Once approved, preconstruction planning, notices, and suite access scheduling can take another few weeks. Physical replacement in an occupied high-rise may run from one to six months depending on size and phasing.
Fall planning has a practical advantage. Boards can get numbers in front of directors before year-end, line up financing or reserve decisions, and complete at least the investigation stage before winter pressure swings and holiday occupancy increase leak consequences. If the same building also has grease-related backup history, many managers combine this planning window with kitchen stack cleaning and other maintenance programs so the winter risk picture is handled together.
Repair versus replacement in Toronto: how boards should make the decision
For Toronto condo boards, the decision is rarely philosophical. It is financial and operational. If the building has only one isolated issue and no pattern, targeted repair may be sensible. If there is documented original Kitec throughout, multiple failures, mixed previous repairs and rising insurance concern, replacement usually becomes the more defensible long-term decision.
A useful framework is:
- Repair/reactive mode when failures are rare, the material is limited in extent, and evidence does not support broader distress.
- Phased replacement when the risk is real but budget or access constraints require prioritizing the most exposed zones first.
- Full planned replacement when leak history, insurer pressure, resident disruption and total life-cycle cost make piecemeal work more expensive in practice.
This is where Toronto boards need to be careful about false savings. Partial work can look attractive in budget season, but if it leaves the highest-access suites for later, or creates repeated mobilization and restoration, the total cost often rises. Mixed systems also complicate future service calls and owner renovations.
If the domestic system is being opened extensively, it is also worth reviewing whether related components should be addressed at the same time, such as expansion compensator replacement or broader domestic system upgrades. Bundling the right work can reduce shutdowns and contractor remobilization.
What deferring replacement costs in Toronto buildings
The direct cost of deferring a Toronto pipe replacement project is rarely just the next leak. It is the accumulation of all the secondary costs that do not show on the first plumbing invoice.
Those costs can include:
- emergency response premiums and after-hours labour
- drying, abatement where required, and finish restoration
- resident claim handling and chargeback disputes
- deductible exposure and insurer scrutiny after repeat water losses
- staff and management time coordinating access, notices and complaints
- reserve fund distortion when recurring “operating” leaks are really a capital problem
Toronto condominiums are under more pressure than ever to explain major spending clearly to owners. A board that keeps paying for one-off repairs on an aging original system may save this quarter’s optics but make next year’s reserve and insurance conversation harder. If the issue is already documented, a planned project is often easier to justify than another winter of reactive shutdowns.
There is also the resident-relations side. In occupied towers near the downtown core, where many owners are investors and many residents are tenants, repeated leaks create access friction quickly. A single scheduled program, communicated properly, is usually less disruptive overall than months of intermittent emergencies.
FAQs about Kitec and Uponor pipe replacement in Toronto
How common is Kitec plumbing in Toronto condominium buildings?
In Toronto, Kitec is most often found in condominium towers and stacked townhome projects built roughly in the late 1990s through the mid-2000s. It is especially common in domestic hot and cold water distribution serving suites, usually behind tubs, under vanities, above bulkheads and in riser shafts. The exact extent varies by building because some Toronto properties have already completed partial removals during suite renovations while others still have the original system throughout.
Is Uponor pipe in Toronto condos always a replacement project?
No. Uponor systems in Toronto buildings need to be assessed by installation era, fitting type, operating pressure, temperature exposure and failure history before deciding on full replacement. Some buildings have localized fitting or workmanship issues, while others show a broader pattern that supports a planned capital project. A proper review should include failed component analysis, pressure conditions, and a suite-by-suite understanding of where the material is installed.
What does a Toronto Kitec replacement project usually include?
A typical Toronto Kitec replacement project includes replacing in-suite domestic hot and cold water distribution piping, accessible branch lines, valves, and connections at fixtures, plus opening and restoring wall or ceiling areas needed for access. In high-rise buildings, it often also includes riser tie-ins, temporary water shutdown planning, resident notices, dust protection, and close coordination with elevator bookings and suite access. The scope should clearly state what is included in common elements versus what is owner responsibility under the declaration and rules.
How long does pipe replacement take in an occupied Toronto condo building?
For an occupied Toronto high-rise, planning and investigation often take several weeks before any physical work starts, especially if the board wants firm budget numbers for reserve fund or special assessment decisions. Once underway, in-suite replacement is often measured in days per stack or per group of suites, while a building-wide program can run for several months depending on access, restoration scope and how many crews can work within noise and elevator limits. Winter scheduling in Toronto also requires tighter control of shutoffs and same-day reinstatement to avoid cold-weather exposure issues.
Can Toronto condo corporations do partial Kitec replacement instead of full replacement?
They can, but partial replacement needs a careful logic behind it. In Toronto, partial programs sometimes target the highest-risk areas first, such as hot water lines, mechanical room transitions, or suites with repeated leaks, but they can leave mixed materials and future access issues behind. Boards should compare the short-term cash saving against repeat mobilization costs, resident disruption, insurance deductibles and the likelihood that remaining original piping will still have to be removed later.
What evidence should a Toronto board ask for before approving Uponor or Kitec replacement?
A Toronto board should ask for a documented inventory of where the material exists, photographs, sample openings, failure history, pressure data, and a clearly written recommended scope with assumptions. If replacement is being proposed, the board should also ask for access and restoration methodology, shutdown planning, schedule logic, and unit-rate or allowance structure for unknowns. That level of detail makes it easier to compare proposals and explain the decision during budget season.
Next steps for Toronto boards and property managers
If your Toronto building still has original Kitec, or there is uncertainty around Uponor-related failures, the next step is to turn anecdotal leak history into a scope the board can act on. Start with a building-specific review: where the material exists, what has already been replaced, what the failure pattern looks like, and what shutdown infrastructure needs to be addressed first.
From there, decide whether the building needs a limited remedial program, a phased replacement, or a full capital project. If you are in budget season, get numbers early enough that the board can compare reserve funding, borrowing, or staged implementation rather than approving emergency work under pressure. Toronto buildings often benefit from looking at related domestic water items at the same time, including backflow prevention testing and certification, valve reliability, and other repairs and service needs that affect execution.
BMI serves Toronto and the surrounding GTA from its Toronto shop and works in condominium and multi-residential buildings where access, resident communication and phased shutdowns matter as much as the pipe itself. To discuss Kitec replacement, Uponor investigation, or a broader condominium plumbing Toronto capital plan, request a review through the contact page or explore more guidance on the BMI blog.
Contact BMI
- Contact BMI
- Phone: (416) 845-3756
- Emergency: (416) 845-3756, answered 24 hours a day
- Email: info@brial.ca
More on condominium plumbing
Toronto High-Rise Pressure Zones: Why Floors Vary
Why top floors lose water pressure while lower floors get too much in Toronto condos. A practical guide to water …
Sump Pumps and Sewage Ejector Pits in Toronto Condos
Toronto condo guidance on sump pumps and sewage ejector pits: failure signs, inspection scope, costs, timelines and …
PRV Failure Symptoms in Toronto Condo Buildings
Learn the real PRV failure symptoms behind condo water pressure problems, with Toronto cost ranges, testing steps and …
Need a plumber in your building?
BMI services roughly 200 condominium and multi-residential buildings across Toronto and the GTA. Emergencies are answered at any hour.