Pipe Guides and Anchors in Toronto Condo Risers
A practical guide to pipe guides anchors and riser support in Toronto condos: failure signs, costs, shutdowns, and when boards should act.
Pipe Guides and Anchors in Toronto Condo Risers
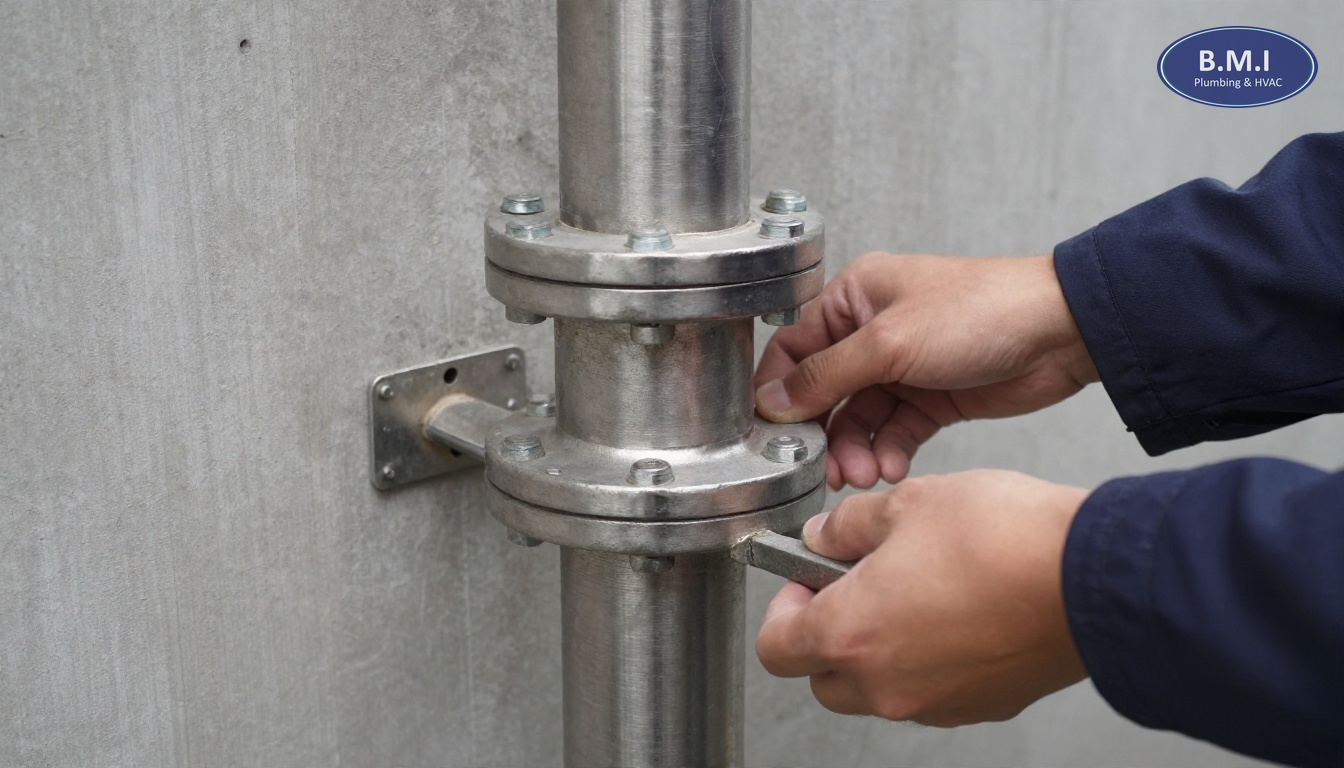
Quick summary: In a high-rise, a vertical riser is not supposed to float, rub, bow or push against slab edges and branch piping. Pipe guides anchors and other restraint details control thermal movement and pressure-related movement so that expansion compensators, valves, couplings and suite branches are not forced to absorb stresses they were never designed for. In Toronto condominiums, this usually becomes visible only after repeated leaks, noise complaints or a failed shutdown, which is why boards often see the issue late and under budget pressure.
A common mistake in condominium budgeting is to treat riser support as “incidental steel” that can be sorted out when another plumbing job starts. In practice, riser support is often the difference between a repair that holds for ten years and one that reopens after one heating season. In fall, when boards in Toronto, North York, Mississauga and Vaughan are trying to lock next year’s capital plan, this is exactly the time to inspect domestic water risers and confirm whether the restraint system still matches the pipe that is actually in the building today.
The misconception that causes expensive repeat leaks
Property managers rarely get a call saying, “your riser guides are failing.” What they hear is more like this: a hot water riser leaked again at the same floor, a branch takeoff in a riser closet cracked near the fitting, an expansion joint was replaced but still looks twisted, or residents report a metallic knock at 6:30 a.m. when demand spikes. Those are often not isolated plumbing defects. They are movement defects.
In buildings we service along the Toronto waterfront and in taller North York towers, the plumbing system is under more motion than most boards realize. A 2 1/2" or 3" domestic hot water riser can lengthen noticeably as temperature rises from a cool shutdown condition to normal operating temperature. Copper expands roughly 0.0000094 inches per inch per degree Fahrenheit. Over 200 to 250 vertical feet, a 70°F temperature change can translate into around 1.6 to 2.0 inches of movement. If the system is designed for that motion but the pipe guides anchors are loose, missing or placed incorrectly, the movement occurs in the wrong place.
That is why a project like expansion compensator replacement should never be looked at as a bellows-only issue. If the compensator is new but the nearby guides are worn, the compensator becomes the place where alignment errors show up first. Likewise, if an old isolation valve is acting as an unintended anchor because the proper anchor has failed, replacing the valve alone can trigger a fresh leak after the next shutdown. This is also why a proper valve audit often reveals support problems that were masked by seized or half-closed valves for years.
What guides and anchors are supposed to do
A vertical riser in a condominium tower needs three things: support for weight, control of movement, and defined fixed points. Those are related, but they are not the same.
Support is not the same as restraint
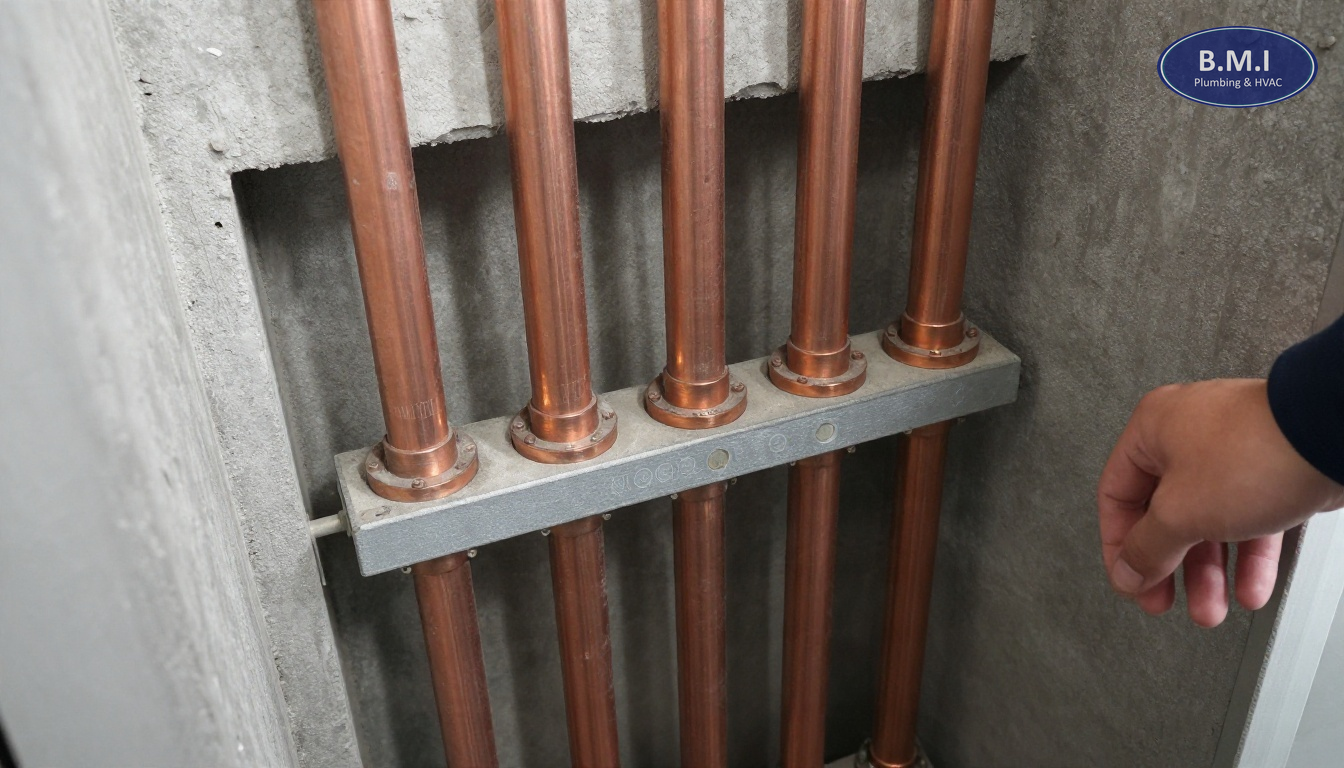
A pipe can be “held up” and still be badly restrained. Riser clamps, floor sleeves, trapeze hangers and stand-off brackets may carry weight, but unless the system has designed fixed points and guides, the pipe can still snake sideways, rub a penetration or load a branch connection. In older Toronto and Scarborough towers, we often find domestic water risers that were modified over time so the pipe is technically supported but no longer controlled.
Anchors create a fixed point
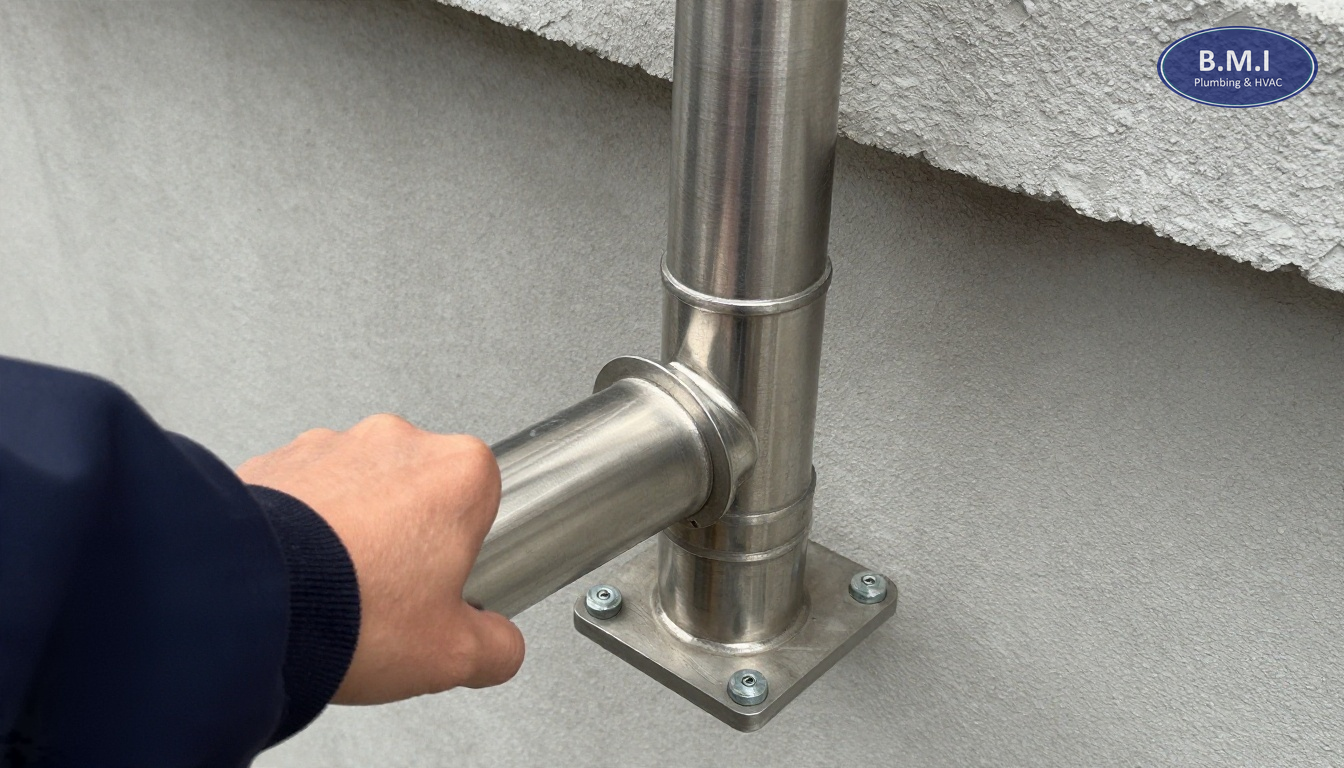
An anchor is intended to stop movement at a specific location so thermal growth happens where the engineer expects it to happen. That fixed point might be near the base of a riser, near a mechanical room header, or at a location coordinated with an expansion compensator. Without a true anchor, the system “finds” its own anchor, which may become a butterfly valve, a Victaulic coupling, a slab penetration, or a branch serving one stack of suites. None of those are good outcomes.
Guides allow movement in one direction and block it in others
A guide keeps the pipe aligned while still allowing axial movement. Think of it as telling the riser, “you may move up and down as designed, but you may not bow sideways into concrete, insulation, electrical conduit or branch piping.” On long vertical runs, guide spacing matters. Too far apart and the riser can deflect; too tight and the guide binds. On real buildings, this is often less about textbook spacing and more about whether later work in the shaft ignored the original design intent.
If your building already has aging risers or recurring leaks, a broader review of project solutions for building plumbing systems makes more sense than treating each leak as a separate event.
Why this issue shows up in GTA condominiums now
There is a building-age pattern here, and it matters for budgeting.
1970s and 1980s concrete high-rises
In Toronto, Etobicoke and East York, many towers from this era have copper domestic water risers, cast iron drainage stacks, and a history of piecemeal interventions. The riser itself may still be serviceable, but support details have often been altered during valve changes, firestopping upgrades, asbestos-related insulation work, or branch repairs. A common field condition is a riser that has been rebuilt in sections with different coupling methods and slightly different alignment, while the original guides were left in place or removed and never reinstated.
Early-1990s towers
A common mistake we see in early-1990s North York high-rises is assuming the pipe support is modern because the building is “not that old.” In reality, these towers often have domestic hot water recirculation systems that keep risers in a more constant thermal cycle than older buildings, and the guide wear shows up as chronic movement at branch takeoffs. The pipe may look cleaner than a 1978 tower, but the stress pattern can be worse because the system runs hotter and more continuously.
Post-2010 glass towers
Newer does not mean immune. Post-2010 buildings in Vaughan and Mississauga often have tighter riser shafts, more prefabricated assemblies, and more coordination conflicts between plumbing, mechanical and firestopping trades. When a support location becomes inaccessible behind finished assemblies, small restraint defects are harder to correct later. On these buildings, one of the smartest steps is to tie support review into any domestic water riser replacement or major valve shutdown work before access gets more difficult.
How the problem presents in a building
The symptoms are usually indirect, which is why boards often spend money on the wrong repair first.
Repeated leaks at the same type of fitting
If a building sees recurring leaks at branch takeoffs, couplings, valves or expansion joints on the same riser line, that is a movement clue. One isolated pinhole is one thing. Three leaks over two years at different floors on the same hot water riser is usually not bad luck. It often means the riser is loading fittings laterally or axially.
Noise that follows demand patterns
Residents describe this as ticking, knocking, a brief bang after a pump cycle, or a scraping sound in a wall. The timing matters. Noise that appears during the morning hot water peak, after recirculation changes, or immediately after a shutdown and restart is more suspicious than random pipe noise. In a 25-storey building, the top third of the riser can be quiet while the middle floors hear the most noise because that is where the movement is binding.
Insulation damage and off-centre penetrations
When a riser moves, the first visible sign is often torn jacketing, compressed insulation, or a pipe no longer centered in its slab sleeve. Building operators should not ignore this as cosmetic. If the pipe is rubbing the sleeve, the issue is not just wear. The pipe is telling you it no longer knows where its fixed point is.
Trouble during shutdowns
This is one non-obvious sign boards should take seriously. A riser with poor restraint often behaves worst during a planned shutdown because temperature and pressure conditions change quickly. A valve that held for years may start weeping after isolation. A branch that looked stable may move slightly when the line cools. That is why valve replacement and support review belong in the same conversation on older systems.
Where residents are already reporting leaks or fixture pressure problems, it is worth separating support issues from suite-level issues through in-suite plumbing assessment and system-level diagnosis rather than assuming the source sits inside one unit.
What a proper inspection should include
A manager authorizing this work should expect more than someone looking up into a shaft with a flashlight.
Visual inspection with locations identified floor by floor
The first step is mapping the riser: size, material, service, access points, nearby valves, branch configuration, and visible support conditions. Domestic hot and domestic cold risers are commonly 3/4" to 4" depending on building size and fixture load. On a 300-unit high-rise, the main domestic risers may be 3" or 4" near the base and reduce as they rise. A useful report identifies where guides exist, where anchors appear intended, and where the pipe is free-floating or bearing on unintended points.
Alignment and movement evidence
Insist on photographs showing wear marks, guide condition, anchor condition, and penetrations. If an expansion compensator is involved, ask whether it is centered, compressed, extended or offset in its neutral condition. A good field review should also note whether the guide clearances are appropriate for the pipe size and insulation thickness, because a guide that pinches insulation can create friction and stop proper movement.
Pressure and operating context
Support problems do not exist in isolation. A domestic water system running 95 to 120 psi upstream of a PRV station and 55 to 75 psi downstream behaves differently from one with unstable pressure. In fall, before winter demand and municipal pressure fluctuations show up, it makes sense to pair support review with PRV maintenance and replacement planning. A system with pressure swings and poor restraint is harder on valves, couplings and branches than either problem alone.
Camera and access work where needed
For drainage risers, a camera inspection can confirm whether movement has affected joints, offsets or alignment in cast iron stacks. For domestic risers, opening selective access panels or shaft locations is often more valuable than broad destructive opening. On a typical occupied tower, a focused inspection of 4 to 8 strategic locations tells you more than random openings on every floor.
If your building has not had a recent plumbing baseline review, this is often the right time to combine it with a broader maintenance program assessment.
Repair, modify or replace: a decision framework
Boards do not need theory. They need to know when restraint work is a minor correction and when it belongs inside a capital project.
Case 1: Localized deficiency, otherwise sound riser
If the riser material is in good condition, leaks are not recurring, and the problem is one or two missing or failed guides near accessible locations, local correction is usually reasonable. This is especially true if the work can be done during another planned shutdown. Typical examples are a loose guide at a floor penetration, a missing stand-off, or a support detail altered during past wall work.
Case 2: Support problems around an expansion compensator
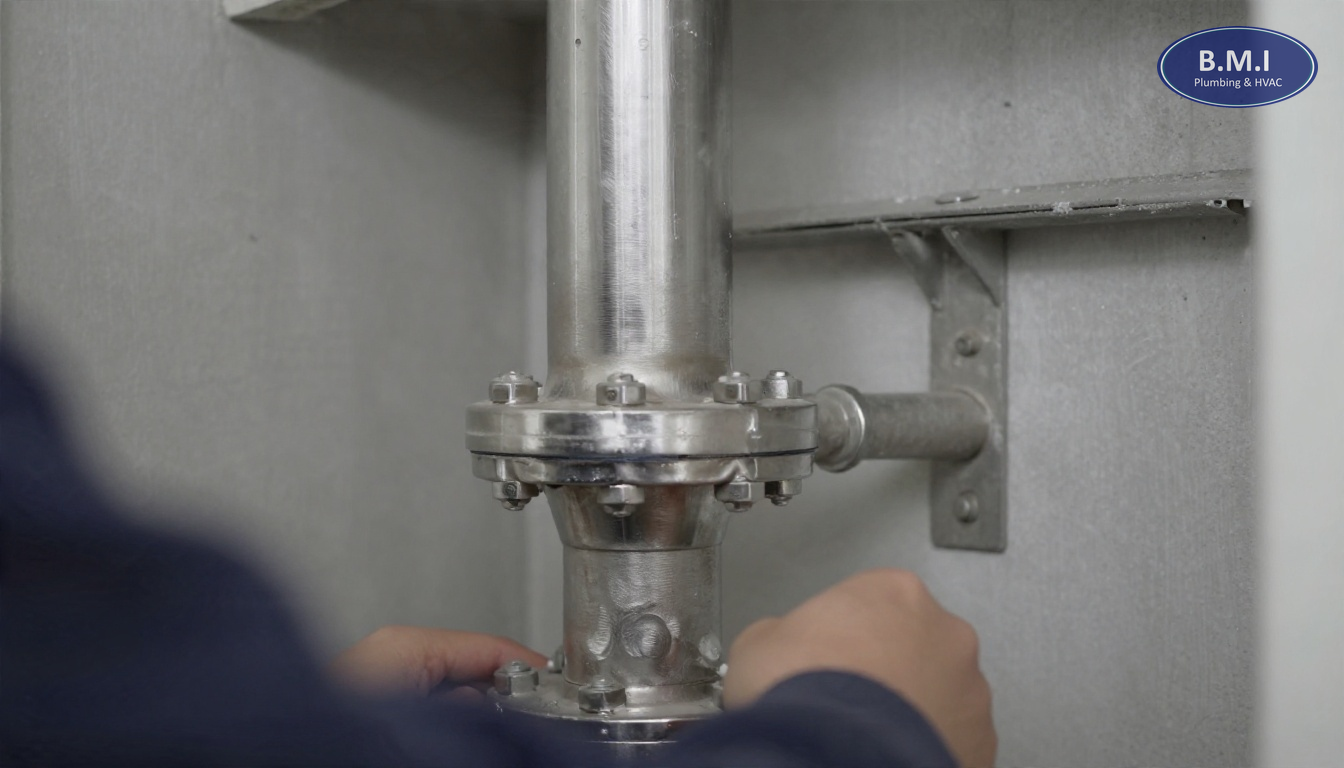
If the expansion compensator is old, misaligned or operating off-centre, do not just change the surrounding steel and hope for the best. The compensator, guides and anchor strategy need to be looked at together. In many GTA buildings, a compensator replacement becomes necessary not because the bellows “failed early,” but because the restraint system stopped controlling movement. That is a classic candidate for a planned expansion compensator project.
Case 3: Repeated leaks on aging risers
If the building has 40-plus-year-old copper or steel domestic risers, several leaks on the same line, outdated sectional valves, and visible movement issues, support correction alone is usually false economy. That is the point where building re-piping or targeted riser replacement should be priced. In reserve fund terms, support defects are often the symptom that finally makes a riser project unavoidable.
Case 4: Drainage stacks with movement and blockage history
On cast iron kitchen waste stacks, movement can aggravate joint issues and trap branch alignment problems, but cleaning alone will not solve that. If your building is already budgeting for kitchen stack cleaning before holiday loading, note that a stack with chronic offset or movement may need support correction or replacement rather than repeated jetting.
Toronto cost ranges and what drives them
These are realistic GTA market ranges, not quotes, and they vary with access, asbestos protocols, after-hours work, engineering requirements and reinstatement.
| Scope | Typical Toronto-area range | What changes the number |
|---|---|---|
| Inspect and document one riser line with selective openings | $1,500-$4,000 | Number of access points, after-hours access, report detail |
| Minor guide repair or adjustment at one accessible location | $1,500-$4,000 | Pipe size, insulation removal, firestopping reinstatement |
| New engineered guide/anchor installation at one location | $4,000-$12,000 | Steel fabrication, shaft access, shutdown requirements |
| Support correction coordinated with valve replacement | $3,500-$10,000 incremental | Whether shutdown is already planned |
| Expansion compensator plus associated guide/anchor corrections | $12,000-$35,000+ per location | Pipe size, working pressure, room to work, engineering |
| Riser replacement where support defects are part of wider failure | Often $2,500-$6,000 per suite equivalent on larger projects | Number of risers, finishes, suite access, phasing |
A non-obvious cost driver is reinstatement. Opening a shaft is usually not the expensive part; restoring firestopping, insulation, wall finishes and access conditions often is. Another is timing. If the building is already planning sectional valve replacement or broader capital work, folding guide and anchor corrections into the same shutdown can save thousands in mobilization and notice logistics.
For boards trying to compare patchwork costs against larger capital work, reviewing actual examples from BMI project references can help frame the scale properly.
Shutdowns, access and timeline realities
This is where many budgets fail. The plumbing scope may be right, but the logistics were underestimated.
How long does this take?
A single support correction in an accessible mechanical room may be completed in one shift. A restraint correction in a riser shaft serving occupied suites may take 1 to 3 days once openings, protection, plumbing shutdown, steel work, insulation and firestopping are included. On a 20- to 30-storey building with multiple risers, a systematic review and phased correction program can run 2 to 8 weeks depending on access and whether it is bundled with riser or valve work.
Notice periods and suite entry
In condominium work, the technical repair is often easier than getting lawful, orderly access. Managers should plan for resident notices, elevator protection, housekeeping coordination and after-hours windows if noise is involved. If access is needed through suites or service closets, typical practice is to provide clear written notice in advance and coordinate with the declaration and management protocols. On occupied towers, the fastest way to turn a one-day plumbing task into a three-day issue is to discover on shutdown morning that the needed chase is blocked by millwork or owner alterations.
Fall is the right planning window
November is not too late to inspect, but it is late to discover a major support issue and still tender a winter project cleanly. Fall is the best time to line up support review with valve audits, PRV checks, and any stack cleaning or pre-winter maintenance. By January, many buildings are already reacting to leaks instead of planning around them.
If the building has had an active leak history, it is also worth confirming emergency response pathways before the holiday period through 24/7 emergency plumbing support.
What happens if you defer it
Deferral is sometimes reasonable. Blind deferral is not.
The plumbing risk compounds quietly
A failed guide does not usually flood a corridor on its own. What it does is transfer stress into more expensive components: branch fittings, valves, compensators, couplings and slab penetrations. That means the eventual failure shows up in a place that looks unrelated. Boards then approve another leak repair without solving the cause.
Shutdown risk gets worse
This is one of the least appreciated consequences. A system with poor restraint is more likely to misbehave when isolated, drained and repressurized. That matters because older Toronto towers are already entering a period where sectional valve failures and riser shutdown work are becoming more frequent. A building with bad restraint and old valves is difficult to shut down cleanly, which drives labour, resident disruption and contingency costs.
Reserve fund and insurance implications
For reserve fund planning, recurring riser leaks plus visible support defects are evidence that the issue is no longer pure maintenance. It is capital planning data. A board that documents inspection findings, likely phasing and rough cost ranges is in a much stronger position during reserve fund updates than one relying on anecdotal leak history. On the insurance side, once repeated leaks establish a known condition, it becomes harder to describe each event as unforeseeable deterioration. That does not mean every insurer reacts the same way, but from a governance standpoint, documented inaction is a weak position.
Where support issues coexist with other aging infrastructure, a broader review of repairs and service history often reveals patterns the board can use to justify a phased project instead of reactive spending.
Common-element versus in-suite responsibility
This is the question managers get from residents immediately after the first opening is cut.
In most condominium towers, pipe guides anchors and vertical riser support associated with common domestic water, drainage or heating lines are common-element items because they serve multiple units and sit in common shafts or building infrastructure. The declaration still governs, and section 98 alterations can complicate access or reinstatement where an owner enclosed or modified a chase. But as a practical rule, if the support defect is on a vertical riser serving stacked units, boards should assume common-element responsibility first and sort out any suite reinstatement or chargeback issues separately.
A resident may still be responsible for damage caused by an unauthorized alteration that interfered with access or support, but that is a legal and declaration question, not a reason to ignore the plumbing risk. If the issue touches suite fixtures or branch piping, targeted toilet and faucet or fixture-side repairs may still be needed, but they should not distract from the common riser diagnosis.
FAQs
What do pipe guides and anchors actually do on a vertical riser?
They control where a riser is allowed to move when the pipe heats, cools, starts, stops or sees pressure changes. An anchor fixes the pipe at a designed point, while guides keep it moving in one axis and stop side-loading and sway. On a 20- to 30-storey domestic hot water riser, even a small thermal change can create enough movement to stress valves, branches and slab penetrations if the restraint system is missing or failed.
How can a property manager tell whether a riser support problem is serious?
The serious cases usually leave physical evidence: polished wear marks on copper or steel, torn insulation at floor penetrations, expansion compensators sitting off-centre, loose guide hardware, recurring leaks at the same branch connection, or banging that lines up with pump starts and hot water demand. If a leak has already occurred at a valve, coupling or branch near a riser movement point, that is no longer a cosmetic issue. In Toronto high-rises, once movement is visible, the next failure often comes during a shutdown or winter pressure swing.
Are guides and anchors a common-element responsibility in a condominium?
In most GTA condominium towers, yes, because they are part of the vertical domestic water, heating or drainage infrastructure serving multiple units. The exact answer still depends on the declaration and any section 98 alterations, especially where an owner has modified a suite wall, bulkhead or chase. As a rule, if the component is in the riser shaft or supports a common riser, boards should assume common-element responsibility until the declaration says otherwise.
What does it cost to repair or add riser guides and anchors in Toronto?
Small corrective work during another shutdown may run about $1,500 to $4,000 for a single location if access is straightforward and no major wall opening is required. A more typical engineered correction on an active high-rise riser, including access, steel fabrication, insulation removal and reinstatement, and after-hours shutdown coordination, is often $4,000 to $12,000 per restraint location. If the work is tied to an expansion compensator or riser replacement project, the installed cost is usually lower than mobilizing later as a standalone repair.
Can this wait until the next reserve fund cycle?
Sometimes yes, but only if the issue is documented and stable rather than actively damaging the system. A guide that is undersized but intact may be monitored for 6 to 12 months, especially if a riser replacement or expansion compensator project is already planned. A failed anchor, visible pipe movement, repeated branch leaks, or an expansion joint operating out of alignment should be treated as this-budget-year work, not a reserve-fund note for later.
Why does this issue show up more in older Toronto high-rises?
Many 1970s and 1980s concrete towers in Toronto, Scarborough and Etobicoke have had multiple plumbing interventions over 40 to 50 years, and restraint details are often altered during valve changes, riser repairs or firestopping work. The original support intent gets lost, especially where copper risers were partially replaced, insulation was removed and never properly reinstated, or shafts were patched without restoring guides. Early-1990s towers also tend to show problems where domestic hot water recirculation keeps the riser in a constant expansion-contraction cycle.
What boards should do next
If your building has repeated riser leaks, unexplained pipe movement, noisy hot water lines, or expansion compensators that do not sit square, do not budget another isolated repair without first checking the restraint strategy. In practical terms, that means documenting the riser, confirming where the fixed points are supposed to be, and tying any support correction to planned valve, compensator or riser work wherever possible.
For fall budgeting, the most defensible sequence is usually:
- Inspect and document the affected risers.
- Pair the findings with PRV maintenance review and any needed valve audit work.
- Decide whether the issue is a local correction, a compensator-related project, or part of a larger riser replacement or building re-piping plan.
- Get the numbers in front of the board before winter shutdown risk and holiday staffing constraints make everything more reactive.
BMI attends buildings before quoting and can review whether a support issue is truly urgent, whether it can wait a budget cycle, or whether another contractor’s recommendation needs a second look. If you are trying to explain a riser support recommendation to a board, having photos, locations, and a clear shutdown plan matters more than generic language about “aging pipes.” For additional system-specific articles, see the BMI plumbing blog.
Contact BMI
- Contact BMI
- Phone: (416) 845-3756
- Emergency: (416) 845-3756, answered 24 hours a day
- Email: info@brial.ca
More on condominium plumbing
Expansion Compensator Failure in Toronto Condos
Understand expansion compensator failure and riser leak risk in Toronto condos: warning signs, costs, shutdowns, …
Expansion Compensators in Toronto Condo Risers
What an expansion compensator does, when a riser expansion joint is failing, Toronto condo cost ranges, shutdown …
Partial vs Full Riser Replacement in Toronto Condos
How to evaluate partial riser replacement and phased re-pipe options in Toronto condos, with costs, timelines, shutdown …
Need a plumber in your building?
BMI services roughly 200 condominium and multi-residential buildings across Toronto and the GTA. Emergencies are answered at any hour.