Riser Replacement Cost Toronto: High-Rise Budget Guide
A practical guide to riser replacement cost in Toronto high-rises, with per-suite, per-riser and full re-pipe cost ranges, timelines and board-level decisions.
Riser Replacement Cost Toronto: High-Rise Budget Guide
Quick summary: In Toronto high-rises, riser replacement cost is usually driven less by the price of copper or PEX than by access, shutdown logistics, restoration, and how much of the original system still isolates properly. For budgeting, many boards should think in per-suite and per-riser numbers, not just a lump sum, because that is how the real cost risk shows up once the walls are opened.
A common mistake during fall budget season is to ask for a single “re-pipe cost” without first deciding whether the building needs a targeted riser program, a phased replacement over several years, or a full building re-pipe. In Toronto, North York, Mississauga and Vaughan, buildings of similar age can vary by hundreds of thousands of dollars because one has accessible riser closets and working sectional valves, while the next requires opening finished kitchen walls in every suite and shutting down half the tower to isolate a single line.
Start with the money: what boards are really buying
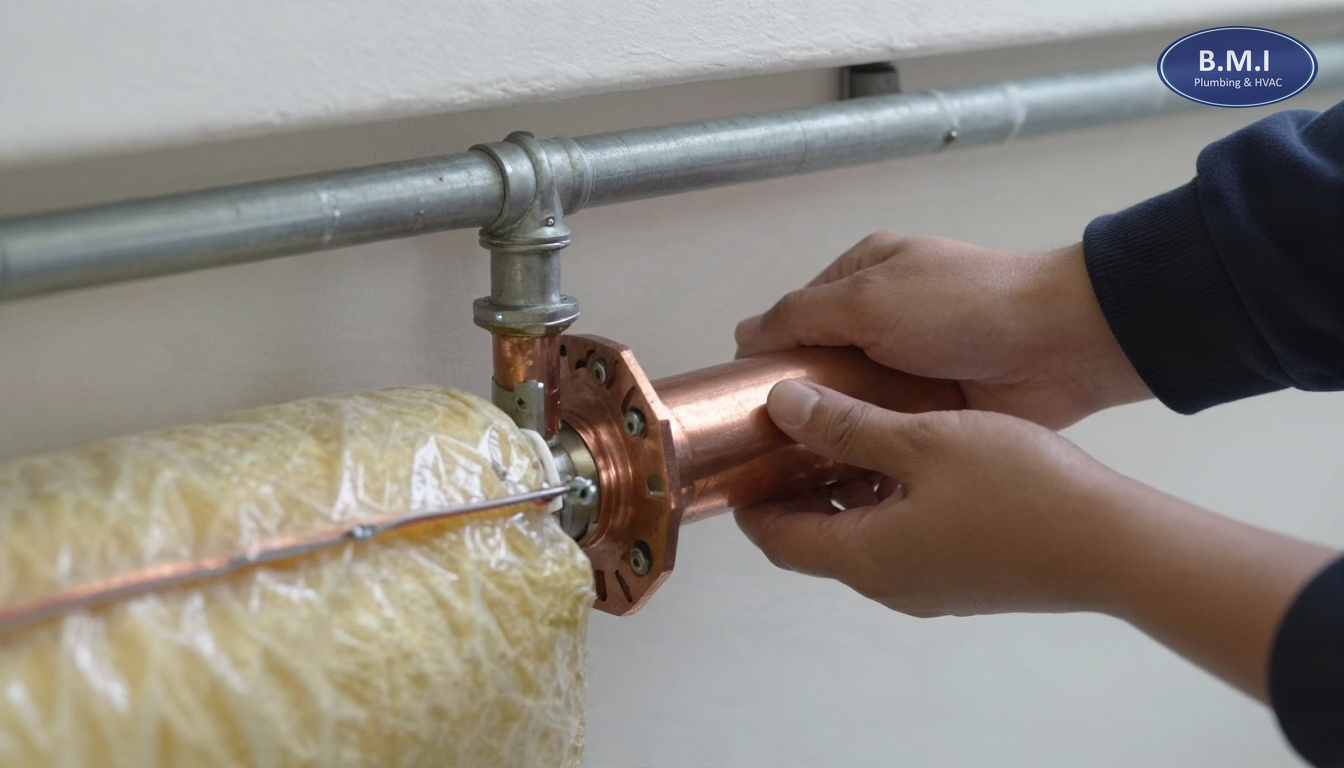
When a board asks about riser replacement cost Toronto, the first thing to clarify is what is actually being replaced. In condominium towers, “riser” usually means one or more vertical domestic water lines serving stacked suites: domestic cold water, domestic hot water, and often a hot water recirculation line. In older 1970s and 1980s concrete high-rises, these may be copper Type M or Type L, occasionally galvanized steel in older purpose-built rentals, and they are often paired with branch piping that has already been repaired many times.
The project cost is usually made up of five separate buckets:
- Pipe replacement labour and material
- Isolation and shutdown work, including valve failures
- Suite access and protection
- Open-up, patch and finish restoration
- Project management, notice, sequencing and contingency
That is why a building can have a modest material takeoff but still end up with a large capital number. On a 300-unit building, even a simple extra 30 minutes of access time per suite adds 150 labour hours across the program before a single pipe is installed.
If you are still at the budgeting stage, it helps to compare a targeted domestic water riser replacement against broader building re-piping rather than treating them as the same project. They are not. One addresses specific vertical lines; the other starts to capture mains, branches, valves and sometimes in-suite distribution.
Typical Toronto cost ranges by scope
The most useful way to budget is by scope level, because that is how reserve fund discussions and board approvals usually happen.
| Scope | Typical Toronto market range | Notes |
|---|---|---|
| Localized riser repair in a few floors | $8,000-$30,000 | Usually not a long-term solution if failures are repeating |
| Single domestic water riser replacement | $90,000-$220,000 | Common in 20-30 storey occupied towers |
| Hot + cold + recirc riser group serving one vertical stack of suites | $140,000-$320,000 | Depends heavily on access and restoration |
| Per-suite planning allowance | $3,500-$7,500 per suite | Useful for reserve budgeting in occupied condos |
| Mid-size phased riser program | $400,000-$1.2M | Several risers over one or more budget years |
| Full building re-pipe | $1.5M-$6M+ | Wide range based on unit count, finishes and extent |
These are planning ranges, not quotes, and they move with building conditions. A 22-storey tower in Scarborough with narrow but consistent riser chases may cost less than a 16-storey luxury building in downtown Toronto where every suite has custom millwork built around the pipe route.
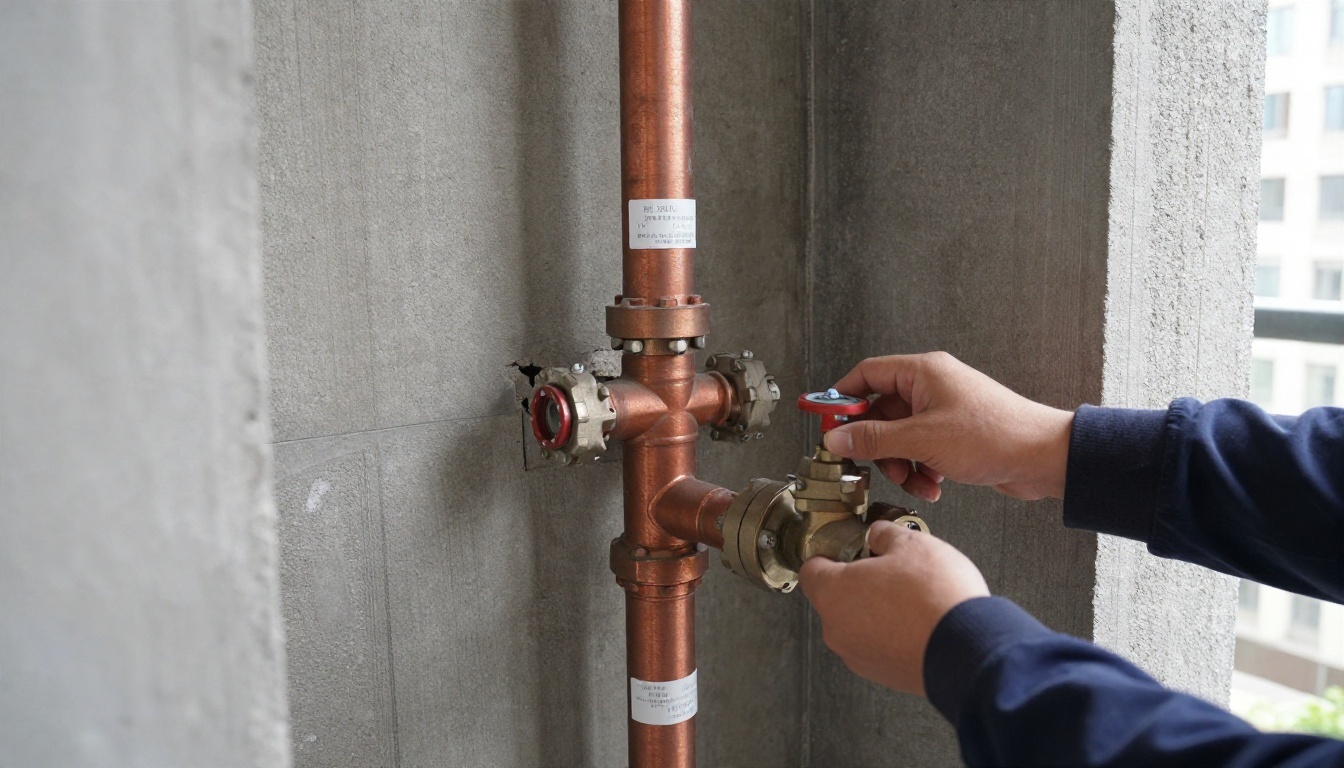
One practical lesson from older North York and Etobicoke towers: the riser replacement number often jumps when original isolation valves no longer hold. If a contractor has to replace or bypass failed sectional valves before the riser work can even begin, the project scope changes immediately. A proper valve audit before tendering is often cheaper than discovering during the first shutdown that the building cannot isolate the line it thought it could.
What actually drives the cost up or down
1. Pipe material and diameter
Most domestic water risers in GTA high-rises are in the 3/4-inch to 2-inch range, with larger transfer or zone piping at 2 1/2 inches to 4 inches. Replacing a 3/4-inch hot water riser branch through stacked bathrooms is not priced the same way as replacing a 2-inch cold water riser with multiple branch takeoffs and balancing concerns.
Copper remains common, but many projects now compare copper with engineered PEX systems depending on code compliance, firestopping details, support spacing and building preference. Copper generally carries a higher material cost and more labour at joints, but some boards still prefer it in high-rise work because of familiarity, fire performance in shafts, and long-term service history. PEX can reduce labour and accommodate tighter routes, but it needs the right support, protection at penetrations and a contractor who understands multi-residential sequencing rather than low-rise production plumbing.
2. Access route
The cheapest riser is the one you can reach without destroying finished space. Buildings with proper riser closets or removable access panels are at a major advantage. Buildings where the lines run behind tiled shower walls, kitchen backsplashes or full-height cabinetry are not.
In post-2010 glass towers in Toronto and Mississauga, access is sometimes physically tighter even when the piping is newer. The shafts are compact, and multiple services share the same chase. That can slow production more than readers expect. The board may be looking at a newer building, but the labour hours can still be high.
3. Isolation quality and pressure control
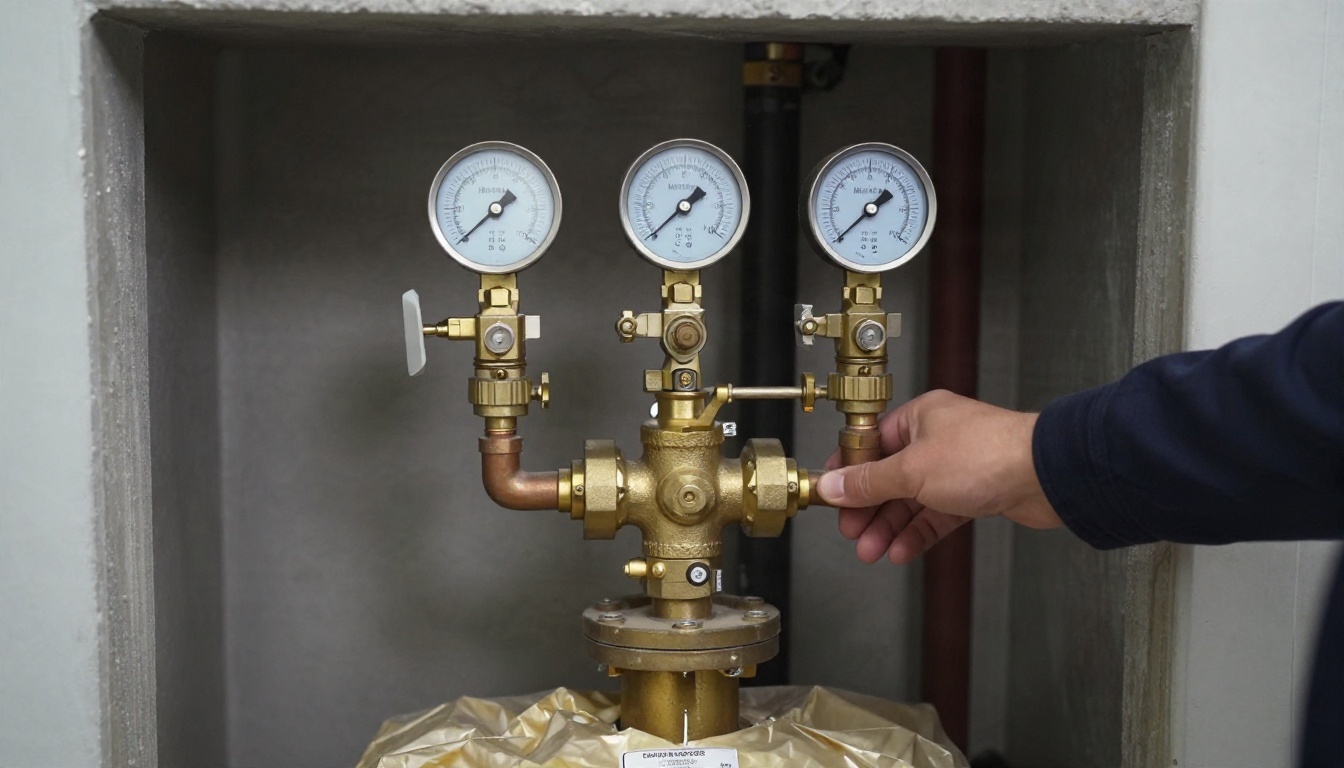
If the building’s pressure reducing valve station is unstable, or if floor valves are seized, replacement work gets harder and riskier. Many taller towers operate domestic water pressure in zones, often with static pressures in the 65 to 85 psi range after reduction, while incoming municipal pressure may vary significantly. Winter pressure swings are one reason fall is a sensible time to inspect the station and review whether PRV maintenance should happen before a riser project starts.
A common budgeting error is to separate riser work from PRV and valve work too aggressively. If the building has old risers, it often has old control points too. Coordinating valve replacement during the same project window can reduce repeat shutdowns and resident fatigue.
4. Restoration standard
This is where boards need to be precise. Does the number include drywall patching only, or full paint? Tile reset? Cabinet toe-kick removal and reinstall? Bulkhead reconstruction? In many condos, the corporation’s obligation is to return the suite to a standard condition, not to match every owner upgrade. That difference can be financially significant and it should be tied back to the declaration before notices go out.
When replacement makes more sense than continued repairs
Not every building needs a full re-pipe the moment leaks begin. Sometimes the honest answer is to repair, monitor and budget for later. But there are patterns that usually tell you the economics have shifted.
Leak frequency matters more than one dramatic incident
One pinhole leak on a 30-year-old line is not the same as six leaks across three adjacent risers in 18 months. Once a building is seeing repeated failures on the same domestic hot line, especially near fittings or at floors with similar branch configurations, the issue is often systemic rather than random.
In buildings we service along the waterfront and in parts of downtown Toronto, domestic hot lines can age harder than boards expect because temperature, velocity and recirculation conditions all matter. A riser with aggressive recirculation balancing can thin at elbows and fittings faster than a cold line beside it. That is one reason a proper condition review should separate hot, cold and recirc, not just say “the risers are old.”
Emergency response history is a financial indicator
If the building has already spent heavily on repeated emergency plumbing calls, flood response, after-hours shutdowns and restoration deductibles, those costs belong in the capital discussion. Boards often undercount the true cost of deferral because the spending is spread across operating budgets, insurance claims and owner complaints rather than appearing as one project number.
Isolation failure is often the tipping point
A building with aging risers but good sectional isolation can sometimes phase work rationally. A building where one failed branch requires shutting down 10 or 15 floors is in a different position entirely. Before deciding between repair and replacement, many corporations should combine leak history with a camera inspection of related drainage where relevant and, more importantly, a valve condition review of the domestic system.
What a proper pre-project investigation should include
A board should not approve a six- or seven-figure plumbing project based on a walk-through and a verbal opinion. At minimum, the building should expect documentation that answers four questions: what is failing, where, how often, and what else must be replaced to do the work safely.
Evidence worth asking for
- Leak history by date, line and suite stack
- Static and residual pressure readings at representative floors
- Valve isolation testing results where possible
- Photos of opened wall conditions from prior repairs
- Pipe material confirmation and nominal diameters
- A scope map showing which risers are in this phase and which are not
- Written assumptions about access, restoration and owner coordination
If the building is older and there is any possibility of asbestos-containing material at pipe insulation, mastic or drywall compound, that should be addressed before tendering. It is not a plumbing line item in the narrow sense, but it changes schedule and cost immediately.
For boards still deciding whether the scope is targeted or building-wide, reviewing project solutions alongside prior completed project portfolio and building references is often more useful than comparing raw numbers from unrelated building types. A 12-storey mid-rise in Oakville is not a clean benchmark for a 32-storey downtown tower.
Timelines: how long residents will actually feel the project
The schedule on paper and the schedule residents experience are not always the same thing. A riser project has three clocks running at once: procurement time, in-suite production time, and restoration completion time.
Typical high-rise timeline
For a mid-size occupied Toronto tower, a realistic sequence often looks like this:
- 2 to 6 weeks for investigation, scope definition and budgeting
- 3 to 8 weeks for tendering, board review and award
- 2 to 6 weeks for material release, notices and scheduling
- 6 to 16 weeks for active riser replacement, depending on quantity
- 2 to 8 weeks for patching and finish restoration, sometimes longer if owner finishes vary
A crew may move through 4 to 8 suites per day where access is straightforward and the riser route is consistent. That can drop to 2 to 4 suites per day if access windows are missed, cabinetry must be carefully dismantled, or the building only allows short daytime shutdown windows.
Fall is often the right season to get numbers in front of the board, but heavy in-suite replacement is frequently scheduled into late winter or spring so that tendering, owner communication and material procurement are not rushed. The wrong time to discover that half the owners are away for the holidays is after notices are already issued.
Shutdown logistics most boards underestimate
Residents do not experience a riser project as “one capital item.” They experience it as repeated access requests and water interruptions. In taller buildings, planned shutdowns are often staged by pressure zone or stack, and each one needs notice, confirmation of isolation points, and contingency if a valve fails.
This is where a coordinated maintenance review can help. If the building is already planning maintenance programs such as PRV work or stack cleaning before holiday loading, combining notices and shutdown planning can reduce disruption.
Repair vs replace vs full re-pipe: a decision framework
Boards often get stuck between three imperfect choices. The easiest way through is to evaluate them against the same criteria: annual leak risk, shutdown impact, capital cost, restoration burden and reserve fund alignment.
| Option | Best use case | Main advantage | Main drawback |
|---|---|---|---|
| Spot repairs | Isolated failures, low leak history | Lowest immediate cost | Repeated disruption and uncertain future |
| Phased riser replacement | Failures concentrated in certain stacks or zones | Spreads capital cost over 2-5 years | Requires careful sequencing and repeat mobilization |
| Full building re-pipe | Broad systemic aging, poor valves, repeated leaks building-wide | Resets more of the system at once | Highest capital cost and resident disruption |
A common mistake we see in early-1990s North York high-rises is replacing only the visibly failed hot risers while leaving original isolation valves and compensators untouched. Two years later the building is back into ceilings and shafts because the control points around the new work were already at end of life. If the tower has vertical movement issues, it is also worth reviewing whether expansion compensator replacement belongs in the same scope.
Buildings with Kitec-era piping are their own category. If the corporation still has original 1995-2007 PEX-AL-PEX or brass fitting issues in suites or common runs, partial riser work may not solve the broader risk. In those cases, boards should compare targeted riser replacement with Kitec replacement or broader building re-piping economics.
Common element vs in-suite responsibility
This is one of the first questions owners ask, and the wrong answer creates conflict fast. In most condominiums, the vertical riser itself is a common element or standard unit component maintained by the corporation, but the declaration and by-laws control the exact allocation.
The practical issue is not usually who owns the pipe. It is who pays for the restoration around it.
Typical allocation pattern
- Corporation: common riser replacement, standard wall opening and standard restoration
- Owner: upgraded finishes, custom cabinets, owner-installed tile, millwork or alterations beyond standard
- Shared or case-specific: access complications caused by unauthorized alterations or section 98 improvements
Boards should get this language clear before notices go out. If owners hear “the corporation is replacing the risers” and assume that means full restoration of custom bathrooms, the project becomes harder than it needs to be. The Condominium Act framework matters here because communication, access, and chargeback decisions should be defensible, not improvised.
For suites already experiencing branch leaks or fixture issues, it can also make sense to coordinate related in-suite plumbing or toilet and faucet repairs while access is open, provided responsibility is documented clearly.
What happens if the board defers the project
Deferral is not automatically irresponsible. Some buildings genuinely can wait a year. But the decision should be based on evidence, not discomfort with the number.
Reasonable grounds to defer
- Leak history is still low and not accelerating
- Pressures are controlled and documented
- Sectional valves isolate reliably
- Reserve fund timing supports near-term implementation
- Temporary repairs are holding without repeated callbacks
Warning signs that deferral is becoming expensive
- Multiple emergency leaks on the same riser group in 12-24 months
- Inability to isolate a line without broad shutdowns
- Rising insurance deductibles after water claims
- Visible corrosion, green staining, tuberculation or wall thinning at repeated repair points
- Resident complaints about pressure instability after repairs
In Toronto and Vaughan, where insurance deductibles for water damage in condominiums can be severe, one major leak can erase the savings from delaying a project. That is especially true if the building also lacks good shutoff control and the leak runs longer because the correct valve cannot be identified or closed quickly. Pairing a capital plan with a valve audit and related repairs and service review often gives the board a more defensible path, whether the answer is “do it now” or “budget it for next year.”
Budgeting advice for fall board meetings and reserve fund planning
November is when many Toronto condominium boards are trying to put real numbers in front of owners for the next fiscal year. The most useful budgeting approach is not to ask for one perfect number. It is to ask for three levels of number:
- Immediate stabilization cost for repairs, valve work and investigation
- Phase 1 capital cost for the highest-risk risers
- Whole-program planning cost for reserve fund alignment over 2 to 5 years
That gives managers something they can defend. It also avoids the trap of either underreacting with endless repairs or overreacting with a full re-pipe recommendation that has not yet been scoped.
On a 200- to 350-unit building, it is also sensible to ask how many risers can be completed per season without overwhelming access coordination. Sometimes the cheapest theoretical schedule is not the most practical one. A project stretched over two planned seasons can cost slightly more in mobilization but far less in resident friction and missed access.
If your building is trying to decide whether 2027 is the year for risers, the right next step is usually a site review, leak-history analysis and system isolation check before the budget is finalized. That is more useful than collecting three blind numbers from contractors who have not seen the shaft conditions.
FAQs
What does riser replacement cost in a Toronto condo high-rise?
For planning purposes in Toronto, a domestic water riser replacement commonly lands around $3,500 to $7,500 per suite affected when wall opening, access, insulation, patching coordination and multiple shutdowns are included. On a per-riser basis, many 20- to 30-storey projects fall roughly between $90,000 and $220,000 per vertical riser line, depending on diameter, number of branch connections, whether hot, cold and recirc are bundled together, and how difficult access is in kitchens, bathrooms or riser closets. Full building re-pipe costs can move into the high six figures or low seven figures once common area valves, compensators, asbestos protocols, finishes and after-hours logistics are included.
How do we know whether a building needs riser replacement or just valve and repair work?
A few isolated pinhole leaks do not automatically justify a capital project, but repeated failures on the same line usually do. In practice, once a building is seeing multiple domestic water leaks per year on the same hot or cold riser group, combined with poor isolation, heavy tuberculation, pressure issues or original 1970s to early-1990s piping, the economics often shift away from repair. Boards should insist on evidence: leak history by stack, static and residual pressure readings, pipe wall condition from cut samples where available, and a written recommendation rather than a verbal opinion.
How long does a riser replacement project take in a high-rise building?
A single riser in an occupied tower is rarely a one-day exercise. For a 25-storey Toronto building, a targeted riser replacement program often runs 6 to 16 weeks depending on how many risers are being done at once, whether access is through finished suites or riser closets, and how much patching must be coordinated afterward. A crew may complete roughly 4 to 8 suites per day on straightforward access, but production drops quickly when owners miss appointments, valves do not isolate, or access panels must be enlarged.
Who usually pays for riser replacement in a condominium: the corporation or the unit owner?
In most GTA condominiums, vertical domestic water risers are common elements or part of the standard unit maintained by the corporation, but the declaration is what controls. The corporation typically funds the pipe replacement itself, while unit owners may become responsible for owner-installed finishes, cabinets or alterations that have to be removed and reinstated beyond standard restoration, especially where a section 98 agreement exists. This is why boards should review the declaration before tendering and communicate clearly what patching is included and what is not.
Can a board defer riser replacement for another year?
Sometimes yes, but only if the building has evidence that the risk is manageable for that period. If leak frequency is low, isolation valves still work, pressures are controlled by a functioning PRV station, and the reserve fund study already contemplates near-term replacement, a one-year deferral may be reasonable. If the building is already seeing repeated emergency shutoffs, insurance deductibles in the six figures, or lines that cannot be isolated floor by floor, deferral usually costs more than it saves.
What cost items are commonly missed when boards budget a re-pipe project?
The pipe itself is only part of the number. Common omissions include temporary access coordination, after-hours shutdown labour, asbestos-containing material testing and abatement around pipe penetrations, drywall opening and patching, repainting, cabinet or bulkhead reconstruction, valve replacement at the same time, expansion compensators, and engineering or permit costs where required. In occupied Toronto towers, soft costs and logistical costs can easily add 20% to 40% over a board’s first rough assumption.
Next steps for a defensible board decision
If your building has had more than a couple of domestic water riser leaks in the past year, do not budget blind. Review leak history by stack, confirm which valves still isolate, and determine whether the issue is limited to a few risers or points to a broader re-pipe cost discussion.
BMI attends the building before quoting because riser work cannot be priced responsibly from a phone description alone. If you need numbers for next year’s budget, a phased capital plan, or a second opinion on whether replacement can wait, request a site visit through Contact BMI. For urgent leaks or shutdown problems, 24/7 emergency response is available, and for boards comparing options, related resources are available on the BMI blog.
Contact BMI
- Contact BMI
- Phone: (416) 845-3756
- Emergency: (416) 845-3756, answered 24 hours a day
- Email: info@brial.ca
More on condominium plumbing
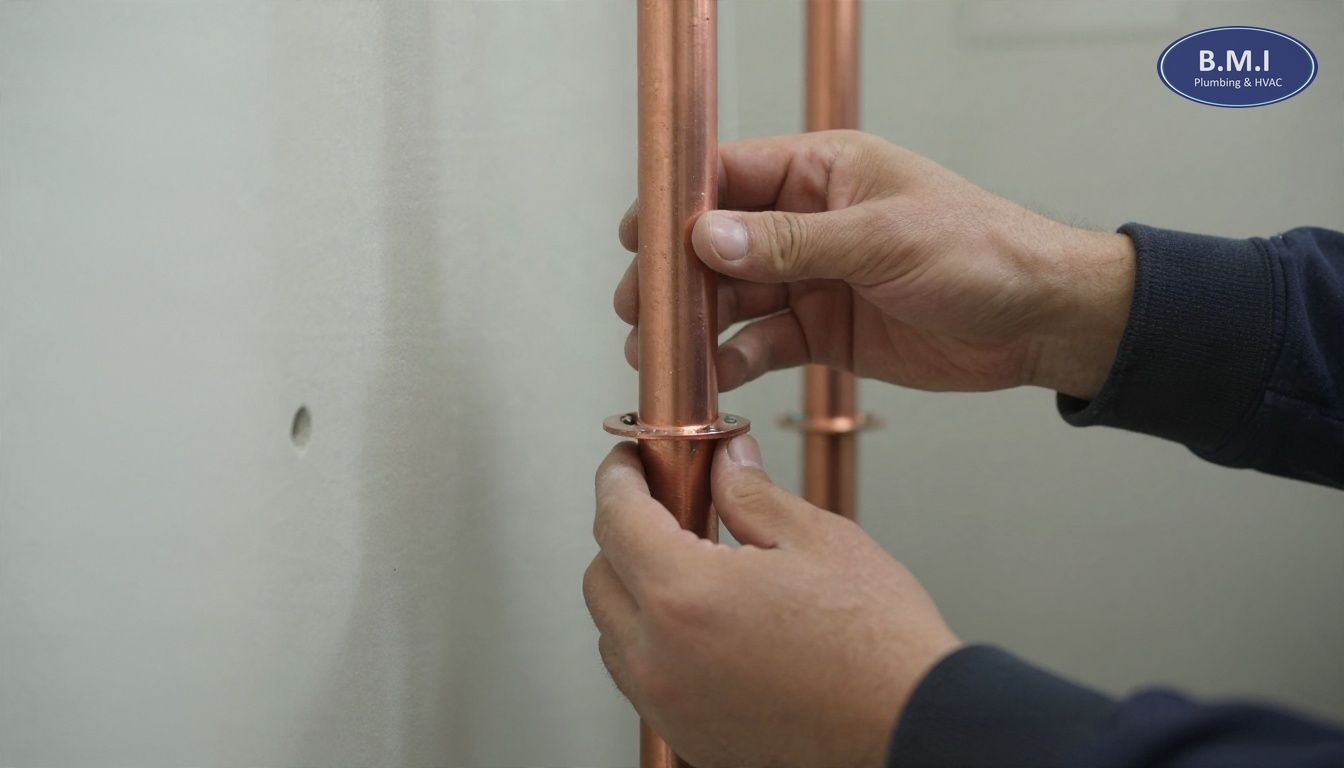
Domestic Water Riser Replacement in Toronto Condos
What a condominium should expect from domestic water riser replacement in Toronto: costs, timelines, shutdowns, suite …
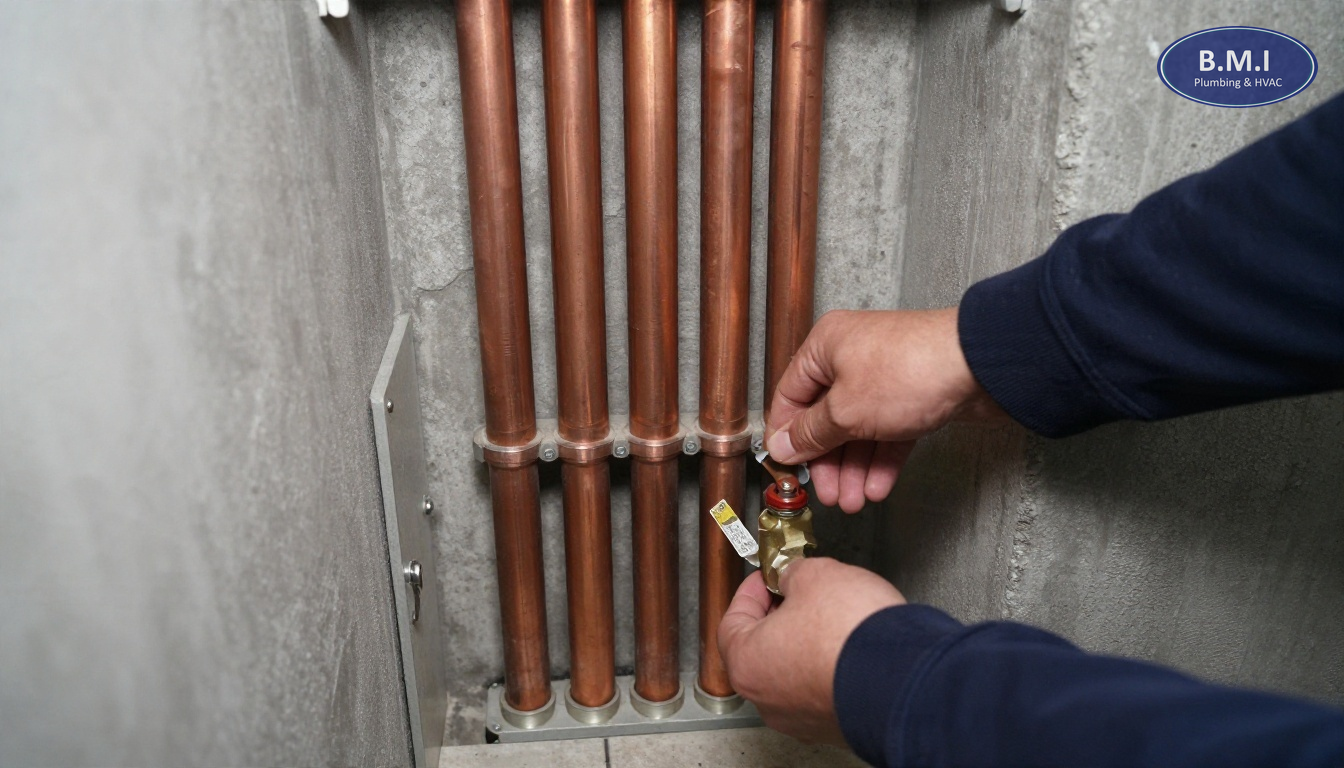
Galvanised Pipe Replacement in Toronto Condos
Galvanised pipe replacement for Toronto condos: how old condo piping fails, what it costs, and when pre-1980 buildings …
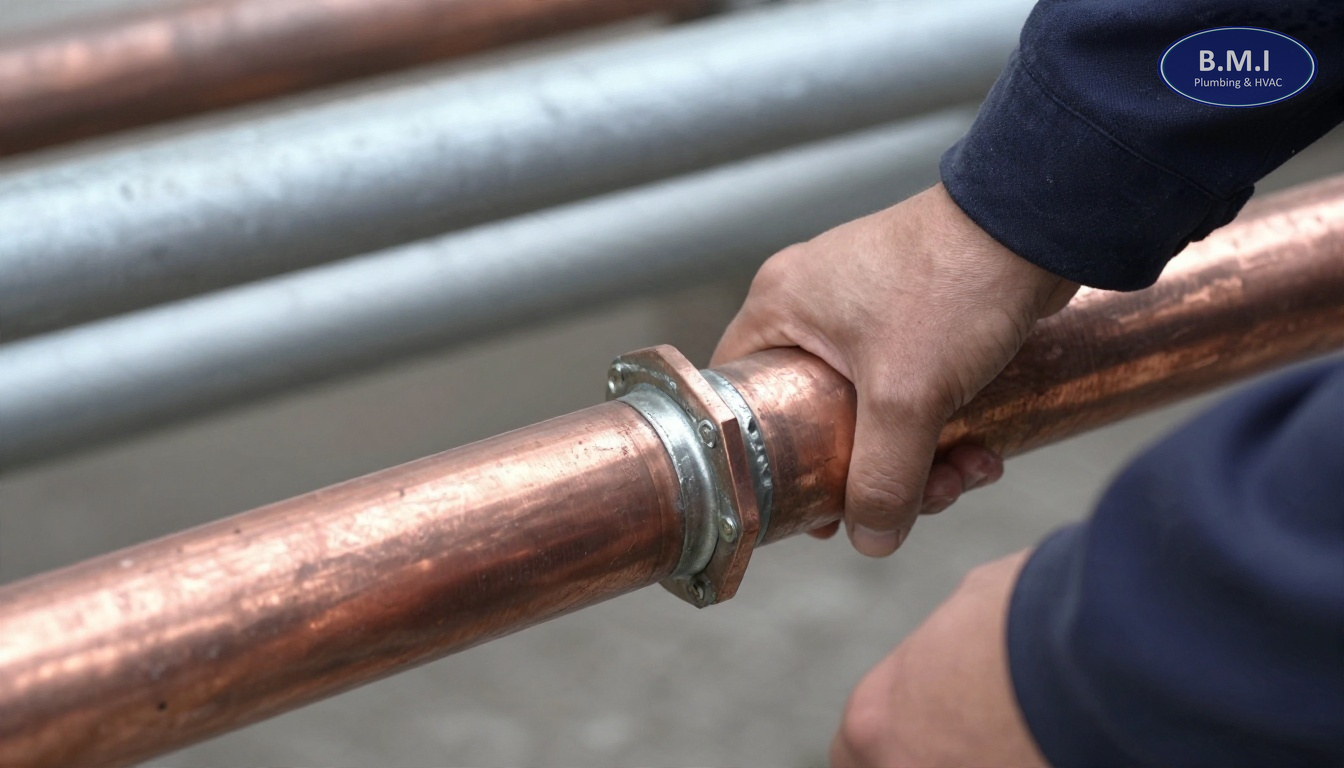
Signs Your Toronto Building Needs Riser Replacement
Learn the real riser replacement signs in Toronto condos, including pinhole leaks, pressure issues, costs, timelines and …
Need a plumber in your building?
BMI services roughly 200 condominium and multi-residential buildings across Toronto and the GTA. Emergencies are answered at any hour.