Sanitary vs Storm Stack Failures in Toronto Condos
How to tell whether a sanitary stack or storm drain condo issue failed, what evidence to demand, Toronto cost ranges, shutdowns and repair options.
Sanitary vs Storm Stack Failures in Toronto Condos
Quick summary: In a condominium, confusing a sanitary stack problem with a storm drain condo problem wastes time, misdirects money and often leads to the wrong contractor doing the wrong work. The key difference is not just what pipe leaked, but what entered it, when the problem occurs, which floors are affected, and whether the evidence shows blockage, corrosion, separation or surcharge.
A board does not need to become a plumbing expert, but it does need a defensible framework. In Toronto, North York, Mississauga and Vaughan, the buildings that handle these incidents best are the ones that insist on camera footage, a written diagnosis, and a clear statement of whether the failure belongs in operations, insurance, or the reserve fund.
The mistake that costs buildings money
A common mistake in condo incident reports is describing every vertical drain as a “stack” and every water event as a “backup.” That sounds harmless, but it blurs two systems that behave very differently. A sanitary stack carries sewage and greywater from toilets, showers, sinks, dishwashers and laundry. A storm stack or storm leader carries rainwater from roofs, terraces, podium drains, area drains and sometimes parking garage drainage depending on the building design and age.
In practice, the first wrong assumption usually happens within the first hour. A resident reports water at the base of a wall or ceiling stain around a pipe chase, management hears “stack leak,” and someone sends a drain cleaner before anyone asks whether it was raining. If the event happened during a storm and the affected area is near a roof drain leader, garage suspended line or podium drain connection, the building may actually need a camera inspection of the storm system rather than routine drain cleaning on the sanitary side.
The financial difference matters. A simple sanitary blockage may be resolved in one attendance. A storm system issue tied to roof drainage, garage piping or buried site drainage can escalate into access work, restoration, waterproofing coordination and repeated flooding if the actual restriction is missed. In budget season, that distinction can mean the difference between a $1,500 operating repair and a $75,000 capital scope.
What these two systems actually do in a high-rise
In a typical Toronto high-rise from the 1970s or 1980s, the sanitary system is made up of 3-inch and 4-inch vertical stacks, horizontal branches, venting, and larger suspended mains in the garage or ceiling spaces. Kitchen stacks are often 3-inch cast iron and tend to foul internally with grease, scale and fibrous food waste, which is why many buildings now schedule kitchen stack cleaning every 12 to 24 months instead of waiting for backups.
The storm system is different in both loading and failure pattern. Roof drains may connect to 4-inch, 6-inch or larger leaders, with horizontal storm mains sized for rainfall intensity and roof area rather than fixture units. In post-2010 glass towers in downtown Toronto and parts of Etobicoke, storm drainage often also has more podium and terrace complexity than older slab-style towers, which means more strainers, more transitions, and more concealed offsets where debris can collect.
One technical point non-experts often miss is that storm piping can look cleaner than sanitary piping on camera even when it is the real problem. That is because the issue is not always grease or scale. On storm systems, the restriction may be leaves, roofing aggregate, sediment, construction debris, or a partial collapse at a low point. A 30 percent obstruction in a storm main may pass dry-weather inspection but fail during one intense rain event when flow volume spikes.
Another point worth understanding is that not every building separates these systems the same way. Older GTA buildings, including some in Scarborough and York, can have legacy drainage layouts, site drainage tie-ins or podium drainage arrangements that complicate diagnosis. If someone tells a board “all storm water goes here” without tracing the line or cameraing it, that is not enough.
Fast diagnosis: what the symptoms usually mean
The fastest way to narrow the problem is to match the symptom to the trigger. In buildings we service along the waterfront and in dense downtown Toronto towers, this simple step often saves a full day of wrong-path troubleshooting.
Signs it is probably a sanitary stack issue
- A kitchen sink drains on its own but backs up when the suite above runs a dishwasher. That usually points to a vertical kitchen stack restriction, not an in-suite trap.
- Two or more vertically aligned suites report gurgling, slow drainage or intermittent backup on the same stack line.
- Water appears dirty, grey or black, or has food solids, soap, toilet paper or sewage odour.
- The event is unrelated to rainfall and often occurs in the morning or evening peak usage windows.
- A lower-floor suite or service room gets the first overflow because sanitary stacks surcharge downward when the blockage is below the affected branch.
Signs it is probably a storm drain condo issue
- The leak or overflow occurs during rainfall or snow melt and may stop completely in dry weather.
- Water appears in parking garages, electrical rooms near perimeter walls, garbage rooms below podiums, or at roof drain leader chases.
- The water is relatively clear but may contain grit, roof debris or rust-coloured sediment from storm piping.
- Top floors, penthouses or upper mechanical levels report ceiling leaks near roof drains, terrace drains or bulkheads.
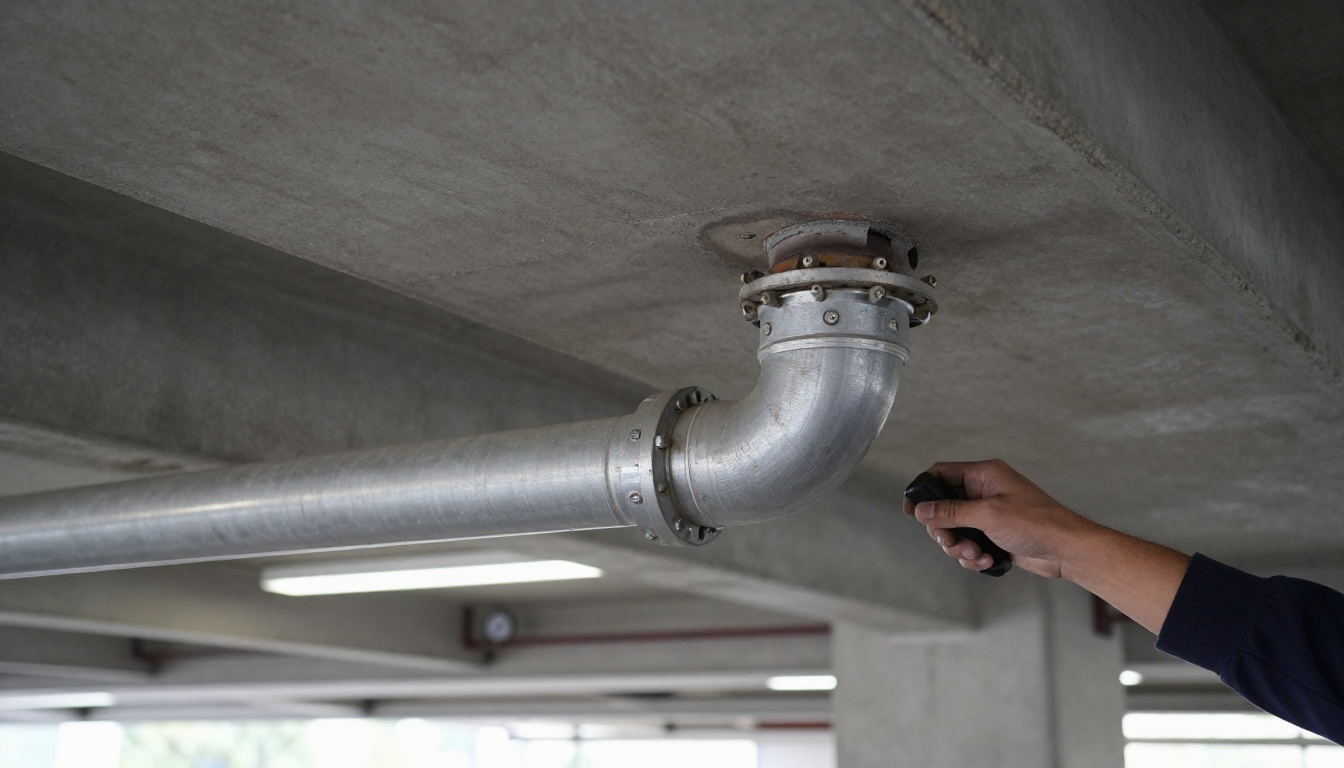
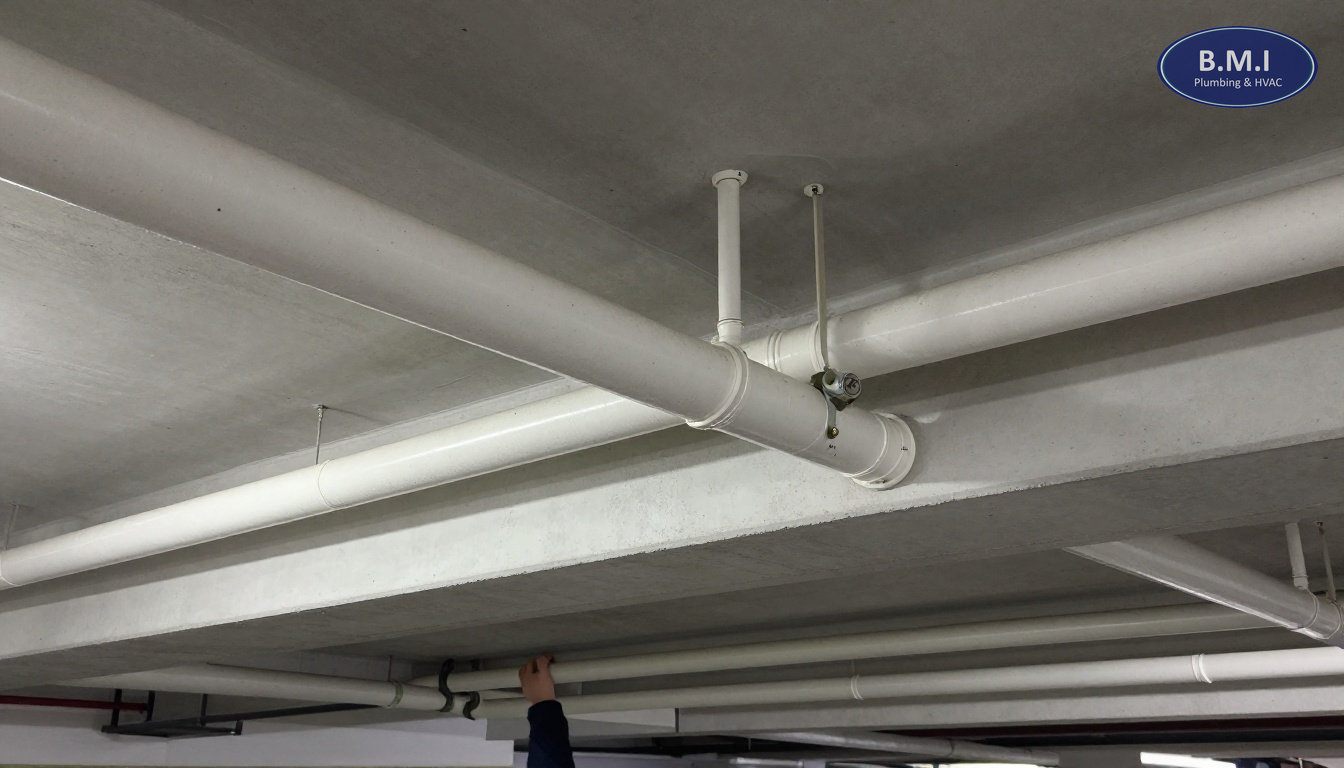
- Garage suspended piping drips heavily only during storms, especially at couplings, offsets or old patched sections.
That last symptom matters. A storm leader can be structurally compromised for months and only reveal itself under hydraulic load. Boards sometimes assume a “small leak” is minor because it is not constant. In reality, an intermittent storm leader leak can dump hundreds of litres into concealed areas over one weather event.
Why these failures happen in Toronto-area buildings
In Toronto, water quality, freeze-thaw cycles, salt exposure in garages, and building age all shape how drain systems fail. The failure mode in a 1978 concrete tower in North York is usually not the same as in a 2016 glass tower in Mississauga.
Sanitary stack failure modes
Older sanitary stacks are commonly cast iron, either service weight with hub-and-spigot joints or no-hub cast iron with banded couplings in later eras. After 35 to 50 years, the inside wall often narrows from scale and corrosion, especially on kitchen lines where grease bonds to roughened pipe walls. A 3-inch cast iron stack can lose enough internal diameter that it behaves more like a 2-inch line in sections, which is why snaking may restore temporary flow while high-pressure jetting provides a more complete cleaning. This is also why buildings often move from reactive drain cleaning to scheduled maintenance programs once repeat incidents start.
Branch connections are another weak point. We often find corrosion or cracking right at the sanitary tee where horizontal branches enter the stack. That is where thermal movement, repeated loading and internal turbulence meet. In early-1990s towers in Vaughan and Richmond Hill, a common mistake is replacing only the visibly leaking branch while leaving a heavily pitted stack body above and below, which sets up the next leak within a year or two.
Storm stack failure modes
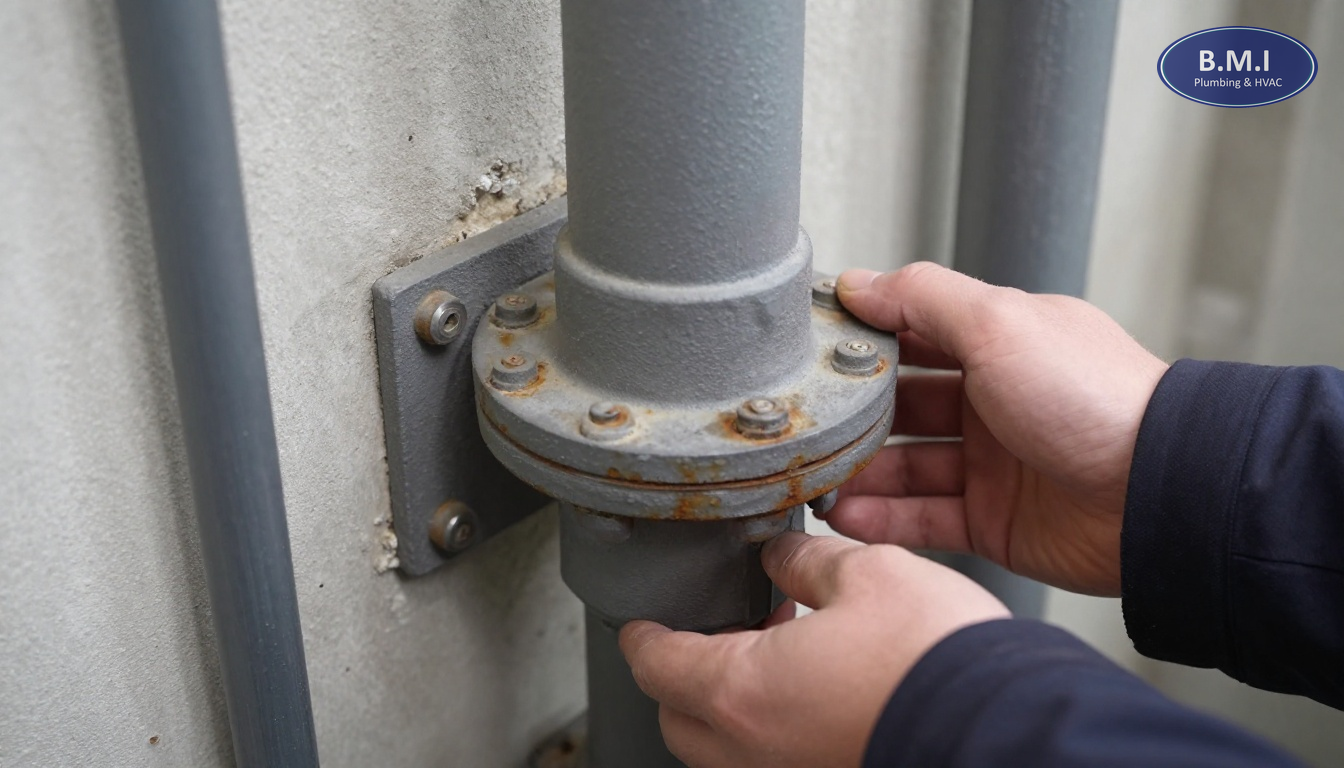
Storm lines fail differently. Vertical leaders can corrode from the outside in where condensation, poor insulation or repeated wetting affects hangers and couplings. Horizontal storm mains in garages can bellied-sag over time if supports loosen or slab movement changes slope. On roof drainage, the issue is often not the pipe body but the drain bowl, strainer, flashing interface, or debris loading at the first change in direction.
In post-2010 towers, another issue is design complexity. More terraces and amenity roofs mean more drain inlets and more opportunities for maintenance to be missed. A blocked terrace drain on the 8th-floor podium can present as a leak in a 7th-floor corridor ceiling, leading everyone to inspect the wrong vertical line. On a storm system, location of visible water is often one storey away from the actual entry point.
Pressure matters less than people think, until it does
Boards often associate failures with pressure, but that mainly affects domestic water systems, not gravity drainage. Still, fall is a good time to review pressure reducing valve maintenance, because winter municipal pressure swings can expose unrelated weak points once the building is already dealing with drainage complaints. In other words, do not let a storm leak distract from domestic pressure issues that can produce their own insurance losses.
What a proper investigation should include
The right question is not “can you clear it,” but “what exactly failed, where, and what proof do we have.” In condominium work, the diagnosis has to survive board review, owner complaints and sometimes insurer scrutiny.
At minimum, management should ask for:
- The exact pipe system identified: sanitary, storm, kitchen waste, laundry waste, roof leader, garage storm main, etc.
- Pipe material and approximate diameter: 3-inch cast iron, 4-inch no-hub, 6-inch storm main, and so on.
- The affected floors or areas: vertically aligned suites, garage levels, roof, podium, service rooms.
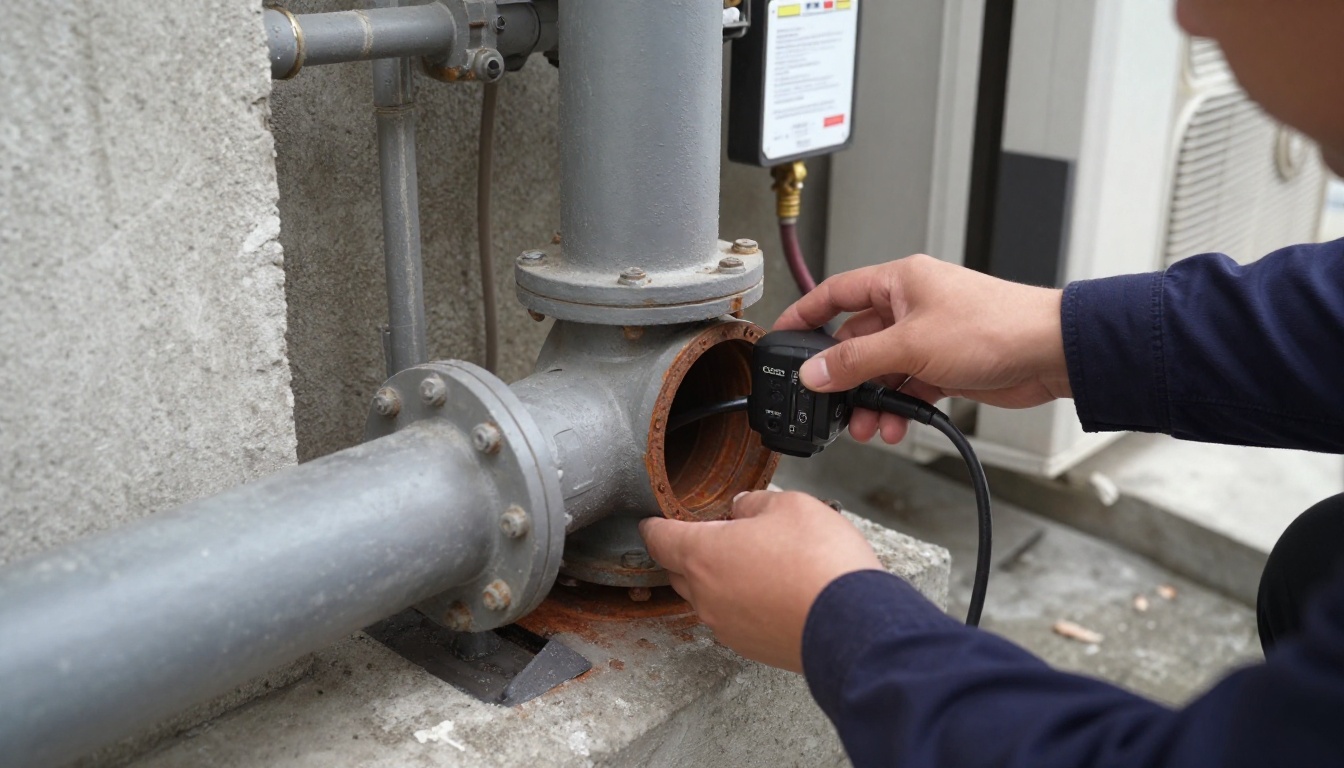
- CCTV footage or stills from a camera inspection, not just verbal commentary.
- The failure mode: blockage, crack, separation, offset joint, corrosion hole, root intrusion on buried site drains, failed coupling, or surcharge from downstream restriction.
- A written recommendation that separates immediate stabilization from permanent repair.
For sanitary systems, a good camera report should note whether the pipe was descaled or merely opened. That distinction matters because a line that is “flowing” is not necessarily a line that is healthy. On cast iron, we sometimes see 40 to 60 percent wall roughness remain after basic clearing. That line may work today and still be a poor candidate for deferment.
For storm systems, insist that the contractor trace the line far enough to find the actual restriction or defect. Looking 10 or 15 feet into a leader and declaring it clear is not enough if the problem is at the horizontal offset above the garage, at a buried catch basin connection, or in a roof drain body. If the building has not kept a current valve and piping record, this is also a good time for a valve audit, because access planning often depends on knowing what can be isolated and what cannot.
Repair, replace, or monitor: a decision framework
Not every failed stack needs replacement, and not every “cleared” stack should be trusted. The decision should turn on condition, recurrence, access difficulty and consequence of failure.
When repair is usually reasonable
Localized repair often makes sense when:
- The defect is confined to one accessible section.
- Camera footage shows the balance of the line is structurally sound.
- The building has had no pattern of repeat incidents on that stack.
- Restoration exposure is limited.
- The failure is at a coupling, branch connection or short section rather than widespread wall loss.
Examples include replacing a failed no-hub coupling on a suspended storm main, cutting in a short cast-iron-to-no-hub repair section, or opening a wall to replace a corroded branch tie-in. In occupied buildings, the plumbing scope may be the smaller number; finishes, access coordination and after-hours work often double the practical cost.
When replacement is the smarter choice
Replacement is usually more defensible when:
- The same stack has backed up or leaked more than once in 12 to 24 months.
- Camera inspection shows broad internal deterioration, channel rot or multiple bad joints.
- The building would face repeated suite access and restoration if piecemeal repairs continue.
- The stack serves many units and one more failure could trigger a large insurance deductible.
- The line is part of a broader domestic or drainage renewal plan already being budgeted.
For domestic water lines tied to the same riser chase, it is often worth asking whether a drainage opening is the right time to coordinate riser replacement, valve replacement, or even larger building re-piping if the building is already opening repeated vertical runs. Boards save money when they think in mobilizations and access zones, not isolated trade calls.
When monitoring is acceptable
Monitoring can be appropriate if a storm event was exceptional, the camera inspection is clean, and the building can document that maintenance was completed. For example, after clearing roof drains, catch basins and a storm main, a board may choose to monitor through one wet season before authorizing larger work. That is a reasonable decision if it is evidence-based and documented.
Toronto cost ranges that help boards budget properly
These are broad GTA market ranges, not quotations, and they vary with access, restoration, working hours and building complexity. Still, boards need real numbers early, especially in fall budget season.
| Scope | Typical Toronto/GTA range | Notes |
|---|---|---|
| Emergency drain clearing or snaking | $600-$1,500 | Best for immediate flow restoration, not full condition assessment |
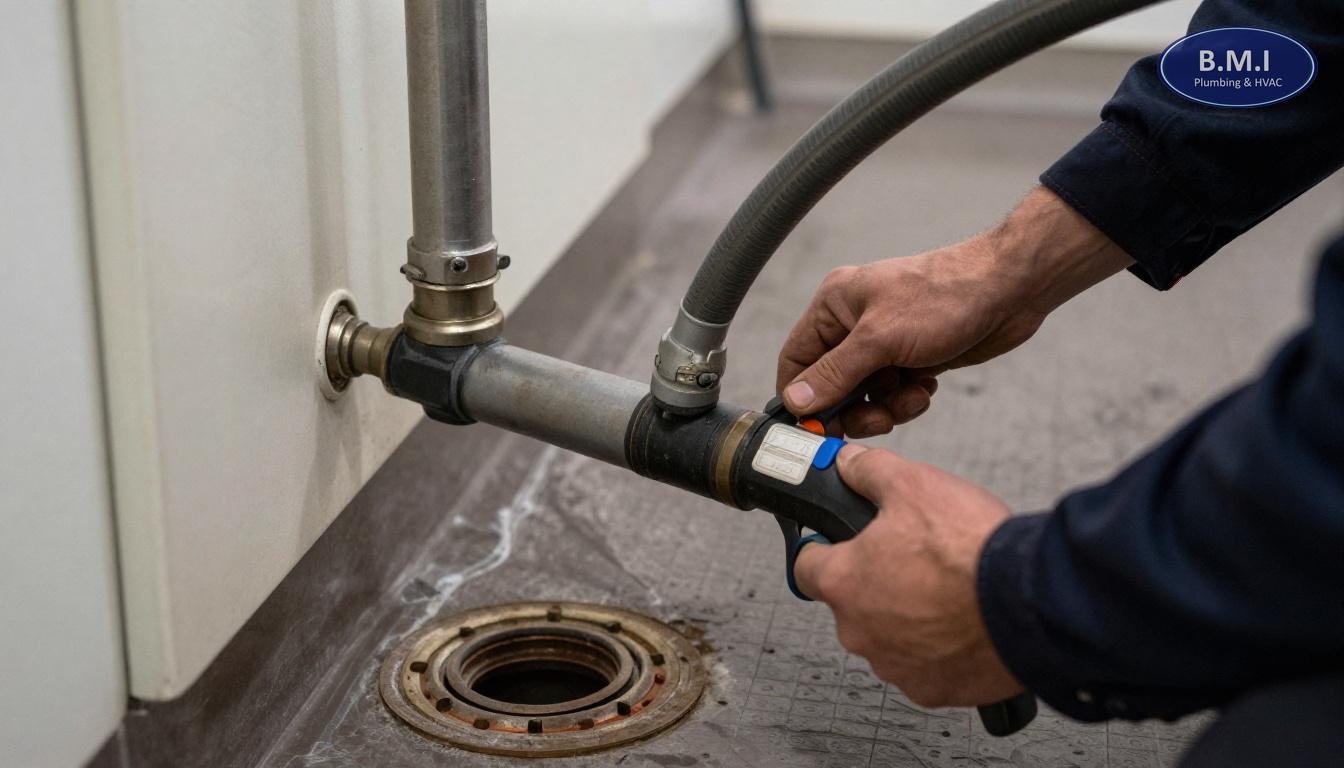
| High-pressure jetting of a stack or branch line | $1,200-$3,500 | Common for kitchen stacks; pricing depends on access and number of floors served |
| CCTV camera inspection | $400-$1,200 | More if multiple access points or long runs are involved |
| Localized stack opening and repair | $3,500-$12,000 | Plumbing only can be less; finished-wall access and restoration coordination add cost |
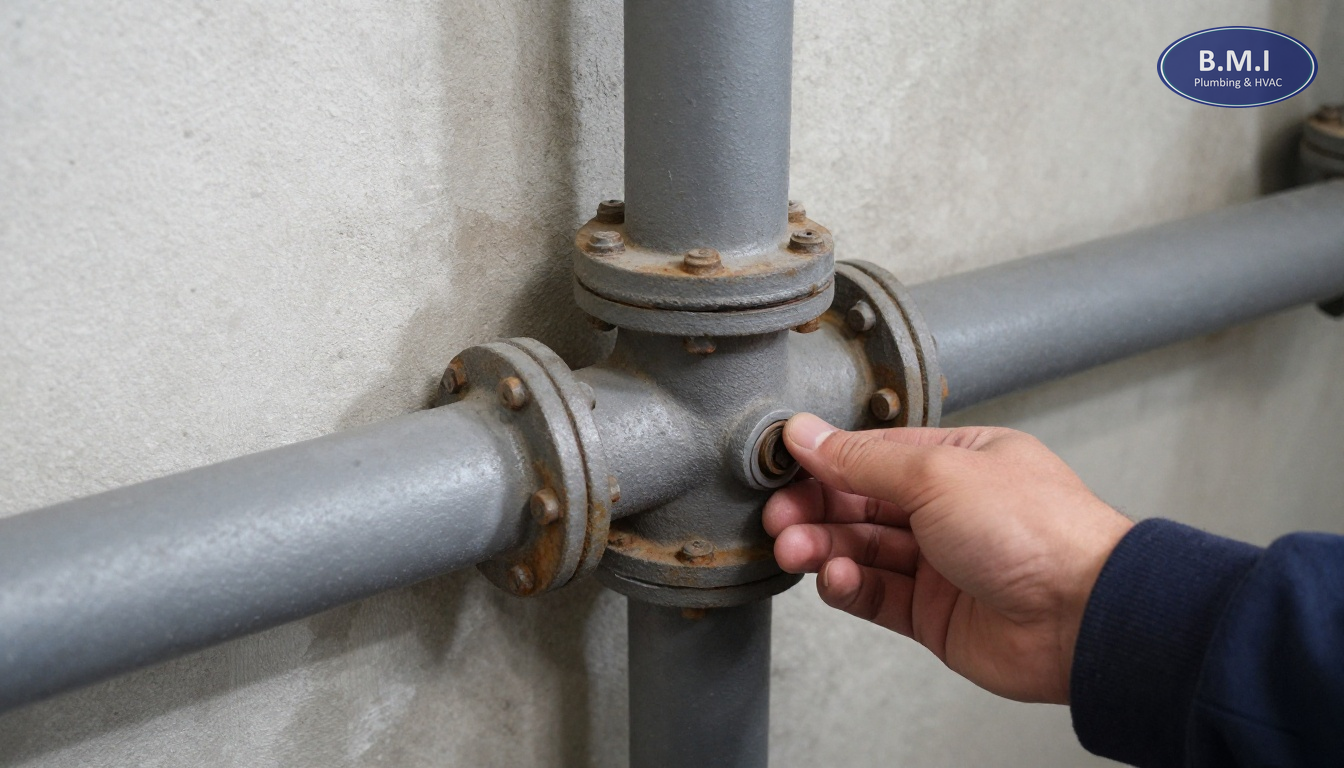
| Suspended garage storm line repair | $4,000-$15,000 | Hangers, lifts, traffic control and corrosion conditions affect price |
| Roof drain or leader repair | $2,500-$10,000 | Roofing coordination often required |
| Multi-floor stack replacement | $20,000-$80,000+ | Depends on height, access, number of suites and restoration scope |
| Building-wide maintenance review and phased program | Varies by building | Often tied to project solutions planning and reserve fund timing |
A useful rule of thumb is that diagnosis is cheap compared with repeated wrong repairs. Spending $800 to $1,200 on proper camera work before opening finished walls is often the best money a board spends all year.
Another budget reality: restoration is frequently excluded from plumbing budgets when first numbers go to the board. In a finished corridor or suite, drywall, tile, painting, asbestos protocols in older buildings, and resident coordination can exceed the pipe repair itself. That is why the cheapest plumbing estimate is often not the lowest project cost.
Timelines, access and shutdown logistics
For managers, the practical difficulty is usually not the pipe work. It is access, notices, elevator use, and minimizing resident disruption.
A straightforward sanitary blockage can often be investigated and cleared in one visit, with camera follow-up the same day if access points exist. A kitchen stack cleaning program in a 20- to 30-storey tower may take several days depending on the number of stacks, suite protection requirements and whether the building wants before-and-after footage. Buildings that schedule kitchen stack cleaning before the holiday cooking season generally see fewer December emergency calls.
Storm investigations are less predictable because they depend on where access exists. A garage storm main may be visible end to end. A roof leader behind finished bulkheads may require staged openings, lift access or coordination with roofing. If a building has poor isolation and undocumented valves, even unrelated domestic work nearby becomes harder, which is why valve charting and replacement often belongs in the same conversation.
Typical notice expectations in condos are:
- Routine suite access: 24 hours or more, depending on the corporation’s process and legal guidance.
- Planned shutdowns: often 48 to 72 hours notice where possible, with clear start and end times.
- Emergency entry: immediate when active leaks threaten property, but documentation still matters afterward.
On a 300-unit building, one of the most common scheduling errors is underestimating how long vertical access takes. Even if the actual cut-and-repair is two hours, getting into eight suites, protecting finishes, coordinating elevator pads and confirming reinstatement can consume a full day.
Common element or in-suite responsibility
This is where plumbing diagnosis meets condominium governance. Residents usually want a yes-or-no answer on who pays, but the honest answer depends on the declaration, standard unit definition and exact point of failure.
In many Ontario condominiums, vertical stacks and shared branch piping are common elements. Fixtures, traps and some short in-suite branches may belong to the unit. But there are many exceptions, especially in altered suites. If an owner moved a laundry, relocated a kitchen or enclosed a balcony under a section 98 agreement, the plumbing serving that alteration may not be treated the same way as original construction.
A practical approach is:
- Identify the exact failed component.
- Confirm whether it serves one unit or multiple units.
- Check the declaration and standard unit schedule.
- Review alteration records before discussing chargebacks.
- Keep photos and camera evidence in the file in case the insurer asks later.
This is also why managers should avoid promising reimbursement positions before the system is identified. A “stack leak” is not a legal category. A failed common-element sanitary stack is different from a unit-owned altered drain branch.
What happens if the building defers it
Deferral is sometimes reasonable. Blind deferral is not.
For sanitary stacks, the biggest risk is recurrence into occupied suites. Once wastewater enters a unit, the plumbing invoice is rarely the main cost. The insurer, deductible, drying, restoration, cleaning and owner relations become the real problem. In older Toronto and East York high-rises with repeated kitchen stack incidents, one more holiday-season backup can easily cost more than the preventive work that would have reduced the risk.
For storm systems, deferral can be deceptive because dry weather hides the problem. A partially blocked leader may sit quietly for weeks, then fail on the first heavy November rain. Water entering garages or service rooms can affect more than finishes. It can damage doors, electrical systems, life-safety adjacent spaces, insulation and stored materials. If the issue is known and unaddressed, boards also put themselves in a weaker position when explaining losses to owners.
From a reserve fund standpoint, repeated spot repairs without condition data can distort planning. A reserve fund study update is more useful when management can say, for example, “three of nine storm leaders on the south elevation have verified corrosion at the garage level” rather than “there have been some leaks.” Good data supports phased capital planning and helps avoid overreacting to one event.
Fall is also the right season to review related preventive scopes: backflow prevention testing before year end, PRV review, and any needed emergency plumbing response planning before holiday contractor availability tightens. Buildings that treat each water event as isolated usually spend more than those that connect the dots.
A practical plan for boards this fall
If your building has had even one unclear stack incident this year, the next step should not be another round of assumptions. It should be a documented building-specific review.
A sensible fall action list is:
- Review every 2026 drain incident and sort them by sanitary versus storm trigger.
- Camera the repeat offenders rather than relying on verbal history.
- Jet kitchen stacks that have not been cleaned in 12 to 24 months before holiday loading rises.
- Inspect roof drains, terrace drains and garage storm mains before freeze-thaw season.
- Update the board with ranges, not guesses, so reserve fund and operating budgets reflect actual risk.
- Bundle related work where access already exists, including valves, risers or compensators if relevant to the same chase or shutdown.
If the building already knows it has broader piping age issues, review whether expansion compensator replacement, riser replacement, or a larger building re-piping strategy belongs in the same capital conversation. And if you want to see how similar condominium work is phased, the BMI project portfolio is a useful reference point.
FAQs
How can a property manager tell if the failure is in a sanitary stack or a storm stack?
The fastest clue is what triggers the backup. If water appears when residents use sinks, showers, toilets, dishwashers or laundry, the issue is usually on the sanitary side. If the problem shows up during or shortly after rainfall, especially in parking garages, podium levels or around roof drain leaders, it points to the storm system. In Toronto high-rises, camera footage from the nearest cleanout and a record of the weather at the time of the event usually settles the question within one visit.
Is a leaking stack inside a suite always the condominium corporation’s responsibility?
Not always. In many declarations, vertical stacks and branch piping serving more than one unit are common elements, while fixtures and some short in-suite branches are unit responsibility. Section 98 alterations can also change liability if an owner moved a kitchen, enclosed a balcony or added fixtures. Before approving repairs or chargebacks, management should compare the leak location with the declaration, standard unit definition and any alteration agreements.
What does a proper diagnosis include before a board approves repair work?
A proper diagnosis should include more than a verbal opinion. For a stack issue, management should ask for CCTV footage, still photos, the exact floor locations affected, pipe material and diameter, and a written recommendation stating whether the defect is blockage, crack, separation, offset or corrosion. On storm systems, it is also worth asking whether roof drains, overflow scuppers, catch basins or suspended garage piping were checked, because a partial inspection often misses the actual restriction.
What do sanitary and storm stack repairs typically cost in Toronto?
For Toronto-area condominiums, simple drain cleaning or jetting may run roughly $600 to $2,500 depending on access and length of run, while a camera inspection commonly adds $400 to $1,200. Localized stack opening and repair in finished areas often lands in the $3,500 to $12,000 range once access, restoration coordination and after-hours work are included. Larger vertical stack replacement projects can move into tens of thousands per stack line, especially in occupied towers where access, containment and resident scheduling drive labour.
Can this wait until next year’s budget if the building has only had one incident?
Sometimes yes, but only if the building has evidence that the event was isolated and the system is stable. A single storm backup during an extreme rain event may justify monitoring if the piping, roof drains and catch basins inspect well; a sanitary stack that has backed up into two or three vertically aligned suites usually does not deserve the same patience. In fall budget season, a common approach is to fund investigation immediately and stage repair or replacement once the board has hard data instead of opinions.
Why do these failures often show up in fall and winter?
Fall is when leaves, roof debris and sediment start loading storm systems, and it is also when boards finally see the first heavy rain after a dry summer. On the sanitary side, holiday cooking season increases grease and food solids in kitchen stacks, especially in 1970s and 1980s cast iron lines that already have internal scale. Winter then adds freeze-thaw movement, roof drain icing and municipal pressure swings that can expose weak valves and old piping elsewhere in the building.
Next steps
If your team is trying to determine whether the building has a sanitary stack problem or a storm drain condo problem, do not approve permanent work from a hallway conversation. Get the line identified, get the footage, and get a written recommendation that distinguishes immediate containment from long-term repair.
If your kitchen stacks have not been cleaned in over two years, or your last “storm leak” was never camera-confirmed, this is the right time to investigate before winter. BMI attends the building before quoting, handles both scheduled maintenance and capital plumbing scopes, and provides 24-hour response for active leaks and flooding. For related reading, see the BMI blog, or request a site review through repairs and service or in-suite plumbing support where suite access is part of the issue.
Contact BMI
- Contact BMI
- Phone: (416) 845-3756
- Emergency: (416) 845-3756, answered 24 hours a day
- Email: info@brial.ca
More on condominium plumbing
Cast Iron Stack Replacement in Toronto Condos at 50 Years
When aging cast iron stacks need cleaning, lining or replacement in Toronto condos, here is how to diagnose, budget and …
Condo Garbage Disposal Rules in Toronto Buildings
Why condo garbage disposal bans are common in Toronto: stack loading, plumbing risk, costs, rule enforcement and what …
Laundry Stack Cleaning in Toronto Condos: Costs and Signs
Laundry stack cleaning for Toronto condos: how lint and detergent block condo laundry drains, what inspections show, and …
Need a plumber in your building?
BMI services roughly 200 condominium and multi-residential buildings across Toronto and the GTA. Emergencies are answered at any hour.