Signs Your Toronto Building Needs Riser Replacement
Learn the real riser replacement signs in Toronto condos, including pinhole leaks, pressure issues, costs, timelines and when repairs stop making sense.
Signs Your Toronto Building Needs Riser Replacement
Quick summary: If your condominium keeps getting pinhole leaks, recurring shutoffs, or pressure complaints on the same domestic water lines, the problem may no longer be repairable in any economical sense. In Toronto and across North York, Mississauga and Vaughan, a clear pattern usually emerges before a full failure: leaks spread floor to floor, valves stop isolating properly, and the cost of “one more repair” starts exceeding the cost of planning a proper riser replacement program.
A mistake boards make every fall is budgeting for another year of emergency plumbing instead of asking whether the risers have already crossed the line into capital replacement territory. By October and November, that decision matters because winter pressure swings, holiday occupancy and year-end insurance scrutiny can turn a manageable problem into a deductible-sized flood.
The misconception that costs buildings the most
The most expensive sentence in an older high-rise is often: “It was only one leak.” In the field, it is rarely only one leak. It is one leak that happened to show itself this week, on a riser that may have been thinning for years behind drywall, in a shaft nobody has opened since the building was turned over.
For boards in Toronto, Scarborough and Etobicoke, the real question is not whether a plumber can repair the hole in front of them. Usually we can. The question is whether the building should still be spending money on isolated repairs when the pipe material, age and leak pattern say the line is at the end of its useful life. That is why capital planning should involve not just emergency response but also a review of project solutions for condominium plumbing systems and the building’s reserve fund timing.
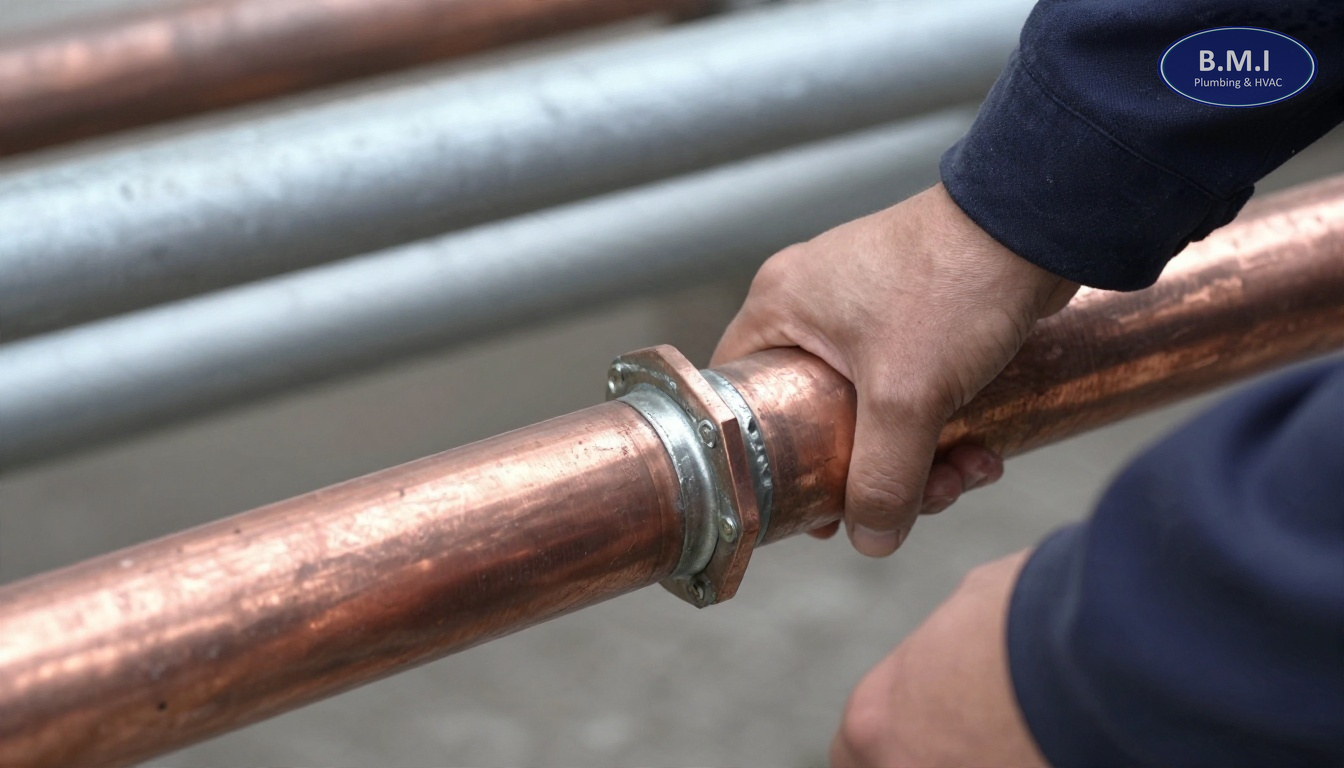
A domestic water riser is not one pipe in one suite. It is a vertical distribution line, commonly 3/4 inch to 2 inch copper in suites and larger in mains, serving stacked kitchens, bathrooms, laundry rooms or mixed fixture groups over multiple floors. Once that line starts failing in several places, each cut-and-patch repair removes more pipe, adds more fittings, and increases the chance of the next weak point failing beside the last one.
What a failing riser actually looks like in a condo building
Managers usually do not get a call saying, “Our domestic riser has reached terminal age.” They get complaints that seem unrelated until someone maps them.
Common presentation patterns include:
- Pinhole leaks on different floors of the same line, especially on hot water risers
- Repeated leaks at or near fittings, branches, or behind access panels
- Water damage claims in stacked bathrooms or kitchens over 6 to 18 months
- Pressure complaints on upper floors after another emergency repair is made
- Isolation valves that no longer hold, forcing larger-than-expected shutdowns
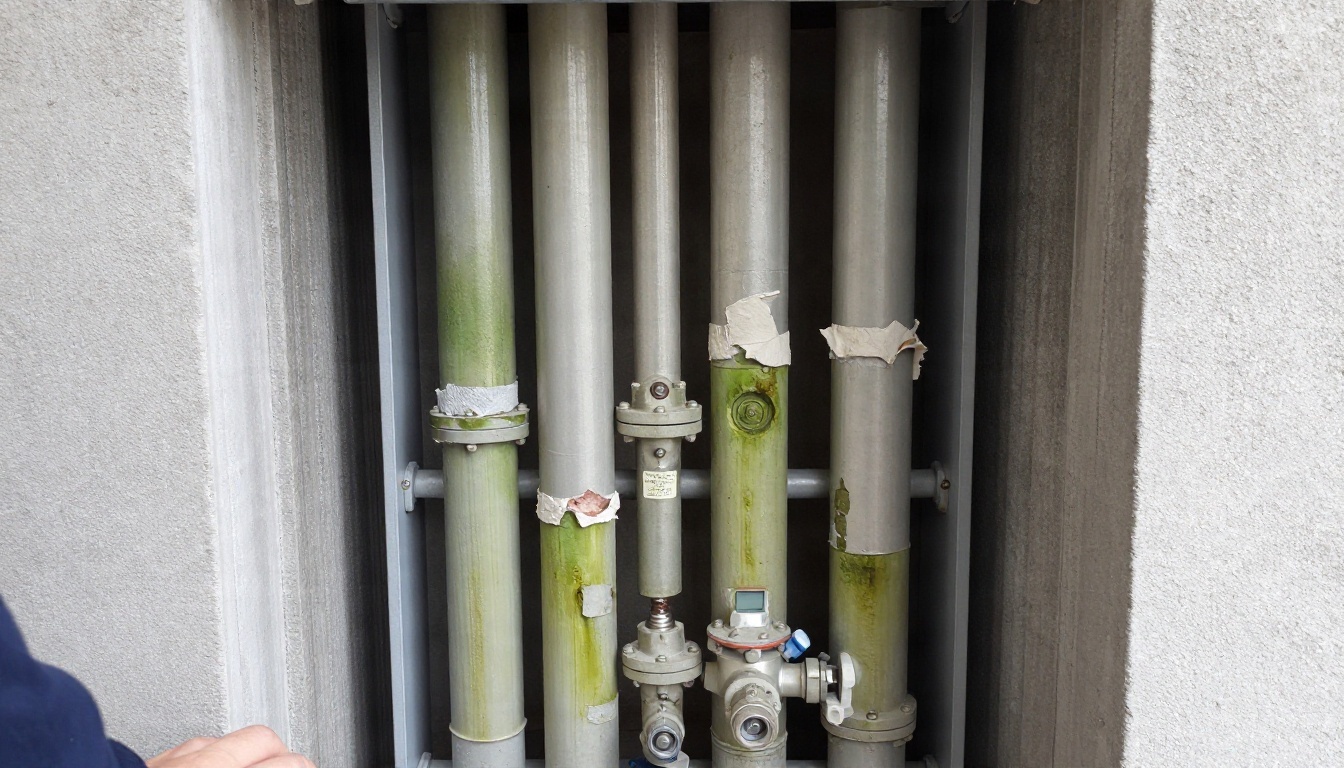
- Green staining, white mineral deposits, or blackened copper near clamps and supports
- Suites reporting “hammering” or vibration after fixtures close quickly
One specific sign non-experts often miss is this: if a suite has a leak repair on a vertical copper line, and within months the suite above or below has a similar failure on the same alignment, that is not bad luck. That is a riser pattern. In buildings we service in early-1990s North York towers, once hot water risers begin leaking on adjacent floors, the next leak commonly appears within 3 to 9 months, not years.
Another sign is the growing size of shutdowns. If the operator expects to isolate one stack line but discovers the sectional valves are seized or passing, the building may need emergency valve replacement before any future leak can even be managed safely. A building with failing risers and unreliable isolation is in a much worse position than a building with just old pipe.
Why risers fail: material, age and operating conditions
Not all old piping fails the same way. The age of the building matters, but the material and operating conditions matter just as much.
Copper risers in 1970s to early-1990s towers
Many Toronto, East York and Mississauga high-rises from this period were built with Type L or Type M copper for domestic water distribution. Type L has thicker walls than Type M, but both can fail after decades depending on water velocity, recirculation temperatures, support spacing, flux residue, and local corrosion conditions.
Three technical issues show up repeatedly:
- Pitting corrosion creates pinhole leaks, often from the inside out.
- Erosion-corrosion occurs where water velocity is too high, especially at elbows, tees and partially restricted sections.
- Thermal movement and vibration stress hot water risers, particularly where guides, anchors or compensators were poorly maintained.
In practical terms, domestic hot water recirculation systems running in the 120°F to 140°F range age faster than cold lines because heat accelerates movement and stresses joints. If the building has pressure spikes above the intended range, the damage compounds. That is why a building with recurring leaks should also review its pressure reducing valve maintenance and actual operating pressure, not just the failed pipe section.
Galvanized steel in older purpose-built rentals and low-rise stock
Pre-1980 galvanized domestic water piping still appears in parts of York, older Scarborough rentals and some townhouse complexes. These systems do not usually start with pinholes. They tend to close up internally with corrosion and tuberculation, reducing flow long before they leak visibly. A 1 inch galvanized riser can lose a substantial portion of its internal diameter over time, which means pressure complaints may be partly a volume problem.
Mixed-material systems and poor past repairs
A common mistake we see is decades of patchwork creating a chemically and mechanically inconsistent system: old copper tied into newer copper, brass transitions of mixed quality, threaded adapters in tight shafts, and unsupported branch repairs. Every emergency repair may be defensible by itself, but over 10 or 15 years the riser becomes a collection of weak transitions.
If the building also has aging thermal movement components, a review of expansion compensators and guides is worth doing at the same time. We have seen domestic hot water risers leak repeatedly where the pipe itself was aged, but the trigger was failed movement control causing stress at branch takeoffs.
The clearest riser replacement signs, not just repair signs
Boards need a decision framework, not a scare list. The following signs usually indicate replacement should be actively priced and planned.
1. The leaks are repeating on the same riser line
One leak can be random. Three leaks on the same vertical line are data. If the failures are on different floors, the chance that only one short section is defective drops sharply. On a 20- to 30-storey building, once the same riser has been opened in multiple suites, the labour and reinstatement costs alone often justify comparing a planned riser program against continued reactive work.
2. The building is repairing pipe, not solving cause
If each event ends with “replace 12 inches and monitor,” the building may simply be chasing the next thin spot. A proper diagnosis should include leak history by stack, date, floor, hot or cold side, pipe size, and repair type. If your contractor cannot show a pattern, ask for one. This is also where a valve audit and charting program becomes valuable because poor isolation can make a moderate problem look catastrophic during each incident.
3. Pinhole leaks are appearing on hot water first
That pattern matters. Hot risers usually age faster due to temperature, recirculation and movement. In many GTA condos, the hot side starts failing 2 to 7 years before the cold side becomes equally problematic. If the hot water risers are already producing pinholes, the board should not assume the cold side has another decade just because it has leaked less often.
4. Water pressure and balancing complaints are increasing
Riser failure is not only about leaks. Internal scaling, partial restrictions, bad valves and repeated patching can create uneven pressure distribution. If upper floors in Vaughan or Markham towers report weak flow during peak morning use while lower floors are acceptable, that may indicate a larger distribution issue. Sometimes the fix is pressure management; sometimes it is evidence the piping network is no longer performing as designed.
5. Isolation is unreliable and each repair requires broad shutdowns
A building with good sectional isolation can manage risk much better. A building where one pinhole leak requires shutting water to 40, 80 or 120 suites has a capital problem, not just a maintenance problem. Pairing riser replacement with staged sectional valve replacement is often the difference between a manageable project and a resident-relations disaster.
6. The repair history is now material to insurance
Once a building has recurring escape-of-water claims, insurers and adjusters start asking harder questions. They may not tell you to replace the risers, but they will notice repeated losses from the same system. Deferring replacement after a clear failure pattern can become difficult to defend, especially if reserve fund planning has already flagged domestic piping as aging infrastructure.
What evidence a board should insist on before approving a project
A proper recommendation for riser replacement should be evidence-based. “Old pipe” is not enough. Neither is one alarming photo.
At minimum, ask for:
- A written leak history by date, suite, floor and riser line
- Identification of hot, cold, recirculation or branch piping involved
- Pipe material and nominal sizes, such as 3/4 inch, 1 inch, 1-1/2 inch
- Photos of failed sections after removal
- Notes on wall thickness loss, pitting, dezincification or erosion at fittings
- Confirmation of valve condition and whether isolation held
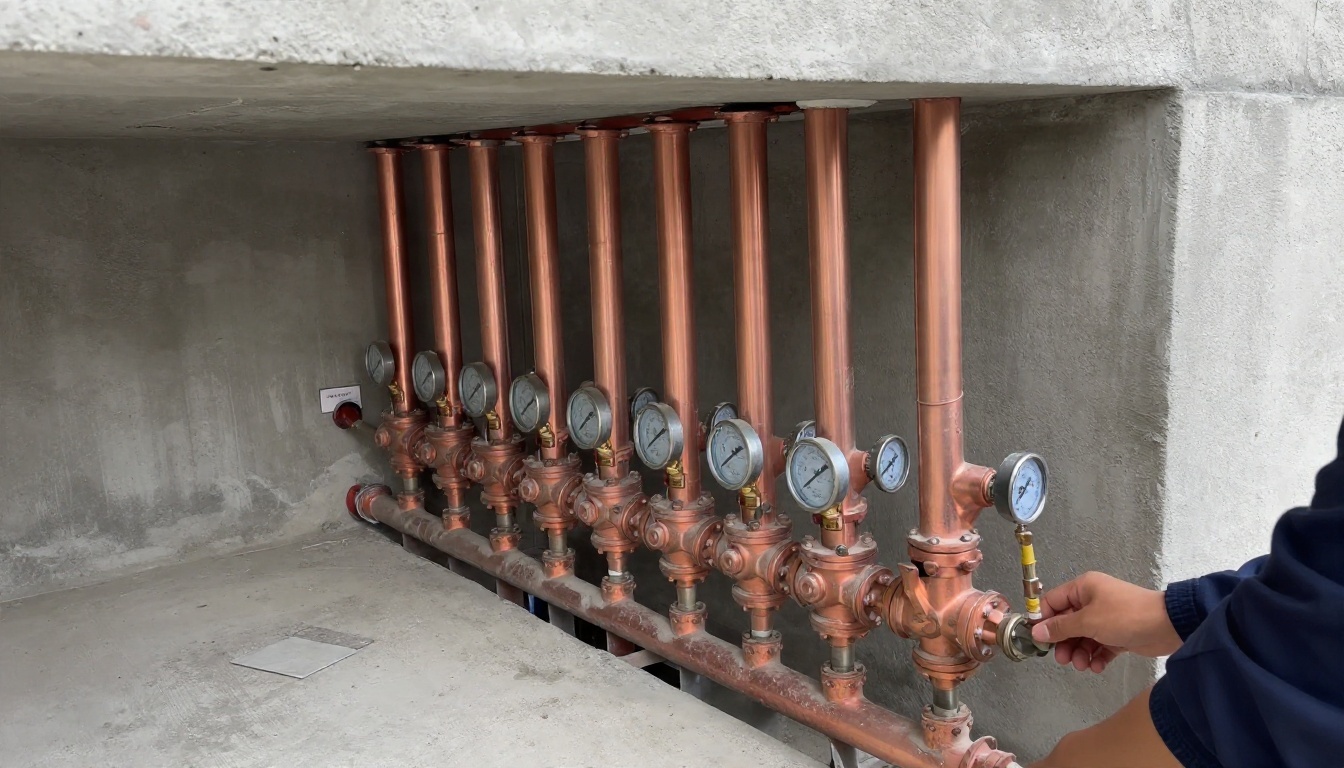
- Pressure readings before and after PRVs where relevant
- A phased option and a full replacement option
A camera inspection is highly useful for drainage systems, but boards should understand its limits on domestic water risers. You cannot meaningfully CCTV the inside of a live copper domestic riser the way you can inspect a sanitary stack. For water risers, diagnosis comes from openings, removed samples, leak mapping, pressure review and practical field history.
If the building has not reviewed its broader plumbing asset condition in years, it is worth looking at maintenance programs for condo plumbing systems alongside the capital recommendation. Buildings rarely have one isolated issue; old risers, bad valves, unstable pressure and neglected PRVs often travel together.
Repair versus replacement: a practical decision framework
Not every leak means immediate replacement. Sometimes the honest answer is to repair and monitor for another year. The key is knowing when that answer stops being responsible.
| Condition | Usually reasonable response | Why |
|---|---|---|
| First isolated leak on an otherwise quiet riser | Repair and document | One event is not yet a failure pattern |
| Two leaks close together on same floor section after previous work | Investigate workmanship and adjacent pipe | Could still be local |
| Leaks on multiple floors of same riser within 12-24 months | Price phased riser replacement | Pattern suggests system-wide wall loss |
| Repeated pinhole leaks on hot water risers building-wide | Plan capital replacement | Hot side often leads broader failure cycle |
| Leaks plus failed isolation valves | Replace risers and sectional valves in tandem | Emergency risk is now much higher |
| Frequent claims, resident disruption, after-hours shutdowns | Advance project timing | Reactive costs are overtaking planned costs |
A useful budgeting rule is this: if a building is spending tens of thousands annually on emergency response, drywall opening, reinstatement coordination and resident management tied to the same riser network, the apparent savings from deferral may be illusory. Reviewing completed plumbing capital projects can help boards compare what a planned program looks like against repeated emergency spending.
What riser replacement costs in Toronto condos
These are market budgeting ranges, not quotes, and they vary significantly by access, finishes, asbestos, working hours and building complexity.
Typical budgeting ranges
- Single localized riser section replacement: about $4,000 to $12,000 when access is straightforward and only a few suites are affected
- Per-suite impact allowance in a larger program: roughly $2,500 to $6,000 per suite affected by openings, plumbing work and basic reinstatement
- Per vertical riser line in a high-rise: often $20,000 to $60,000+ depending on height, diameter, access and valve scope
- Mid-size full-building domestic riser program: commonly $250,000 to $1,200,000+ in occupied condo towers
What moves the number most
- Access method: closet backs and accessible bulkheads are cheaper than tiled shower walls or millwork-heavy kitchens.
- Number of shutdown zones: poor isolation increases labour and resident coordination.
- Reinstatement standard: standard paint-grade patching is not the same cost as matching owner-upgraded stone or custom cabinetry.
- Pipe material and diameter: 3/4 inch branches are one thing; larger risers with multiple takeoffs are another.
- After-hours work: many occupied towers require evening shutdown windows to reduce disruption.
- Asbestos-containing materials: older pipe insulation, drywall compound or firestopping can add cost and time.
In Toronto and Mississauga, boards often underestimate the soft cost of access logistics. Elevator bookings, security coordination, resident notices, suite key management and patch scheduling can be as consequential as the plumbing labour itself. If the project is broad, it may make sense to compare a targeted building re-piping strategy against piecemeal riser work, especially where multiple domestic systems are aging together.
Timelines, shutdowns and what residents should be told
Fall is when many boards want numbers for next year’s budget, but it is also when they should be deciding whether winter is an acceptable period to keep relying on emergency repairs. If the building is already seeing pinhole leaks by October, waiting until spring without a plan may be optimistic.
Typical project timing
- Investigation and budgeting: 2 to 6 weeks
- Exploratory openings and final scope: 1 to 3 weeks
- Tendering or quote review: 2 to 6 weeks
- Active replacement of one riser line: several days to 2 weeks
- Full occupied-building program: often 8 to 20 weeks
On a 300-unit building, a plumbing crew may complete the pipe replacement faster than owners expect, but the pace is usually governed by suite access and reinstatement. A realistic production rate might be 4 to 10 suites per day for access/opening and pipe work, depending on layout and whether risers are in closets, vanity chases or kitchen bulkheads.
Notice and access realities
Managers should plan for:
- At least 48 to 72 hours notice for standard suite access where possible, subject to emergencies and the corporation’s entry rights
- Water shutdown notices identifying exact windows, not vague all-day advisories
- A staging plan for elderly or work-from-home residents who rely on water access
- Clear separation of common-element work from owner-finish reinstatement questions
This is also the moment to review adjacent systems. If the building has unstable pressure, coupling a riser project with PRV maintenance or replacement can prevent new piping from being exposed to the same damaging conditions. If isolation records are poor, include a valve audit before shutdowns begin.
What happens if the board defers it another year
Sometimes deferral is reasonable. Sometimes it is just borrowing trouble.
Here is what usually changes when replacement is delayed after clear warning signs:
- Leak frequency accelerates. Once a riser starts showing multiple pinholes, the intervals between events often shorten.
- Repair windows get worse. Winter pressure swings and holiday occupancy make shutdowns harder and claims more expensive.
- Insurance pressure increases. Repeated escape-of-water incidents can affect deductibles, scrutiny and claims handling.
- Reserve fund planning gets distorted. A known capital need pushed too long can collide with other envelope, garage or mechanical projects.
- Resident trust drops. Owners are far more tolerant of a planned project than the fourth flood notice in 10 months.
In practical terms, one deferred year can turn a phased project into an emergency program. That matters because emergency work is always more disruptive and usually more expensive. If you are already seeing signs, use fall budget season to get a documented opinion, a phased option and a realistic number in front of the board. Even if the decision is to wait, it should be a conscious, evidence-based wait.
If a leak occurs before that planning is complete, use 24/7 emergency plumbing response to stabilize the situation, but do not confuse stabilization with strategy.
Common element or in-suite responsibility?
This is the question residents ask first, and the answer drives conflict if management is not clear.
In most condominium corporations, domestic water risers are common elements or shared services even when they pass through a suite. That usually means the corporation is responsible for the piping itself. However, declarations differ on who pays for opening and reinstatement of standard-unit finishes, and owner upgrades may be excluded or governed by section 98 agreements under the Condominium Act, 1998.
A resident may be responsible for a fixture, faucet, stop valve or appliance connector inside the suite, while the vertical supply line behind the wall belongs to the corporation. This is why managers should pair capital planning with a clear communication note and, where needed, direct residents to in-suite plumbing service information for distinguishing suite-level issues from common-element infrastructure.
FAQs
How many leaks is too many before a condo should consider riser replacement?
There is no magic number, but in practice a building that has had 3 to 5 domestic water riser leaks in 12 months, especially on different floors of the same line, should stop treating each event as isolated. Once leaks start appearing in multiple locations, the issue is usually wall thinning across the riser, not one bad fitting. In Toronto high-rises, that often means moving from emergency repair budgets to a planned capital replacement discussion.
Are pinhole leaks always a sign that the whole riser is failing?
Not always, but they are one of the clearest warning signs that the pipe wall is being lost from the inside or outside. On copper risers, repeated pinhole leaks often point to erosion, pitting, poor water chemistry response, or decades of vibration and velocity wear, especially on 3/4 inch to 2 inch lines. If a second or third pinhole appears on the same riser within a year or two, a camera inspection will not answer the whole problem because domestic water risers are usually assessed by opening walls, reviewing leak history and inspecting removed pipe sections.
What does riser replacement typically cost in Toronto?
For budgeting purposes, partial domestic water riser replacement in a condominium can range from roughly $2,500 to $6,000 per suite affected, while full building programs often land in the low hundreds of thousands to well over $1 million depending on height, access and finishes. A 20- to 30-storey building with 150 to 300 suites may see per-riser costs in the $20,000 to $60,000 range before broad reinstatement, asbestos handling, after-hours shutdowns or extensive valve replacement. These are market ranges only; actual pricing depends heavily on shaft access, pipe material, and how much wall and ceiling opening is required.
Can a building replace only the worst risers and defer the rest?
Yes, and sometimes that is the correct decision, especially when failure history is concentrated in one stack line, one exposure or one pipe material transition. In early-1990s towers in North York and Vaughan, it is common to find certain hot water risers aging faster than cold due to temperature, recirculation and expansion stress. The key is to base phasing on evidence such as leak maps, pipe age, removed sample condition, pressure data and isolation strategy, not simply on which leak happened last.
How long does a riser replacement project take in an occupied condo building?
A single riser line in an occupied tower may take several days to a couple of weeks depending on how many floors it serves and whether access is through suite closets, bulkheads or common shafts. A full multi-riser program in a 25-storey building commonly runs 8 to 20 weeks including notices, exploratory openings, shutdown planning, pipe replacement, testing and reinstatement. The plumbing itself often moves faster than the access, patching and resident coordination.
Who usually pays for riser replacement in a condominium: the corporation or the owner?
In most GTA condominium buildings, domestic water risers are common elements or part of the shared services, so replacement is usually a corporation cost funded through operations or reserve funds. The complication is reinstatement inside suites, because declarations differ on who pays for standard-unit finishes, upgrades and owner improvements. Property managers should confirm the declaration, any section 98 agreements and the corporation’s repair-after-damage obligations before promising owners what will or will not be covered.
What to do next if these signs are already showing up
If your building has had recurring pinhole leaks or repeated shutdowns on the same domestic lines, do not wait for the next emergency to decide whether it is a capital issue. Gather the leak history, confirm which risers are involved, and get a site review that looks at pipe condition, isolation, pressure and replacement phasing together.
If you are preparing next year’s budget in Toronto, North York, Mississauga or Vaughan, this is the right time to put real numbers in front of the board. If the risers have not yet clearly crossed the replacement threshold, say so and monitor. If they have, a planned program is almost always easier to defend than another winter of reactionary repairs.
For related reading, see BMI’s blog on condominium plumbing issues, or request a building-specific review through Brial Mechanical’s contact page. BMI attends buildings before quoting and can assess whether the right next step is monitoring, phased replacement, valve upgrades, or a broader building re-piping discussion.
Contact BMI
- Contact BMI
- Phone: (416) 845-3756
- Emergency: (416) 845-3756, answered 24 hours a day
- Email: info@brial.ca
More on condominium plumbing
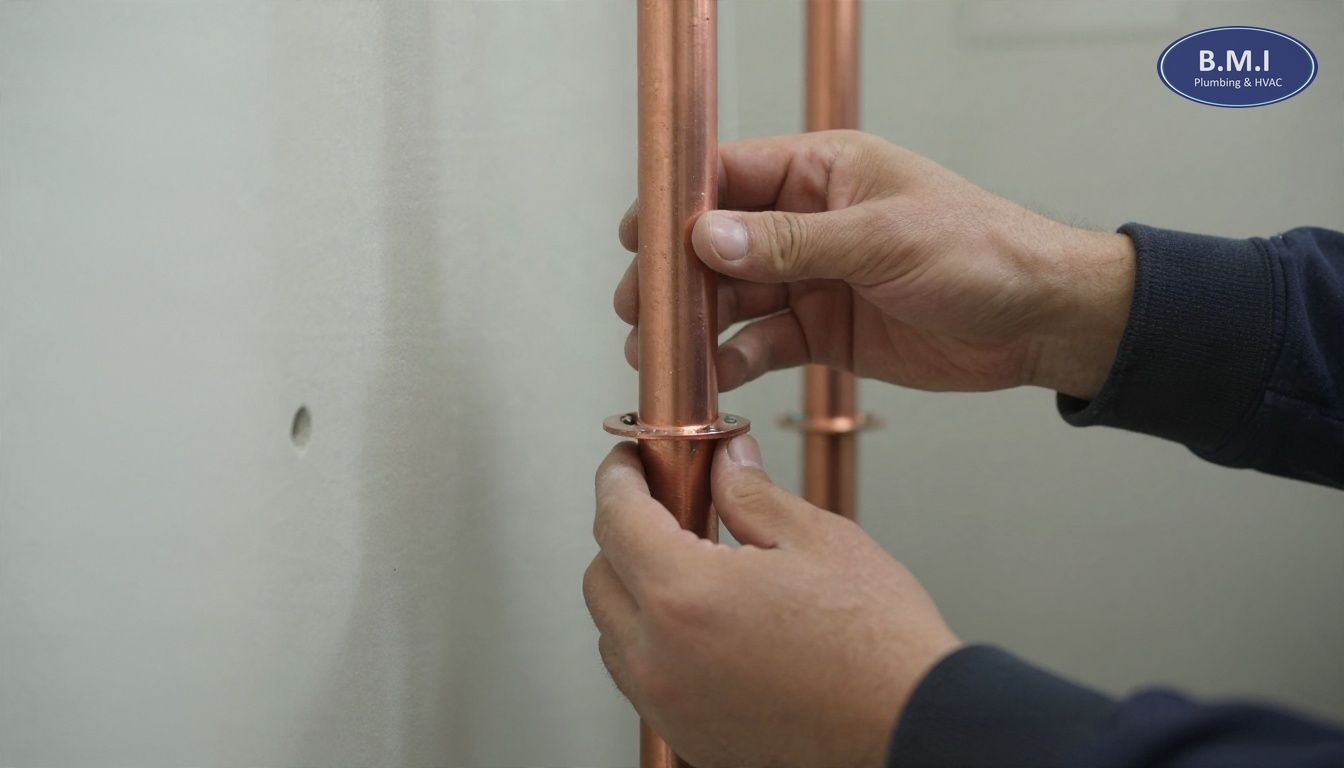
Domestic Water Riser Replacement in Toronto Condos
What a condominium should expect from domestic water riser replacement in Toronto: costs, timelines, shutdowns, suite …
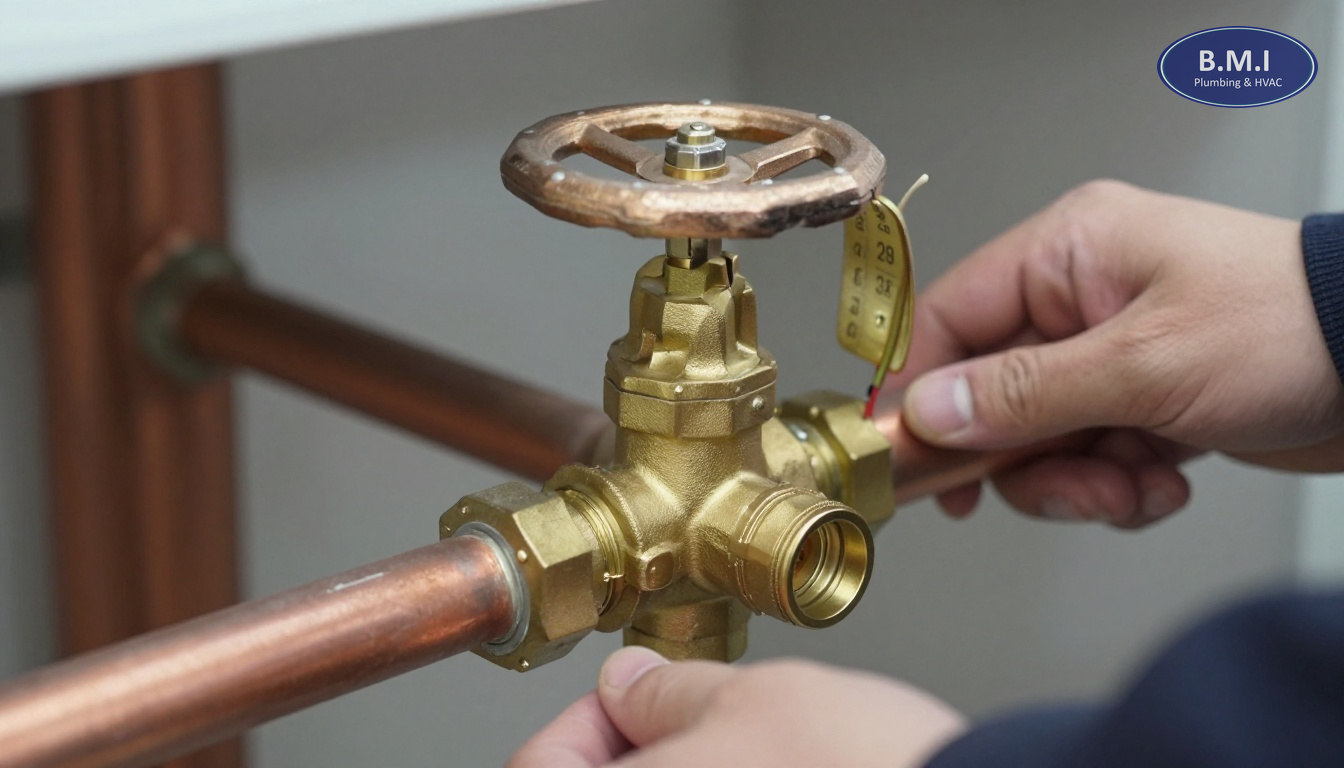
Adding Riser Isolation Valves in Toronto Condo Projects
Planning a riser project in Toronto? Learn when adding riser isolation valves makes sense, cost ranges, shutdown …
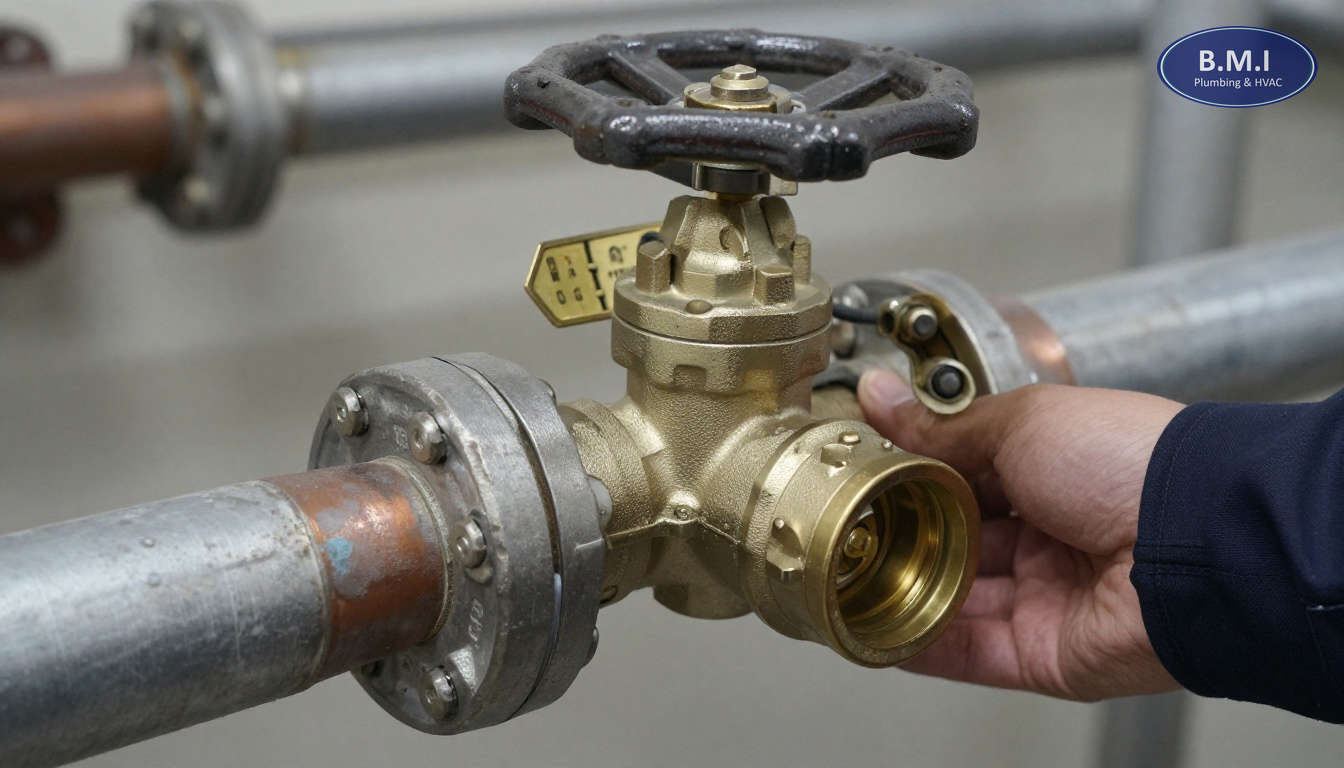
Valve Replacement Cost in Toronto Condo Buildings
Planning a valve program budget for a Toronto condo? Understand valve replacement cost, shutdown logistics, phasing, and …
Need a plumber in your building?
BMI services roughly 200 condominium and multi-residential buildings across Toronto and the GTA. Emergencies are answered at any hour.