
Suite Access Notice in Toronto Riser Projects
How to manage suite access notice and condo entry rights during a Toronto riser project, with timelines, legal context, costs and logistics.
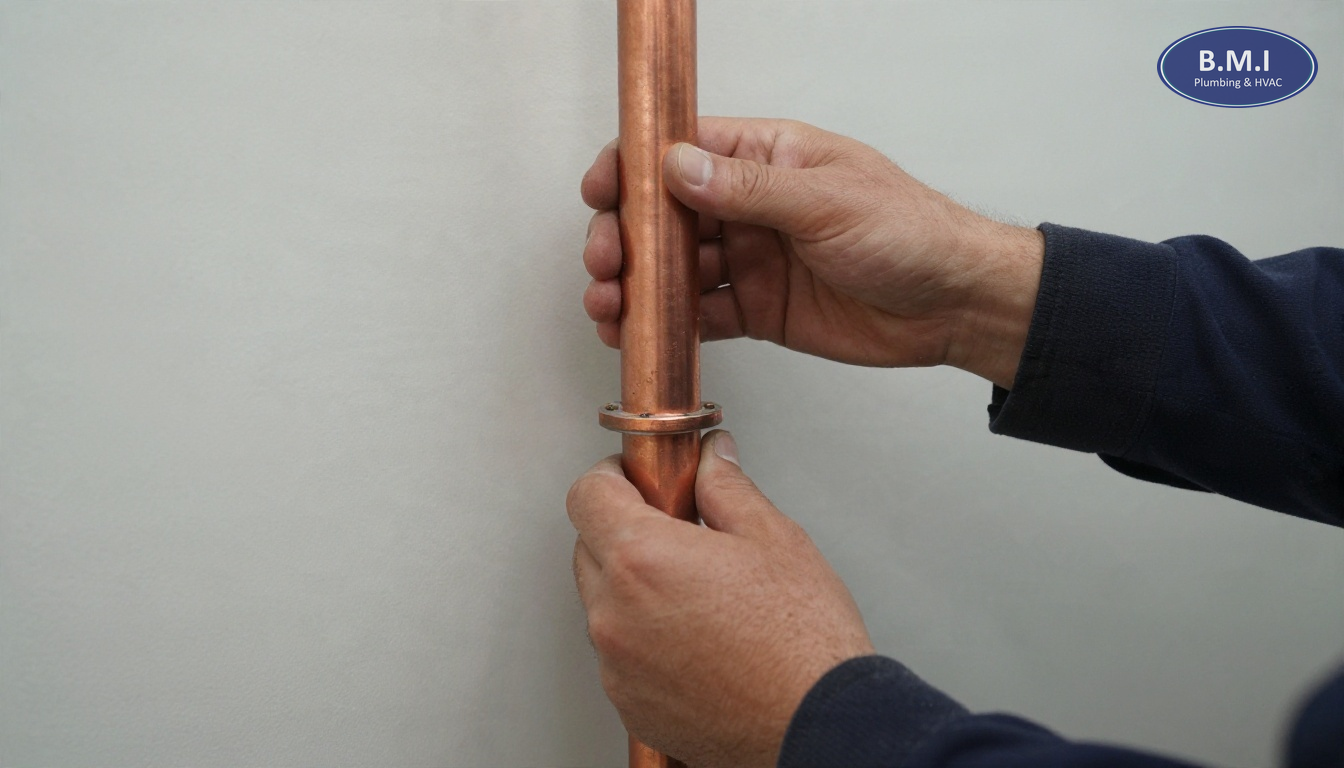
Suite Access Notice in Toronto Riser Projects
Quick summary: On a domestic water riser replacement or building re-pipe, the plumbing is usually the easy part. The part that delays a 200-unit project, increases cost, and creates the most board pressure is suite access: who can enter, how much notice is required, what happens when residents refuse, and how management keeps the work moving without creating a procedural mess.
In Toronto condominium buildings, especially 1970s and 1980s concrete high-rises in North York, Scarborough and Mississauga, one inaccessible suite can hold up an entire vertical line. The practical answer is not a single notice slipped under a door. It is a structured access plan tied to the project schedule, the declaration, key control, elevator logistics, resident communication and a documented escalation path before the first shutdown occurs.
The uncomfortable truth: one suite can delay twenty
A common misconception is that a riser project is mostly mechanical-room work with a few suite visits around the edges. In most 3/4-inch to 2-inch domestic water riser replacement projects, that is not true. The contractor may need entry to expose branch connections, replace in-suite shutoffs, reconnect lavatory, kitchen or laundry feeds, and test for leaks under live pressure. If Suite 1204 is part of the same vertical stack as 1104 and 1304, missing 1204 can prevent final tie-in or pressure testing for that line.
In buildings we service in Toronto and Vaughan, the access problem is often worse in towers that have had 20 years of owner renovations. Original access panels get tiled over, vanities are built tight to copper branches, and shutoffs that were supposed to remain visible end up buried behind millwork. A schedule that looks reasonable on paper can fail by day two because the building is not uniform anymore.
This is one reason reserve fund numbers for riser work often miss the real cost. The reserve fund study may reasonably estimate the pipe replacement itself, but it rarely captures the labour lost to no-shows, the second round of notices, security coordination, after-hours re-entry, and patching of owner-modified finishes. If you are budgeting for next year, this is where a pre-construction walkthrough by a contractor who does domestic water riser replacement in occupied condo buildings pays for itself.
What the building usually has the right to do, and what it still needs to do properly
Property managers get asked a version of the same question every time: “Can we just enter?” The answer is usually that the corporation has a right of entry for common element work and life-safety related repairs, but the operational issue is not just legal entitlement. It is whether the building can prove proper notice, reasonable timing, and a legitimate need for access to specific rooms.
Under the Ontario condominium framework, the declaration and rules matter as much as the broad principle. Some corporations have strong right-of-entry language and clear owner obligations around maintenance and repairs; others rely on older wording that is less precise. Before a 200-unit project starts, management should confirm with counsel what the building’s documents allow for planned entry, emergency entry, locksmith attendance, and chargebacks for missed access. That review costs far less than one contested delay on a live riser shutdown.
From the field side, the best-performing buildings treat suite access notice as a project deliverable, not an administrative afterthought. That means the notice package should identify:
- the reason for entry
- the exact rooms requiring access
- whether water will be shut off and for how long
- whether walls or ceilings will be opened
- what protection and clean-up the contractor will provide
- whether someone over 18 must be present or whether management will use a key
- what happens if access is not provided
If the plumbing contractor is also replacing sectional valves or confirming shutoff zones, this should be coordinated before the first resident notice. A surprising number of older Toronto and Etobicoke towers still have incomplete valve charts, inoperable gate valves, or mislabeled risers. A pre-project valve audit or targeted valve replacement can be the difference between a controlled 4-hour shutdown and a building-wide outage that causes immediate resident resistance.
Why access planning matters more in older GTA high-rises
The age of the building changes the access strategy.
1970s and 1980s concrete high-rises
These buildings often have copper Type M or Type L domestic water, with branch connections serving kitchens and bathrooms from vertical risers in chases, closets or behind tub walls. The pipe may still be carrying water, but pinhole leaks, heavy internal scaling, and failed isolation valves become common after 35 to 50 years. In many Toronto and Scarborough towers, static pressure at lower floors can exceed 100 psi if the pressure reducing valve station is drifting or bypassing, which accelerates nuisance leaks at older stops and angle valves. If the building has not recently reviewed its PRV maintenance program, do that before a riser project starts, especially in fall before winter pressure swings.
Access in these buildings is often easier structurally than in newer glass towers because service spaces are larger, but owner alterations are the wild card. On a 25-storey building, it is not unusual to find 15 to 25 percent of suites with non-original enclosures affecting access.
Early-1990s towers
A common mistake we see in early-1990s North York high-rises is assuming every stack is consistent because the building is newer than a 1970s tower. In practice, this era often has tighter plumbing chases, more built-in finishes, and a mix of original and renovated shutoff arrangements. Production slows because crews spend more time locating concealed branch lines and protecting upgraded interiors.
Kitec-era buildings, roughly 1995-2007
Where Kitec or PEX-AL-PEX is present, access becomes even more sensitive because owners may already know the material has a reputation for failures and may be anxious about wall openings. The building needs a communication plan that distinguishes common element replacement from owner-side alterations and ties clearly into any broader Kitec replacement program or building re-piping project.
Post-2010 towers
These buildings can be slower than expected. The piping may be newer, but access panels are smaller, shafts are tighter, and finishes are less forgiving. In some Toronto waterfront buildings, getting into the plumbing is harder than replacing the piping once exposed.
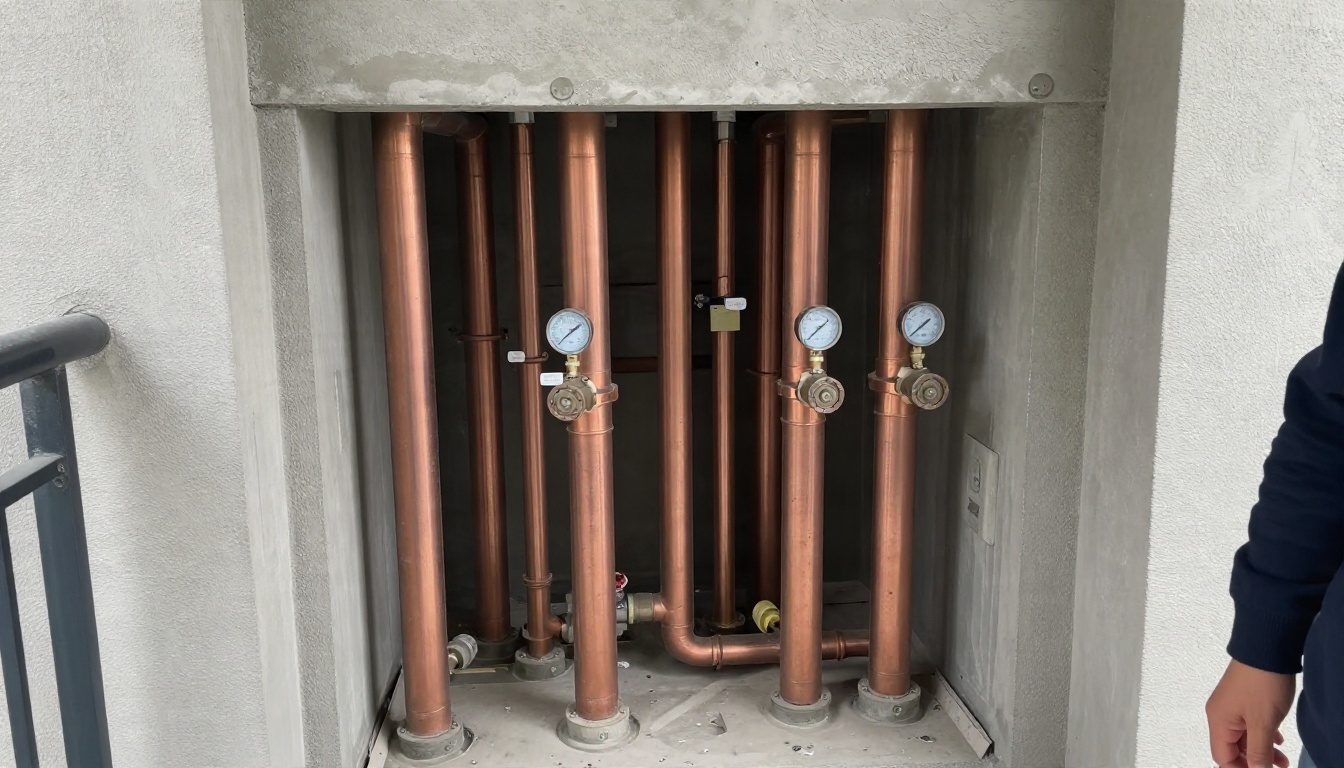
The access plan that actually works in a 200-unit building
The buildings that get through riser work with the fewest disputes usually follow a four-step notice ladder. Not because legislation requires four notices, but because occupied condo buildings are communication systems as much as they are plumbing systems.
1. General notice 2 to 3 weeks before work
This is the board-and-management message, not the contractor’s day sheet. It explains why the work is being done now, which stacks or lines are affected first, what the expected project duration is, and why entry is mandatory. In fall, this matters because owners are already receiving budget, AGM and year-end communications. If the notice reads like just another memo, it gets ignored.
For a 200-unit building, the general notice should also explain the project logic: for example, “Suites ending in 03 and 04 will be completed first because they share the same domestic hot, cold and recirculation risers.” Residents cooperate more when they understand that the schedule is based on vertical piping, not floor convenience.
2. Sequence notice 7 days before the affected line
This is where management should provide a narrower window: building, floor range, likely hours of entry, rooms needing access, and whether pets must be secured. If the contractor expects to complete 8 suites per day, do not notice 20 suites for the same day unless you have a contingency reason. Over-noticing makes residents feel they waited around for no reason and weakens compliance on the next notice.
3. Final suite-specific notice 24 to 48 hours before entry
This is the operational notice. It should include:
- entry date
- target time block, usually a 2- to 4-hour window
- expected water interruption, often 2 to 6 hours depending on tie-ins
- instructions for clearing under sinks, vanity contents and laundry closets
- contact details for management and the site lead
- reminder that keys may be used if the building’s procedures permit
For projects involving active domestic lines, the contractor may also need residents to avoid using specific fixtures during pressure testing. That detail is often omitted and then causes false leak reports when air clears from the line.
4. Day-of confirmation and missed-access escalation
On large projects, a concierge call, text blast or resident portal reminder the morning of work can cut no-entry rates materially. In buildings with older populations in York or Mississauga, phone confirmation still outperforms email alone. That is not old-fashioned; it is just what works.
If a suite is still inaccessible, management should already know the next step: superintendent attendance, management key release, locksmith call, legal follow-up, or deferral to a make-up day. Deciding that in the corridor while a crew waits is how labour gets burned.
What contractors need from management before the first suite is opened
A plumbing contractor can only move as fast as the building’s access and decision structure allows. Before notices are issued, management should have the following in hand.
A realistic production schedule
For a typical occupied riser project, a crew may average:
- 6 to 12 suites per day on straightforward repeated layouts
- 4 to 8 suites per day where walls must be opened and restored in upgraded interiors
- 1 vertical riser line every 3 to 7 working days depending on branch complexity, valve conditions and testing requirements
If a 200-unit building has 10 unit lines of 20 floors each, a full domestic water riser project can easily run 8 to 16 weeks once mobilization, opening, replacement, testing, patching and deficiency returns are included. If the schedule says 4 weeks for all suites in an occupied high-rise, ask what assumptions make that possible.
Confirmed shutdown strategy
Many towers still rely on aging gate valves that do not isolate cleanly. If the contractor cannot sectionalize the work, the building may face longer shutdowns or repeated draining. Pre-project valve replacement and PRV maintenance often reduce resident disruption more than any notice template does.
A key control procedure
This sounds administrative, but it is one of the most important risk controls on the job. Keys should be signed out, tracked by suite, carried by one designated building representative where possible, and returned the same day. In buildings with electronic fobs, test access before the crew is waiting outside the suite.
A written responsibility matrix
This should state who handles:
- resident communication
- pet and alarm issues
- furniture moving disputes
- access refusals
- patching of standard openings
- upgraded finish exclusions
- leak claims during pressure testing
- after-hours emergency response
If the building does not settle these questions before mobilization, they come back as disputes later. For emergency contingencies during tie-in, management should know who to call for 24/7 emergency plumbing response and whether after-hours authorization is already in place.
Common reasons residents resist entry, and how to reduce each one
Most refusals are not ideological. They are practical, and they can be managed if anticipated.
“I work from home and cannot wait around all day”
This is why broad 8 a.m. to 5 p.m. notices fail. A 2-hour arrival window is more credible, even if the suite may remain under work for 3 to 5 hours afterward. Some buildings in Toronto and Markham also designate one late-afternoon catch-up block each week for missed daytime access. That costs money, but not as much as remobilizing a whole line.
“My renovation will be damaged”
Residents need to know exactly what will be opened and what the standard reinstatement covers. If the corporation is restoring drywall and paint to a standard finish, but not custom tile, stone or millwork, that needs to be stated plainly. The worst disputes happen when owners assume upgraded finishes will be put back like-for-like without prior agreement.
“I already replaced my plumbing”
This is common in renovated suites. The issue is that the owner may have replaced fixture branches, but the common riser serving the stack is still original. In some cases, the contractor can reconnect to newer in-suite piping; in others, the alteration itself creates extra labour because it changed the original route. Where owner plumbing alterations were done under a section 98 agreement, management should review that file before work starts.
“I do not think the corporation can enter”
This is where management’s documentation matters. The corporation should not debate access rights casually at the door. The notice should already reference the governing authority in plain language and direct disputes to management, not the trades in the hallway.
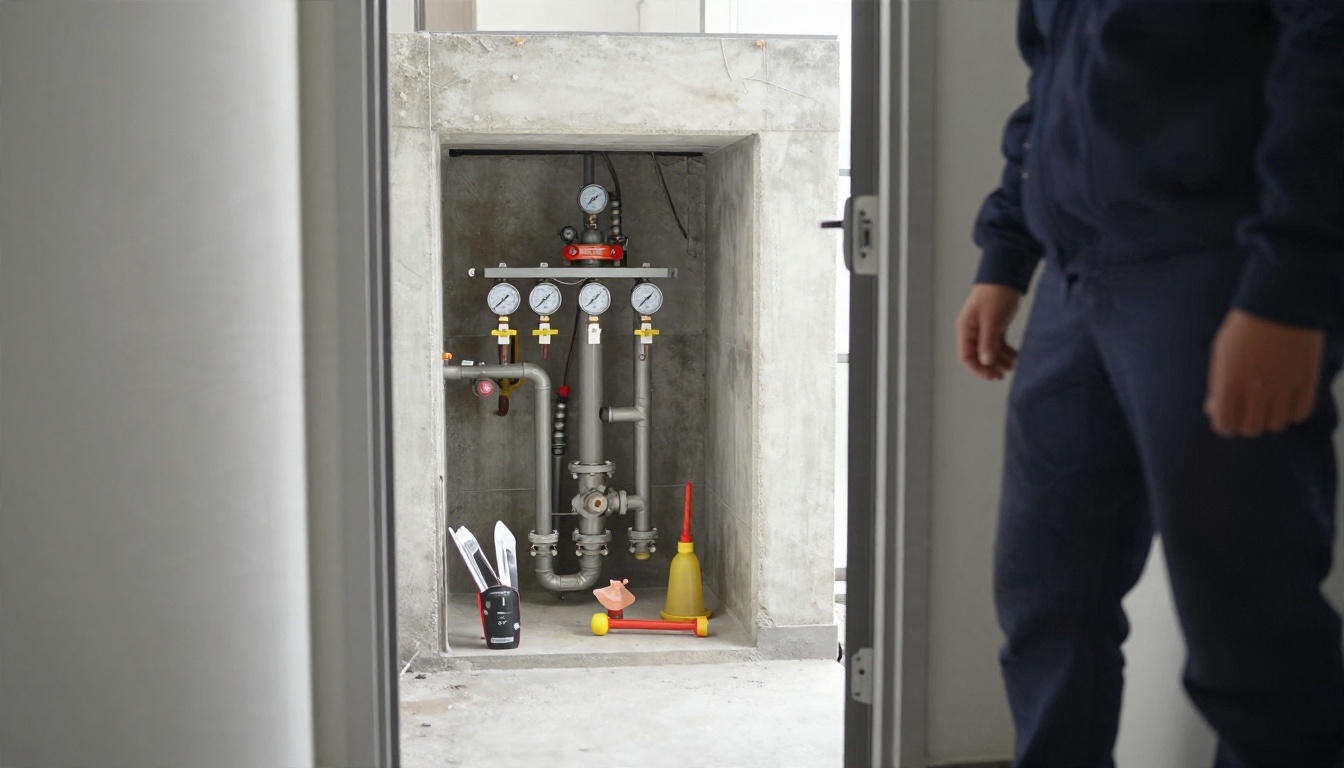
Cost: what poor access does to a riser budget
Access problems are not just an inconvenience. They are a measurable budget item.
Below are realistic GTA market impacts, stated as broad estimates that vary by building, scope and finish conditions.
| Access issue | Typical cost impact | Why it adds cost |
|---|---|---|
| Missed suite appointment requiring return visit | $750-$2,500 per suite | Remobilization, repeated shutdown setup, extra labour, admin time |
| Additional locksmith attendance | $250-$600 per occurrence | After-hours rates, travel, superintendent coordination |
| Extra day of elevator protection and booking | $300-$1,200 per day | Padding, porter time, booking extension, move conflicts |
| Resident communication re-issue for one stack | $200-$800 | Printing, delivery, management labour, concierge time |
| Opening and patching around concealed owner renovation | $500-$3,000+ per suite | Tile, millwork, non-standard access path |
| Full project delay from repeated no-entry on one line | $3,000-$15,000+ | Crew inefficiency, resequencing, shutdown duplication |
On a 200-unit building, even a modest 8 percent missed-access rate means 16 suites need special handling. That can erase tens of thousands of dollars in contingency. Boards often focus on the per-suite plumbing cost and underestimate the cost of not being able to get into the suite when scheduled.
This is also why contractors who do a lot of occupied multi-residential work structure proposals differently from house plumbers. The job is not only pipe replacement. It is sequencing, resident coordination, shutdown management, and documentation. If you are comparing tenders, ask whether the contractor has done similar occupied work and review project examples rather than only comparing the base number.
Evidence and reporting management should insist on
A defensible project file matters when owners challenge entry, chargebacks or change orders. At minimum, management should ask for:
- a stack map or floor-by-floor sequence
- pre-construction survey notes for representative suites
- photos of typical existing conditions
- daily logs of suites entered, missed and completed
- pressure test results after tie-ins
- written deficiency and return-visit lists
- updated valve and riser information where discovered in the field
If the building is uncertain about hidden routing, prior abandoned lines or shaft congestion, a targeted camera inspection or exploratory review before tender can prevent expensive mid-project discoveries. The same applies where the riser work ties into broader capital planning such as expansion compensator replacement or a staged building re-piping program.
For boards, the point is simple: decisions are easier to defend when the file shows a reasonable access process and a documented need for entry. That matters if an owner later disputes a chargeback or alleges unnecessary disruption.
What happens if the building delays the access planning until tender award
In fall, many Toronto boards are trying to get numbers in front of the board for next year’s capital budget. The temptation is to approve the plumbing scope first and sort out access later. That usually creates one of three problems:
- The schedule slips into winter. Holiday travel, year-end staffing gaps and weather-related emergency work reduce flexibility. If the building also has overdue kitchen stack cleaning or unresolved pressure issues, operations get crowded fast.
- The contractor prices uncertainty. If access assumptions are unclear, contingency increases. You may not see it as a separate line item, but it is in the number.
- The first owner dispute sets the tone for the whole project. Once residents believe the building is improvising, compliance drops.
A better approach is to do the planning now: review the declaration language, survey representative suites, confirm valve control, and build the notice sequence into the tender. For many buildings, that preparation is as important as the pipe specification itself. If the project is still a year away, that does not mean the work is premature. It means the building is buying down risk before the reserve fund cycle forces urgency.
For broader preventive planning, this is also the season to review maintenance programs and identify whether riser work can be coordinated with valve, PRV or in-suite repair patterns already showing up in service history. Repeated in-suite plumbing calls on the same vertical line often tell you more than a reserve fund table does.
A practical decision framework for managers and boards
If you need to explain this to a board in one page, use this test:
Proceed now if most of these are true
- The building has recurring leaks on one or more domestic risers.
- Isolation valves are unreliable or incomplete.
- The reserve fund or engineering review already identifies riser renewal in the near term.
- Recent service history shows repeated pinhole, valve or branch failures on the same stacks.
- Management can support a structured access program over 8 to 16 weeks.
Pause and prepare first if these are true
- The declaration or rules on suite entry are unclear.
- The building has poor key control or no missed-access protocol.
- Representative suites have not been opened or surveyed.
- Valve charts are unreliable.
- The board expects a short project duration that does not match occupied-building reality.
Sometimes the honest answer is that the plumbing can wait six to twelve months, but the planning should start now. That is often the right answer in a building with manageable leak frequency but weak access procedures.
FAQs
How much notice should a condominium give before entering suites for a riser project?
In most Toronto condominium riser projects, 48 hours is the practical minimum for planned entry, but better results usually come from a staged notice program: a general notice 2 to 3 weeks ahead, a floor-specific notice 7 days ahead, and a final reminder 24 to 48 hours before entry. The legal right of entry depends on the declaration, rules and the Condominium Act framework, so management should have counsel confirm the wording for the building. From an operations standpoint, crews lose time fast when notice is vague; even a 10% no-entry rate can add several days to a 200-unit project.
What happens if residents refuse access during a domestic water riser replacement?
If one suite on a stacked riser line refuses access, the contractor often cannot complete that vertical section safely because hot, cold and recirculation piping usually serves multiple units above and below. In a 20- to 30-storey building, one missed suite can trigger a return visit, another shutdown and extra labour, commonly adding $750 to $2,500 per incident depending on the stage of work. Management should document each notice, attempted contact and missed appointment because that record matters if legal enforcement or chargebacks are needed.
Can a building complete a riser project without entering every suite?
Usually no, not if the project includes replacing in-suite branches, valves, or connections from the common riser to fixtures. Some buildings can limit access if the work is confined to corridor or shaft sections, but most domestic water riser projects in 1970s to early-1990s towers require entry to kitchens, bathrooms, laundry closets or fan-coil areas in every affected stack. A good pre-construction survey and camera inspection of shafts can reduce surprises, but it does not eliminate suite access.
How many suites can a riser crew realistically complete in one day?
On a straightforward domestic water riser replacement with good access and repeated layouts, a crew may complete 6 to 12 suites per day per line, but that number drops quickly if there are bulkheads, tiled access panels, owner alterations or limited shutoff control. In post-2010 towers with tighter service spaces, production can be slower than in some 1980s North York or Scarborough buildings because finishes are harder to open and restore cleanly. Managers should be cautious of schedules that assume 15 or 20 suites per day unless the contractor has already opened representative units.
Who pays when an owner misses access and delays the project?
That depends on the declaration, rules and how the corporation allocates common element versus owner-caused costs, but many corporations charge back direct extra costs tied to missed appointments or forced remobilization. Those costs can include after-hours labour, additional security, elevator protection resets and a second water shutdown notice cycle. The important point is to decide the chargeback approach before work starts, not after the first dispute.
What should management ask for from the contractor before access notices go out?
At minimum, ask for a floor-by-floor sequence, estimated suite duration, daily shutdown windows, a list of rooms requiring entry, protection and patching scope, and a named site contact for access issues. For larger Toronto and Mississauga towers, it is also worth asking for a missed-access protocol, a key control procedure and a written recovery plan for suites with pets, medical needs or language barriers. If the building has not updated sectional shutoff information, a valve audit before notices go out can prevent avoidable emergency openings.
Next steps for a board or property manager
If your building is planning riser work for next year, do not start with the tender form. Start with the access assumptions. Pick one representative stack, inspect several suites from low, mid and high floors, verify valve control, review your declaration language, and build the notice ladder before the contractor mobilizes.
If your building has already had repeat domestic water leaks, older isolation valves, or a reserve fund recommendation moving riser work into the near term, have the site reviewed now. BMI attends the building before quoting because occupied condo projects are won or lost on layout, access and shutdown logistics, not just on pipe footage. For related capital work, it is also worth reviewing project solutions for condominium plumbing systems and recent service history under repairs and service.
If you need a second opinion, that is often money well spent. A realistic schedule and a defensible access plan are usually more valuable than a low number attached to unrealistic assumptions.
Contact BMI
- Contact BMI
- Phone: (416) 845-3756
- Emergency: (416) 845-3756, answered 24 hours a day
- Email: info@brial.ca
More on condominium plumbing
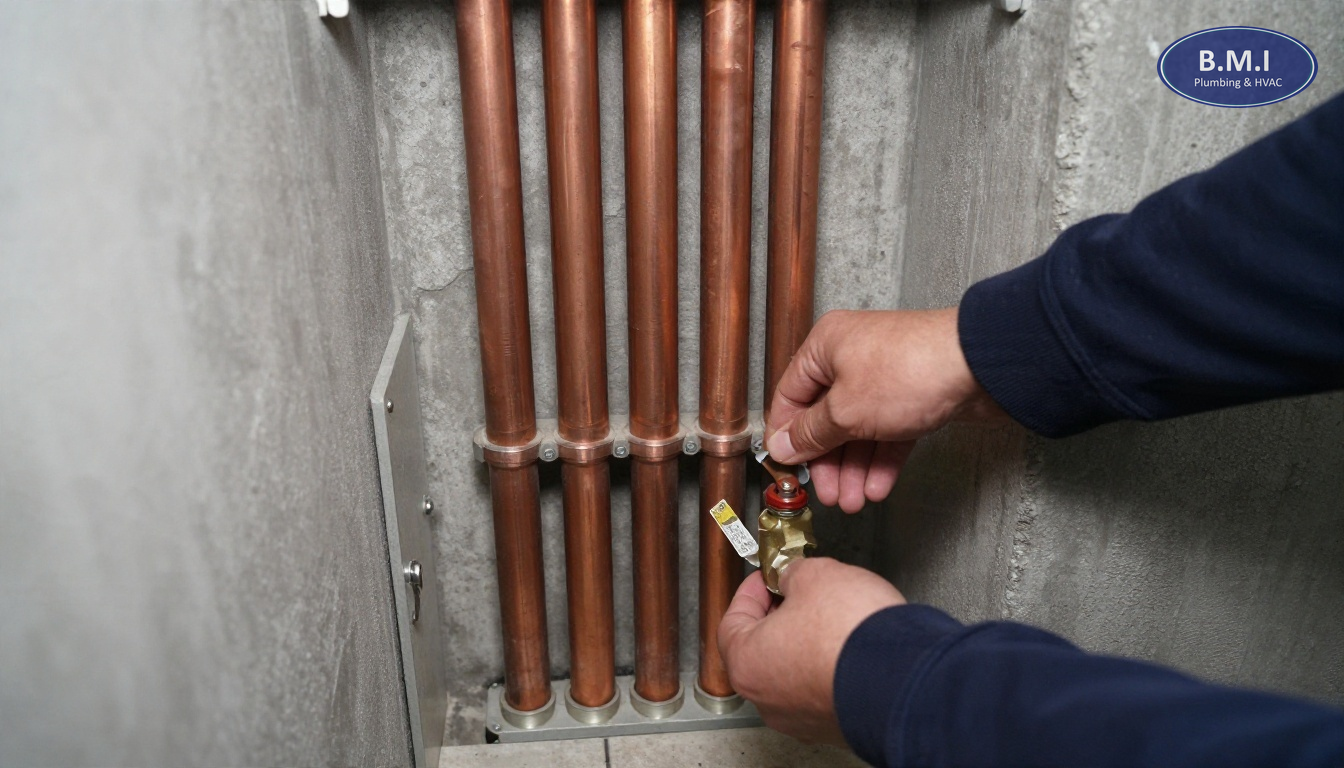
Galvanised Pipe Replacement in Toronto Condos
Galvanised pipe replacement for Toronto condos: how old condo piping fails, what it costs, and when pre-1980 buildings …
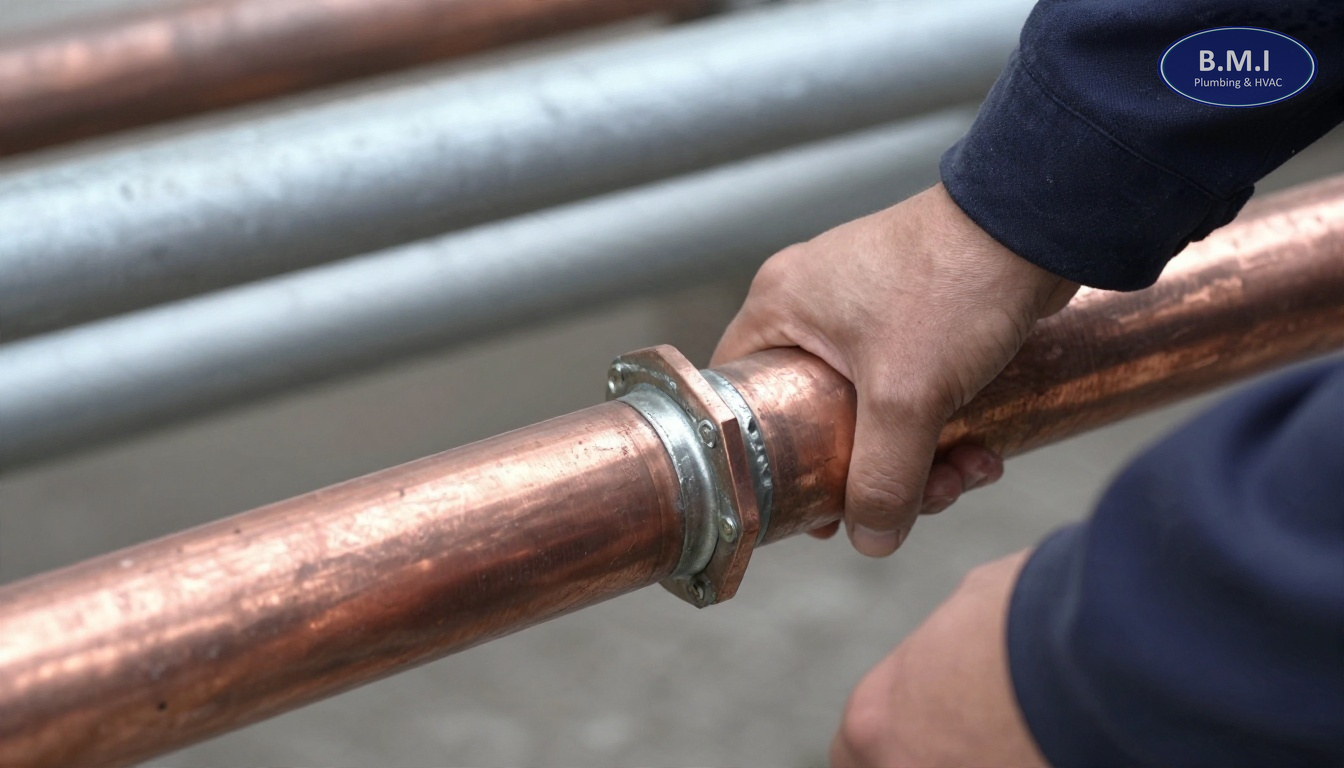
Signs Your Toronto Building Needs Riser Replacement
Learn the real riser replacement signs in Toronto condos, including pinhole leaks, pressure issues, costs, timelines and …
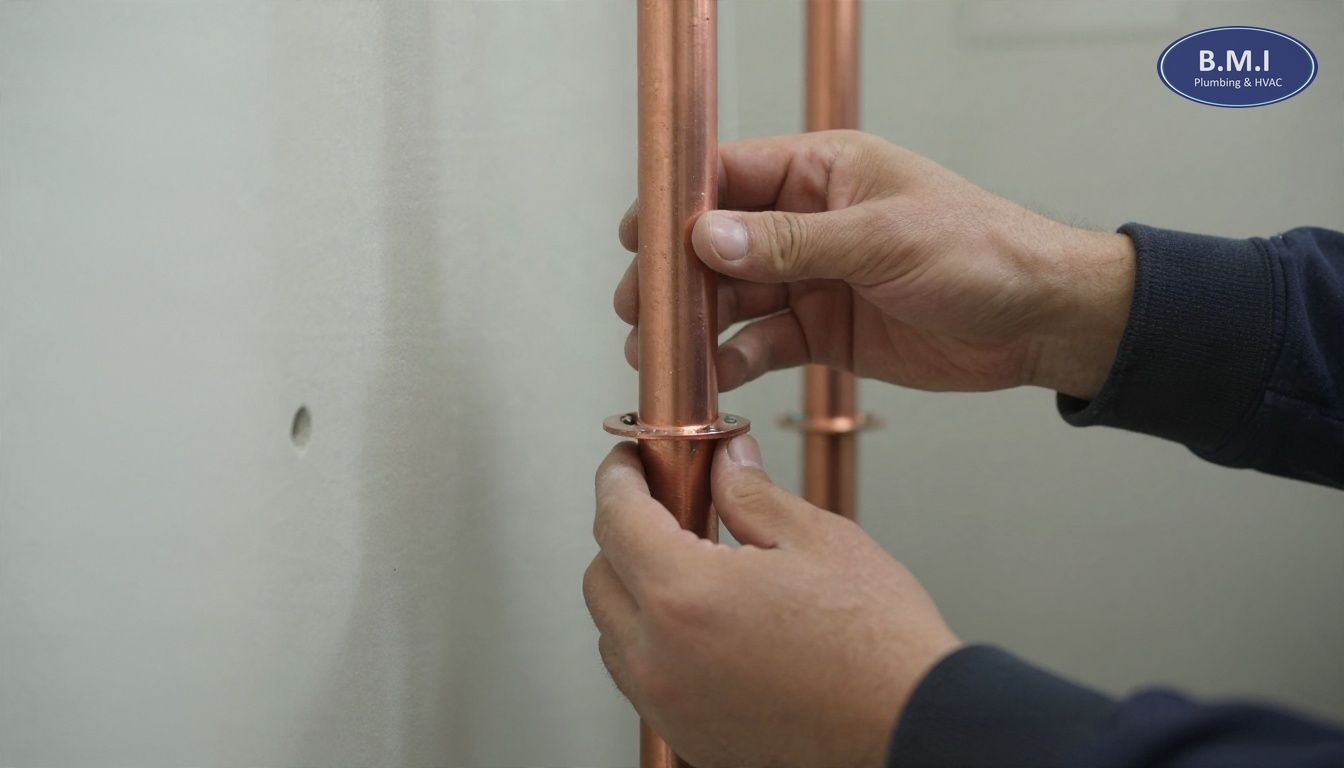
Domestic Water Riser Replacement in Toronto Condos
What a condominium should expect from domestic water riser replacement in Toronto: costs, timelines, shutdowns, suite …
Need a plumber in your building?
BMI services roughly 200 condominium and multi-residential buildings across Toronto and the GTA. Emergencies are answered at any hour.