
Valve Tagging and Valve Charts for Toronto Condos
Valve tagging and a usable valve chart help Toronto condos isolate leaks faster, avoid full-building shutdowns, and budget for replacements properly.
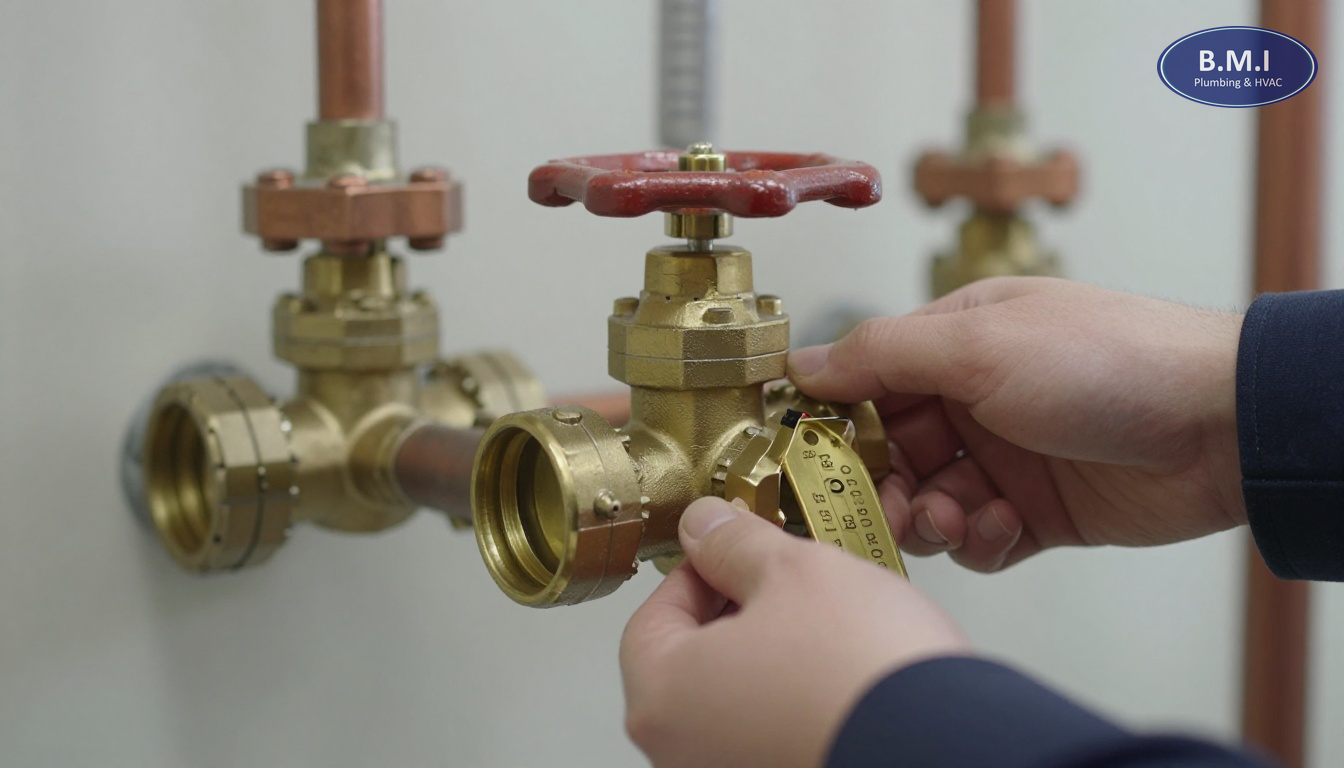
Valve Tagging and Valve Charts for Toronto Condos
Quick summary: A valve tagging program is not paperwork. In a condominium, it is the difference between isolating one riser in 12 minutes and shutting off water to 220 suites because nobody knows which 3-inch gate valve actually feeds the line that is leaking. A usable valve chart condo program identifies, tests and maps the valves your staff will need in an emergency, and fall is the right time to do it before winter shutoffs, pressure swings and next year’s budget decisions.
A common mistake in Toronto condominiums is assuming the building already has a valve map because there is a mechanical drawing in a binder somewhere. That is not the same thing. In buildings from the 1970s and 1980s in North York, Etobicoke and Scarborough, the drawing may show what was installed on day one, but not the line that was rerouted after a leak in 2009, the branch isolated during an amenity renovation, or the domestic hot water valve that no longer closes because the wedge inside the gate valve separated from the stem years ago.
For property managers and boards, this matters because valve failures do not stay technical for long. They become resident notices, insurance claims, after-hours invoices, restoration costs, and difficult questions about why a small leak affected so many units. If your team cannot identify the right valve quickly, every trade that follows becomes slower and more expensive. That is why BMI treats valve audits and charting as a core maintenance function, not an administrative add-on.
The real problem: most buildings do not have a usable map
When managers say, “We have tagged valves,” what they often mean is that some valves have plastic numbers on them. That is not a system unless those numbers correspond to a current chart, a location plan and a clear isolation description. A tag that reads V-23 is useless if nobody knows whether V-23 isolates the domestic cold water riser for stack 14, the irrigation branch, or a dead leg left behind from a previous renovation.
In a 25-storey concrete high-rise, there may be anywhere from 80 to 300 plumbing-related valves worth charting, depending on the age of the building and how detailed you want the map to be. That count can include:
- Incoming domestic water main valves
- Pressure reducing valve inlet, outlet and bypass valves
- Domestic cold water riser sectional valves
- Domestic hot water and recirculation isolation valves
- Irrigation and hose bibb shutoffs
- Mechanical room branch valves
- Garage washdown or make-up water branches
- Sump, backflow and treatment equipment isolation points
- In some buildings, suite-level shutoffs where the corporation maintains them
The insight many boards miss is that the most important valves are not always the biggest ones. A seized 3/4-inch branch valve feeding an exterior hose bibb line on the 6th floor can cause more winter damage than a healthy 6-inch main in the mechanical room. In fall, before freeze-up and before holiday staffing gets thinner, it makes sense to confirm those smaller but high-consequence isolation points.
Another issue is naming convention. If one contractor labels by floor, another by room, and a third by system, your chart becomes impossible to use under pressure. A usable chart needs one logic from top to bottom. That is one reason buildings often pair charting with a proper valve replacement program when too many existing valves are unserviceable.
What a proper valve audit actually includes
A real valve chart is built from field verification, not assumptions. The process usually starts with available drawings, previous shutdown records and building staff knowledge, but those are only inputs. The work that matters happens in the field.
A competent audit should document at least these points for each valve:
- Unique valve ID
- Exact location: room, level, wall or ceiling reference
- System served: DCW, DHW, HWR, irrigation, make-up water, etc.
- Valve type and size: for example 2-inch brass ball valve, 3-inch OS&Y, 4-inch butterfly, 1-1/2-inch gate valve
- Normal position: open or closed
- Direction of service / what it isolates
- Accessibility: clear, behind ceiling tile, behind millwork, above hard lid, ladder required
- Condition: operable, stiff, seized, leaking at stem, missing handle, packing issue
- Date verified
- Related notes: drain-down point nearby, affects booster pumps, requires notice to specific suites, and so on
The part many competitors skip is operability. A valve chart that does not tell you whether the valve actually turns is only half-built. In buildings we service along the Toronto waterfront, we regularly find older gate valves on domestic lines that appear intact externally but will not seat internally. They may turn 20 revolutions and still pass enough water to keep a leaking branch live. In practical terms, that means the chart should identify not just “Valve exists,” but “Valve isolates fully,” “Valve partially isolates,” or “Valve replacement recommended.”
This is where maintenance programs become more valuable than one-off tagging. If the chart is created and then ignored for five years, it drifts out of date. The buildings that benefit most are the ones that treat it as a living operating document.
Why old Toronto condo valves fail when you need them most
There is a building-age pattern to valve problems, and it is worth understanding because it affects both budgeting and emergency planning.
1970s and 1980s concrete high-rises
These buildings often have a mix of original brass gate valves, steel components and copper domestic piping. It is common to find 2-inch to 4-inch gate valves on risers and branches that have not been exercised in years. The stem packing dries out, the wheel corrodes, or the internal gate separates so the handle turns without properly opening or closing the valve. If the building still has some original domestic water risers, a riser replacement project may eventually be the right answer, but the immediate need is usually to identify which isolation points are still dependable.
Early-1990s towers
A common mistake we see in early-1990s North York and Mississauga high-rises is assuming newer means better documented. In reality, many of these buildings had multiple retrofits: booster pump changes, amenity additions, and suite shutoff replacements. The valve hardware may be newer than in a 1978 tower, but the charting is often worse because undocumented changes accumulated over time.
Kitec-era buildings, roughly 1995-2007
In buildings with Kitec replacement history, valve maps are often disrupted by phased remediation. One stack may have new ball valves in a riser closet, another may still rely on older branch isolation, and suite shutoffs may vary by phase. If the building had partial remediation or owner-driven in-suite work under section 98 agreements, the chart should clearly distinguish common-element valves from owner-installed shutoffs.
Post-2010 towers
Newer glass towers usually have better original documentation, but access can be harder. Valves are often above finished ceilings, behind access panels inside amenity spaces, or in compact mechanical rooms with multiple systems crossing over each other. The chart must be operator-friendly, not consultant-friendly. At 2 a.m., nobody wants to interpret a layered CAD sheet when a simple valve schedule and marked plan would do.
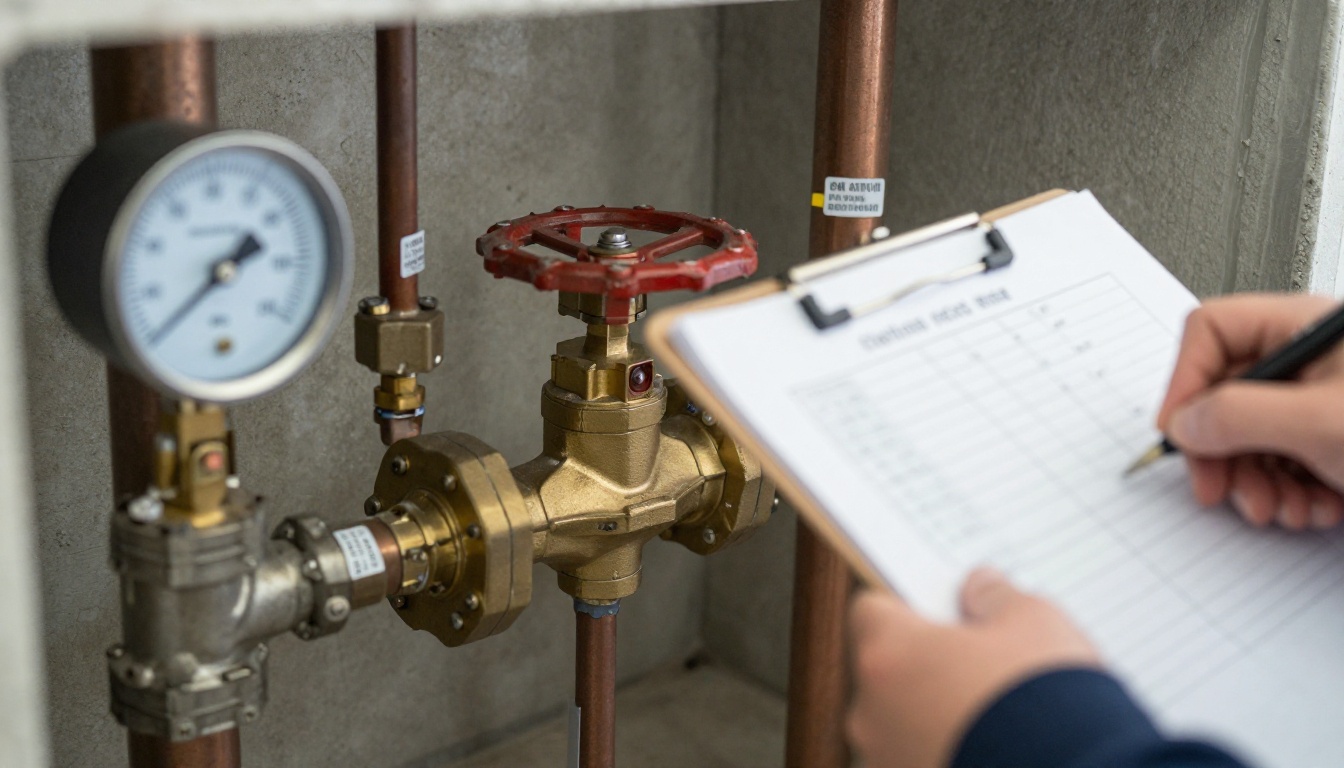
How valve problems show up in real building operations
Most managers do not call and say, “We need valve charting.” They call because one of these things has already happened:
- A leak in one stack required a shutdown to three stacks because the wrong sectional valve was closed.
- A contractor spent 90 minutes looking for the correct domestic hot water isolation valve while water continued leaking into suites below.
- The building operator knows where the main valves are, but not the branch valves for irrigation, garage hose bibbs or rooftop make-up water.
- During in-suite work, the “local” shutoff did not hold, so the corporation had to shut a riser with short notice.
- A backflow test, PRV replacement or recirculation repair turned into a larger outage because bypass valves were mislabeled.
One specific symptom worth noting: if a suite repair repeatedly requires water shutdowns to a much larger area than expected, the issue is usually not just staffing or planning. It often means the building lacks reliable sectional isolation. That can be because the valves were never installed, were buried by finishes, or no longer operate. In that case, charting alone is not enough; the building may need targeted sectional and isolation valve replacement.
Another practical sign is when every emergency shutdown defaults to the same main valve. That tells you the team does not trust the branch valves. From an insurance standpoint, that is a warning sign, because broader shutdowns increase resident impact and often delay the actual repair.
What evidence a manager should insist on
If you are authorising valve tagging, ask for deliverables that your staff can actually use. A binder full of IDs without plans is not enough. A photo set without isolation descriptions is not enough either.
A good package should include:
- A valve schedule in plain language
- Marked floor plans or mechanical room sketches
- Durable physical tags on the valves themselves
- Notes on operability and defects
- Identification of valves that need replacement or better access
- A shutdown hierarchy: main, sectional, branch, local
- Digital copies that can be searched and shared
Where there is uncertainty, field confirmation matters. For example, if a 2-inch domestic cold water branch in a ceiling space is believed to isolate stack 07, the contractor should verify that during a planned shutdown or service event rather than guessing. In some buildings, a camera inspection mindset helps here too: the point is evidence, not assumption. Different system, same principle.
It is also wise to ask whether the audit includes exercising valves. There is a difference between “visually identified” and “gently operated and returned to normal position.” Exercising needs to be done carefully, especially on older valves, because forcing a seized stem can create a leak at the packing nut. But if nobody ever tests them, you are deferring the failure to the worst possible moment.
In fall, this evidence should also support winterisation planning. Shutoffs for hose bibbs, irrigation and exposed parking-garage branches should be clear before temperatures drop. If your building has not reviewed those lines recently, combine charting with seasonal checks and, where relevant, PRV maintenance so pressure issues and isolation issues are not discovered in January.
Repair, replace, or just tag: a decision framework
Not every bad valve needs immediate replacement, and not every building needs a full valve overhaul. The right decision depends on consequence, accessibility and failure rate.
Tag only
This is appropriate where valves are relatively modern, accessible and known to operate. Many post-2010 towers and some well-maintained 1990s buildings fall into this category. The work is mainly identification, charting and establishing a maintenance cycle.
Tag and repair selectively
This is the most common scenario. On a 200- to 300-unit building, it is normal to find 10% to 25% of plumbing isolation valves needing some action: missing handles, leaking stems, frozen operators, no access panel, or uncertain service area. In that case, chart the whole building but create a priority replacement list.
Replace before charting is finished
If major valves are seized, mislabeled or unsafe to operate, replacement may need to happen first. Examples include:
- Main domestic valves that do not fully shut
- PRV bypass valves that are inoperable
- Sectional riser valves that force whole-building shutdowns
- Exterior branch valves needed for winter shutoff
That work often ties into project solutions such as riser upgrades, expansion compensator replacement or broader building re-piping if the piping itself is near end of life.
A useful rule for boards: if the cost of replacing a handful of critical valves is less than one likely insurance deductible event, it is usually a defensible maintenance decision. In Toronto condominiums, water damage deductibles are often large enough that this threshold is reached quickly.
Typical Toronto cost ranges
These are market ranges, not quotations, and they vary with access, building size, after-hours requirements and valve condition. Still, boards need numbers for budgeting, especially in October and November.
| Scope | Typical GTA range | Notes |
|---|---|---|
| Basic valve tagging and charting for a small mid-rise | $2,500-$6,000 | Usually 30-80 valves, straightforward access, limited mechanical complexity |
| Full audit and charting for a 15-25 storey condo | $6,000-$12,000 | Often 80-180 valves, multiple risers, mechanical room and amenity branches |
| Complex high-rise with extensive branches and poor records | $12,000-$18,000+ | 150-300+ valves, garage, rooftop, irrigation, phased verification |
| Replace small branch isolation valve (3/4" to 1-1/2") | $600-$1,800 each | Depends on access, shutdown scope, material and after-hours work |
| Replace sectional riser valve (2" to 4") | $2,000-$6,500 each | Includes isolation, drain-down, access and reinstatement conditions |
| Replace main or PRV station isolation valves | $4,000-$15,000+ | Can rise sharply if temporary water planning or major shutdown logistics are needed |
One insight from field experience: the charting cost is rarely the painful number. The painful number is what the building spends because the chart does not exist. A single after-hours leak with broad shutdown, overtime labour, restoration mobilisation and resident management can easily exceed the cost of a proper audit.
If your building is also considering a pressure review, combining charting with pressure reducing valve maintenance and replacement can be efficient because the same mechanical room shutdown planning is often involved.
Timelines, access and how the work is actually scheduled
Valve charting is less disruptive than most capital plumbing work, but it still needs planning.
For a typical occupied condo, expect something like this:
- Small mid-rise: 1 to 2 site days for fieldwork, then chart production
- 15-25 storey tower: 2 to 5 site days depending on access and number of rooms/ceilings
- Large complex with multiple phases: 1 to 3 weeks including follow-up verification and corrections
The biggest variable is access. Mechanical rooms are easy. Ceiling spaces in corridors, amenity rooms, pump rooms, rooftop penthouses and locked service spaces are not. Some valves are above hard ceilings or inside millwork created long after the building was built. If access panels need to be cut or ceilings opened, that should be identified separately.
For occupied buildings, good notice matters even when no water shutdown is planned. Staff should know:
- Which rooms and suites, if any, need entry
- Whether irrigation or hose bibb shutoffs will be tested
- Whether any valves will be exercised under live conditions
- What after-hours windows are reserved if a valve starts leaking during testing
A common fall strategy is to pair valve charting with other seasonal work: backflow prevention testing before year-end documentation is due, irrigation shutdown confirmation, and review of domestic pressure conditions before winter demand swings. That is often more efficient than mobilising separately for each task.
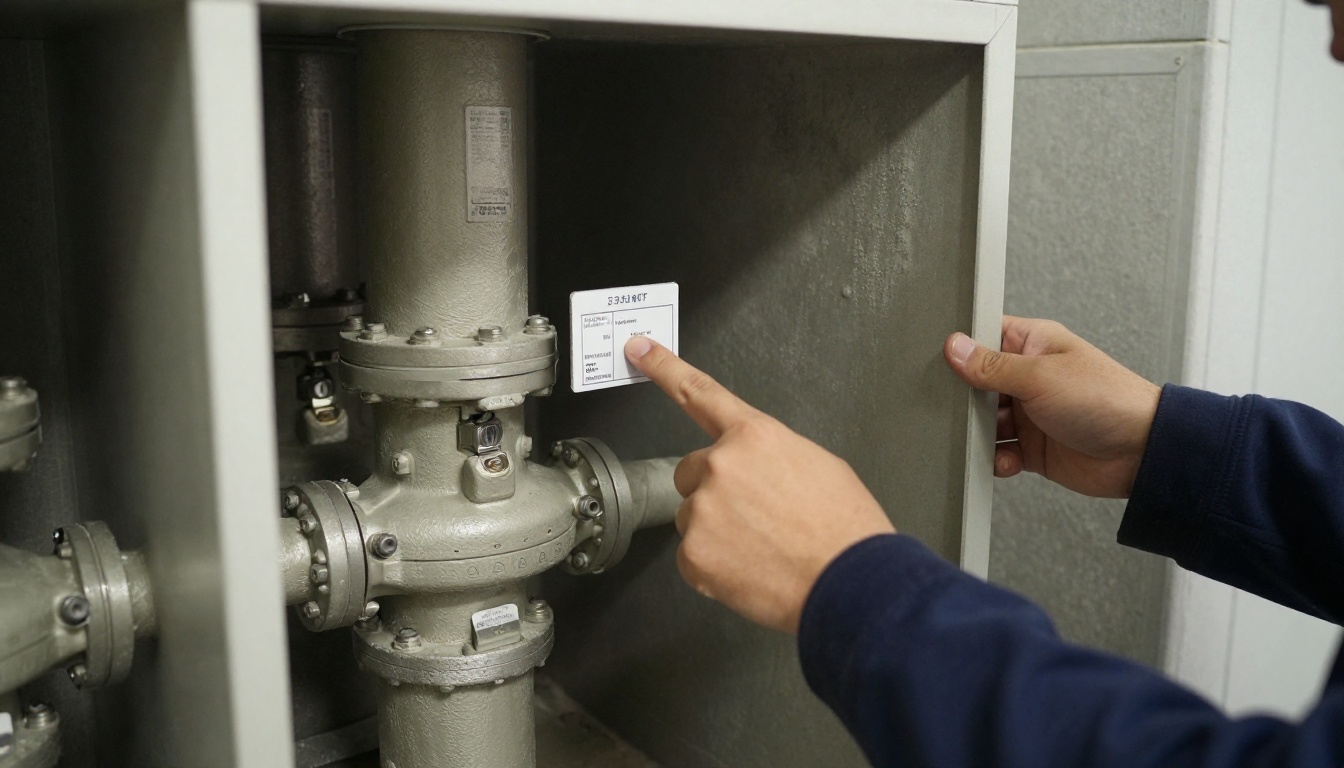
Common element versus in-suite responsibility
This is where managers get the most questions, and the answer depends on the declaration, standard unit definition and any section 98 alterations. But some practical rules usually apply.
In many GTA condominiums, the following are generally treated as corporation responsibility or common element infrastructure:
- Main domestic water distribution valves
- Sectional riser valves
- Mechanical room valves
- PRV station valves
- Irrigation and common-area branch valves
- Backflow assemblies and related isolation
In-suite shutoffs can be less clear. Some buildings treat them as corporation-maintained because they serve the building’s plumbing system and because failure affects more than one suite. Others assign some responsibility to the owner, especially if the valve was altered during owner work. If an owner renovation added, moved or concealed valves under a section 98 agreement, the practical issue is not just responsibility but access and documentation.
This is why a valve chart should note ownership or maintenance responsibility where the building’s documents require it. It reduces disputes when chargebacks or emergency response costs are being discussed. For suite-specific questions, managers often end up coordinating with in-suite plumbing service while still relying on the corporation’s main chart to control the shutdown safely.
What happens if you defer it
Deferral is sometimes reasonable. If a newer building has excellent records, recently replaced valves and a knowledgeable operator, full charting may wait a year. But in many buildings, deferral is only cheap until the first incident.
The usual consequences are:
- Longer leak duration because isolation takes too long
- Larger shutdown areas and more resident disruption
- More after-hours labour because the first isolation attempt fails
- Higher restoration costs from extended water migration
- More difficult insurance reporting because the response record is weak
- Poor reserve fund planning because nobody knows how many valves are near failure
There is also a budgeting consequence. Reserve fund studies and Class 1/2/3 updates depend on realistic asset knowledge. If your valve infrastructure is undocumented, it is hard to plan whether you need a $10,000 maintenance item, a $60,000 phased valve replacement program, or a larger riser-related project. In fall, when boards are trying to lock next year’s numbers, that lack of clarity is expensive.
Another overlooked consequence is contractor inefficiency. Future work such as kitchen stack cleaning, domestic riser repairs, or even routine drain cleaning in mixed mechanical spaces becomes slower when isolation points are uncertain. The chart pays back repeatedly because every later service call starts with better information.
If you have already had one emergency where the correct valve could not be found quickly, do not treat that as bad luck. Treat it as a maintenance finding. If the issue is urgent, 24/7 emergency plumbing response is available, but the better outcome is to avoid needing an emergency search in the first place.
A practical plan for boards this fall
For boards and managers in Toronto, Vaughan, Markham or Richmond Hill working through budget season, the most defensible approach is usually phased:
- Audit what exists now. Build a field-verified chart and tag the valves.
- Identify critical failures. Main, PRV, riser sectional and winter shutoff valves come first.
- Budget the replacements separately. Do not bury them inside general repairs.
- Set an update protocol. Every plumbing project should trigger chart revisions.
- Store it where staff can use it. Mechanical room binder plus digital copy.
On a 300-unit building, we would expect the first round of charting to reveal at least a handful of surprises: a mislabeled branch, an inaccessible shutoff, a valve that turns but does not isolate, or a line that was changed during previous work. That is normal. The goal is not perfection on day one. The goal is a map your operator can trust.
For many properties, the right next step is a site visit, not a blind quote. BMI typically attends the building before pricing because valve count, access and existing documentation vary too much from one condominium to another. If you want to see examples of similar work and building types, the BMI project portfolio and the wider BMI blog provide useful context.
FAQs
How often should a condominium update its valve chart?
At minimum, the chart should be reviewed every year and updated any time a valve is replaced, added, removed or found to isolate a different area than expected. In practice, buildings that have had riser work, PRV work or in-suite shutoff replacements in the last 12 months usually need chart corrections because field conditions rarely match old drawings exactly. A chart that is even two or three projects out of date can cause the wrong shutdown and turn a one-stack repair into a whole-line outage.
What is the difference between valve tagging and a valve audit?
Valve tagging is the physical identification step: each valve gets a unique tag that corresponds to a chart and schedule. A valve audit is broader and should confirm location, service, size, type, normal position, accessibility, operability and what the valve actually isolates under live building conditions. In older Toronto high-rises, the audit is where you discover that a 3-inch gate valve shown on the domestic cold water riser has a failed stem or does not fully shut, which is the information that matters in an emergency.
Can a building rely on the original mechanical drawings instead of making a new valve chart?
Usually not by themselves. Drawings are useful as a starting point, but after 20 to 40 years of tenant fit-ups, riser repairs, booster pump changes, PRV replacements and undocumented alterations, the field condition often differs from the as-built set. In many 1970s and 1980s towers in Etobicoke, Scarborough and North York, BMI routinely finds abandoned branches, reversed labels and missing sectional valves that are not shown accurately on the original plans.
How much does valve tagging and charting cost for a condo building in Toronto?
For a mid-size condominium, a basic valve tagging and charting program often starts around $2,500 to $6,000 where access is straightforward and the number of valves is limited. Larger high-rises with multiple mechanical rooms, parking garage branches, rooftop equipment feeds and 150 to 400 valves commonly fall in the $6,000 to $18,000 range, especially if exercising, minor repairs or after-hours access coordination are included. If many valves are seized or missing, the cost of the audit is still modest compared with the first emergency that requires a full-building shutdown.
Which valves should be on a condo valve chart?
At a minimum, the chart should include domestic cold water, domestic hot water, hot water recirculation, main isolation valves, sectional riser valves, pressure reducing valve bypasses, irrigation and hose bibb shutoffs, make-up water lines, mechanical room branches, garage and amenity branches, and fire protection-related valves where permitted under the building’s protocols. It should also note drain-down points and any valves that are normally locked, supervised or require coordination before operation. The useful chart is not the one with the most symbols; it is the one that tells the operator exactly which valve to turn to isolate stack 05 from floors 8 to 25 at 2 a.m.
Why is valve charting especially important before winter?
Fall is when buildings should confirm shutoffs for hose bibbs, irrigation lines, parking garage branches and vulnerable exterior-wall piping before freeze events arrive. Winter leaks are harder and more expensive because many contractors are already tied up, residents are home more, and a failed isolation plan can turn a frozen branch line into a broad domestic water shutdown. It is also the season when boards are finalising next year’s budget, so a valve chart often exposes which seized or obsolete valves should be funded before January rather than discovered during an emergency.
Next steps
If your building cannot answer three basic questions — which valve isolates each riser, which valves do not fully close, and which shutoffs are needed before winter — you do not have a usable map yet.
Start with a field-verified valve audit and charting program, not just new tags. If the audit shows critical failures, budget targeted valve replacement before winter pressure swings and holiday staffing make shutdowns harder. And if your mechanical room work is overdue more broadly, combine it with preventive maintenance programs so the chart stays current instead of becoming another obsolete binder.
For Toronto condominiums preparing next year’s operating or reserve budgets, this is the right season to get numbers in front of the board. BMI attends the building before quoting, and emergency response is available 24 hours a day if an active leak has already exposed a valve-isolation problem.
Contact BMI
- Contact BMI
- Phone: (416) 845-3756
- Emergency: (416) 845-3756, answered 24 hours a day
- Email: info@brial.ca
More on condominium plumbing
Valve Audit Toronto: Why Every Condo Building Needs One
A practical guide to valve audit and valve charting condo programs in Toronto, with costs, timelines, shutdown planning …
Building Pressure Test in Toronto: What the Numbers Mean
A practical guide to building pressure test results, water pressure reading patterns, costs, and next steps for Toronto …
PRV Replacement Cost in Toronto Condos: Downtime Guide
Understand PRV replacement cost, downtime and scheduling for Toronto condos, with real GTA price ranges, shutdown …
Need a plumber in your building?
BMI services roughly 200 condominium and multi-residential buildings across Toronto and the GTA. Emergencies are answered at any hour.