• 24/7 emergency response
  • Toronto & the GTA
Project solution

Building Re-Piping for Toronto Condominiums

When repairs stop being economic, the answer is a programme rather than another patch. We scope, phase and deliver complete and partial re-piping with the building fully occupied throughout.

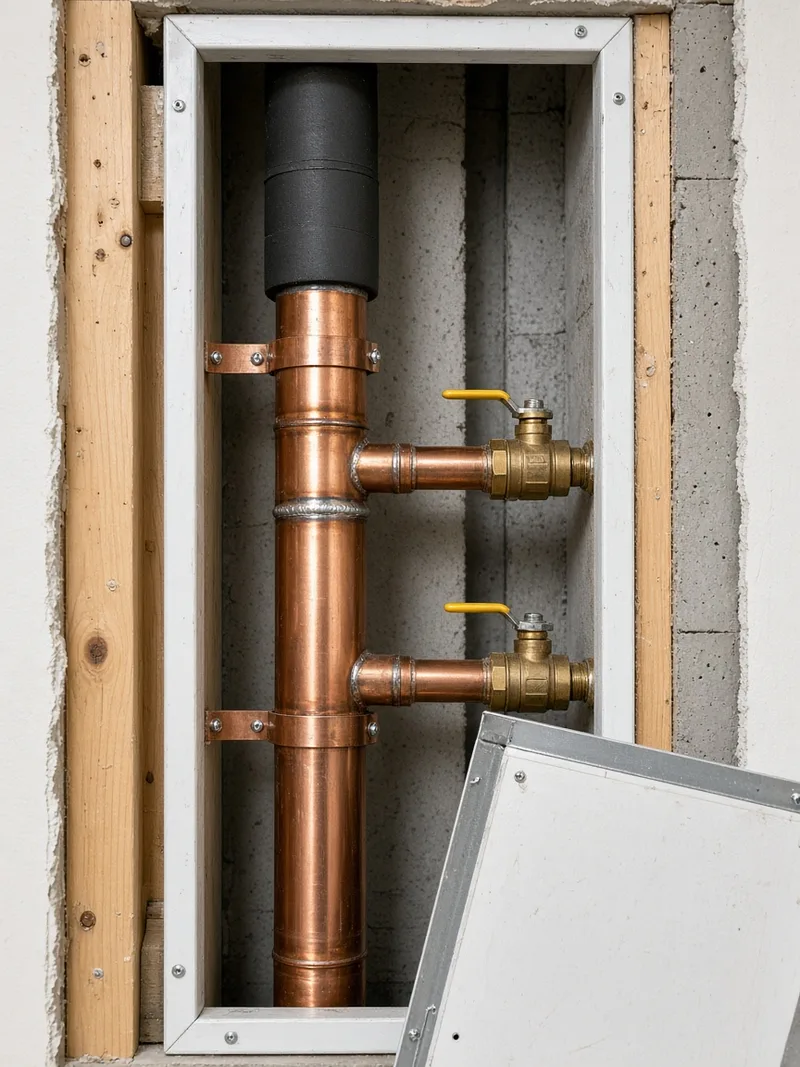
New copper piping installed in an opened riser shaft in a Toronto condominium during a BMI building re-piping programme
Scope
Complete or partial
Phasing
Stack by stack, occupied
Wall repair
By our own finishing crew
Handover
Test records and as-builts
Why it matters

There is a point where repair becomes the expensive option

A single pinhole is a repair. A pattern of them is a system reaching the end of its service life, and the two require entirely different decisions. The crossover is rarely obvious from the repair invoices, because the real cost of a leak in an occupied tower is not the plumber's time. It is the shutdown, the opened wall, the drywall reinstatement, the affected suites below, the deductible, and the loading that follows at renewal.

Once those are counted, most buildings discover they passed the crossover some years earlier. The purpose of a re-piping programme is to convert an unpredictable and escalating operating cost into a defined capital project with a known scope, a known schedule and a documented end.

Scope is an evidence question, not a budget one

The most expensive error in this work is replacing the wrong part of the system. We measure remaining wall thickness on representative sections, review the leak history by location and material, and establish which portion of the distribution has actually failed. A riser-only scope is frequently the correct answer, and we will say so. Equally, where the branch work is the same age and the same material as the risers, replacing the risers alone commits the building to buying suite access, protection and drywall a second time.

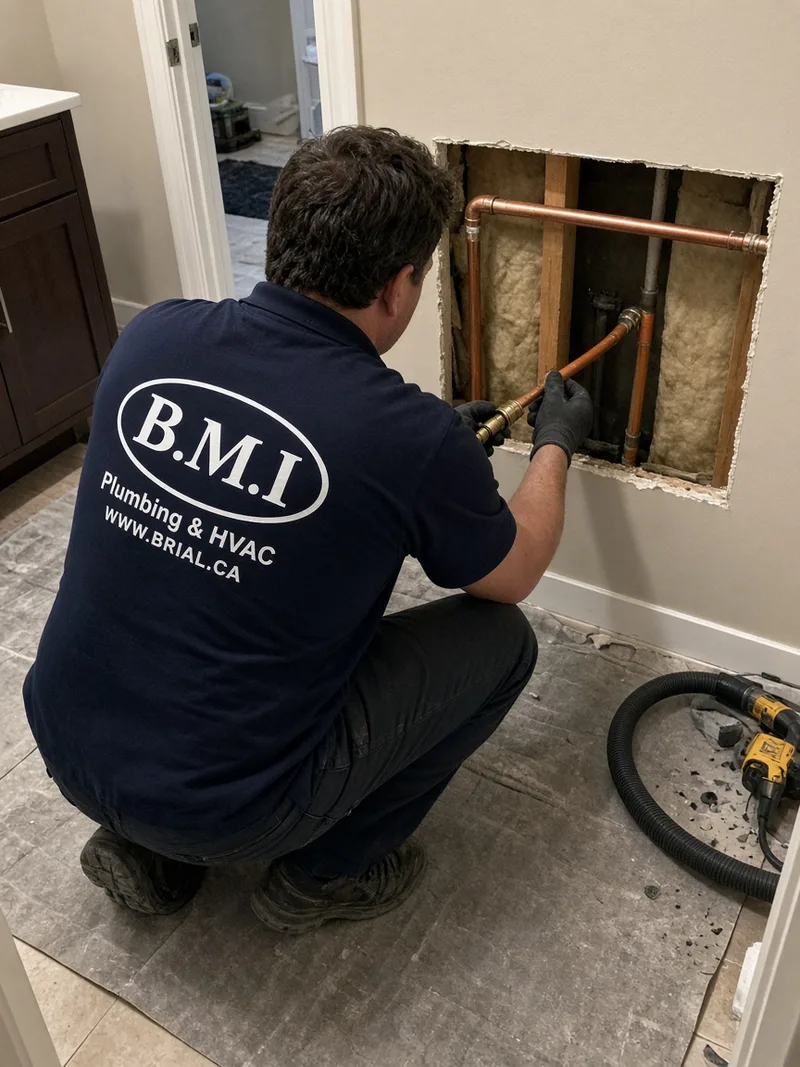
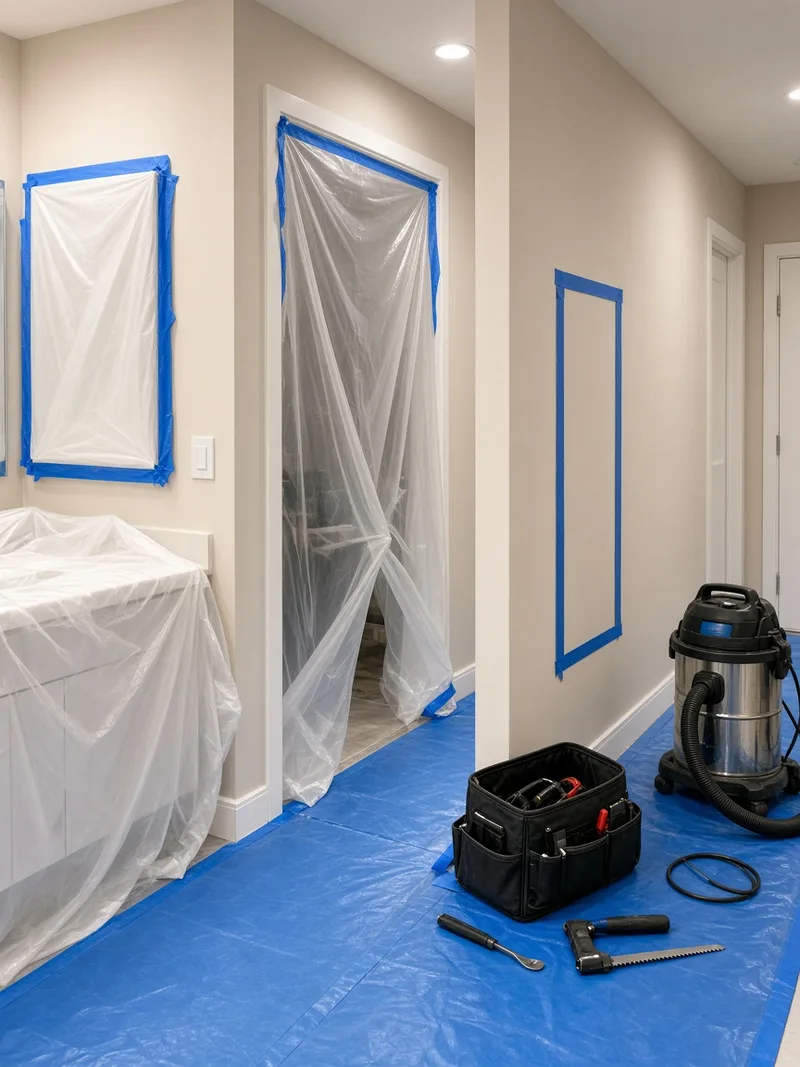
A Toronto condominium suite masked off and protected before the wall is opened for BMI re-piping work
A suite prepared before anything is opened. On a programme running through hundreds of units, the setup is what keeps the schedule intact.
Warning signs

Indicators that a building has passed the repair threshold

Individually these are maintenance items. Appearing together on the same system, they describe distribution piping at the end of its service life.

Leaks arriving on a schedule

Several failures a year on the same system, at different locations, is not a run of bad joints. It is the material reporting its condition.

Discoloured water after a shutdown

Rust drawn off the pipe wall every time flow is disturbed indicates corrosion is well advanced inside the distribution.

Flow falling off across the building

Scale and corrosion products narrow the bore over decades. Where it affects whole columns rather than single fixtures, it is the pipe.

Insurance conditions tightening

A loaded premium, a raised water damage deductible, or a renewal that asks what the corporation's plan for the plumbing is.

Repairs that cannot be isolated

Where a one-suite failure requires a building notice, the distribution has lost the isolation it was designed with.

Original pipe past forty years

Age alone does not warrant replacement. Age with a leak history and no condition data warrants a proper assessment.

Defining the scope

What a partial and a complete re-pipe each cover

The water distribution chain in a condominium and the sections covered by a partial and a complete re-pipe The domestic water distribution in a high-rise runs in sequence from the city main and meter, through the mechanical room with its booster pumps and pressure reducing stations, up the vertical risers, along the horizontal branch lines at each floor, through the in-suite distribution and out to the fixtures and their shut-offs. A partial re-pipe normally replaces the risers and the branch connections only. A complete re-pipe replaces everything from the mechanical room outlet to the fixture shut-off. Which is appropriate is decided by measuring the remaining wall thickness of each section rather than by the age of the building. The distribution chain City main, meter and backflow Mechanical room: pumps and PRV Vertical risers Branch lines and isolation at each floor In-suite distribution in the walls Fixtures and their shut-off valves Common elements Usually the unit Partial re-pipe Risers and branch connections Correct where the risers have failed and the suite pipework is sound. Complete re-pipe Mechanical room outlet through to every fixture shut-off Correct where the whole system is one vintage and one material. Which one applies is settled by measuring remaining wall thickness, not by the age of the building.
Most of the cost of this work is access, not pipe. That is why the boundary between a partial and a complete scope matters so much: replacing one section now and its neighbour in five years means buying protection, suite entry and drywall reinstatement twice over.
Our method

How we plan and deliver a re-piping programme

Nine stages. The first three happen before a building-wide price is set, because a scope written without evidence is a number rather than a plan.

  1. Establish the condition of the existing system

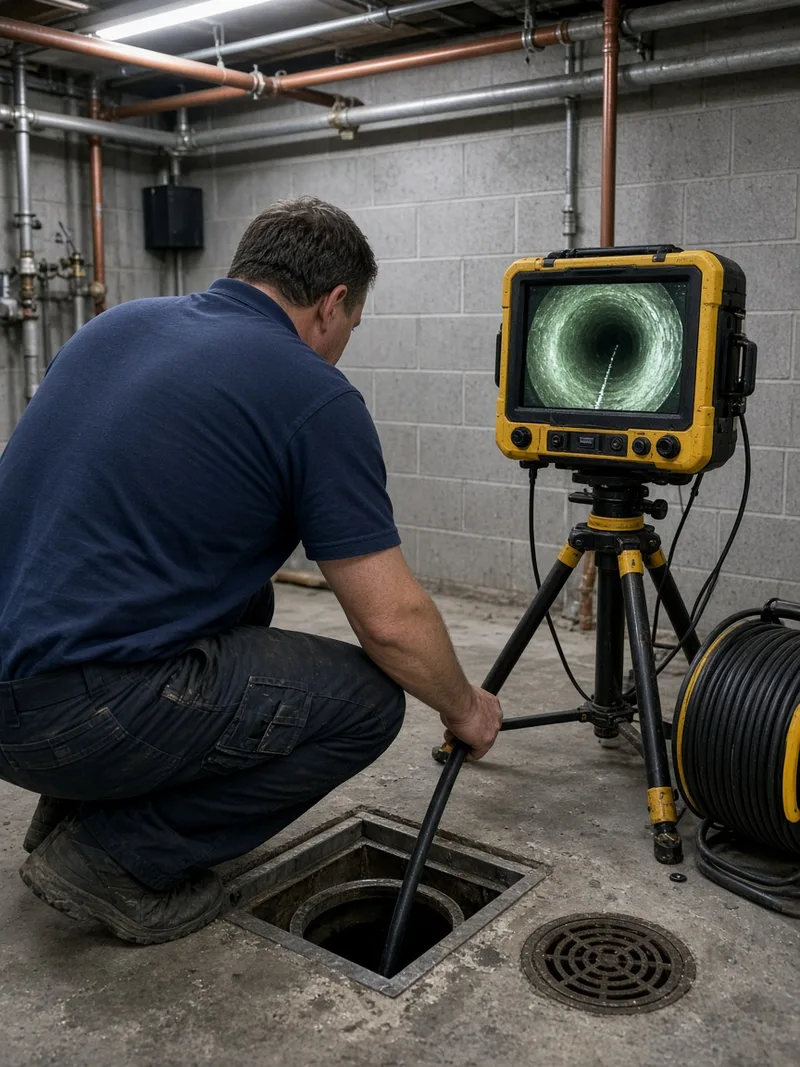
    Before a scope is written we take coupons from representative sections, measure remaining wall thickness, camera what can be cameraed and read the leak history against the system it sits on. A re-piping budget built on the age of the building rather than the condition of the pipe is a guess.

  2. Define complete against partial

    Not every building needs everything replaced. Where the risers are failing and the in-suite distribution is sound, a riser-only scope is the correct answer and we will say so. Where the branch work is the same vintage and the same material, replacing risers alone means paying for suite access twice.

  3. Pilot a suite stack

    One stack is done first, start to finish, before the programme is priced across the building. It confirms what is actually behind the walls, establishes the real duration per suite, and gives the board a finished unit to inspect rather than a description.

  4. Phase the work and issue notice

    The building is divided into stacks and the schedule is published in advance. Residents receive written notice with a date and window, and management holds a single schedule showing where the programme is and what is next.

  5. Protect, open and abate

    Protection runs from the suite door to the work area. Openings are cut to a controlled line rather than broken out, and in buildings of the right vintage any asbestos-containing material is abated under containment with air quality clearance before the plumbing proceeds.

  6. Install the new system

    New copper goes in with correct supports, anchors, guides and fire stopping, new isolation valves at every branch, insulation to specification, and an access panel wherever a valve will need to be reached without opening a wall again.

  7. Pressure test before anything closes

    Each stack is brought up to test pressure and held before a sheet of drywall goes up. A weeping joint behind a finished wall is a second opening, a second reinstatement and a second affected resident, so nothing is closed until it has held.

  8. Close, finish and hand back

    Our own finishing crew boards, tapes, sands and paints, the suite is cleaned, and it is walked with the resident or management before the crew leaves the floor. Deficiencies are dealt with on the day rather than collected into a list.

  9. Document the building you now have

    The programme closes with stack-by-stack pressure test records, abatement clearances where applicable, a valve schedule covering every new isolation point, and as-built markups so the drawings describe the building as it now stands.

Completed projects

Re-piping programmes we have delivered

Full-building and phased replacement work in occupied Toronto towers, several of them running to hundreds of units, delivered without taking the building out of service.

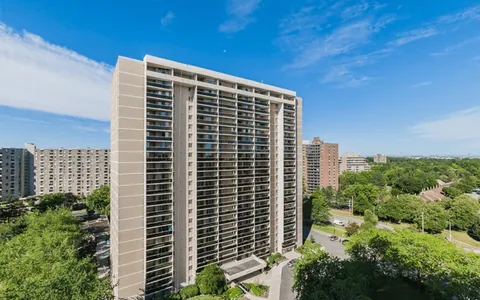
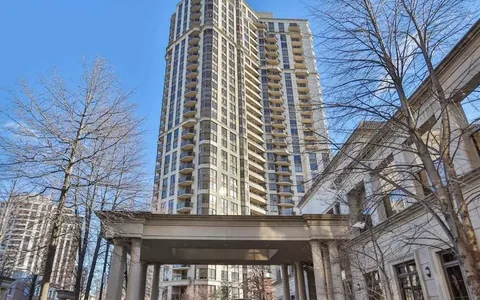
80 Harrison Garden Blvd, Toronto - condominium tower where BMI replaced the building's heating and cooling risers Heating & Cooling Riser Replacement

80 Harrison Garden Blvd

Toronto, Ontario

Replacement of the heating and cooling risers for the entire building, including supply and installation of all new copper pipe, expansion joints, anchors and fire stopping.
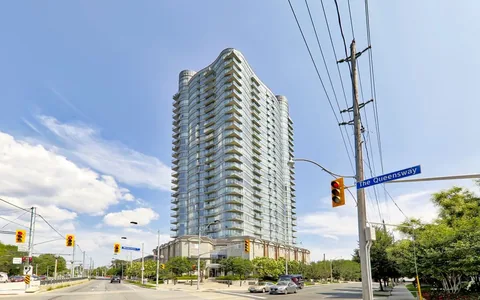
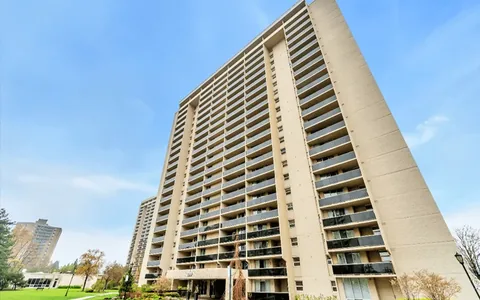
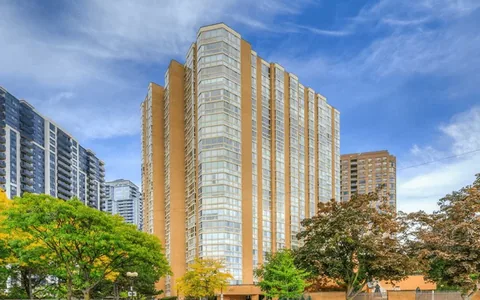
15 Windermere Ave, Toronto - condominium tower where BMI replaced the heating and cooling risers Heating & Cooling Riser Replacement

15 Windermere Ave

Toronto, Ontario

Full-building heating and cooling riser replacement with all new copper pipe, expansion joints, anchors and fire stopping, completed in an occupied tower.

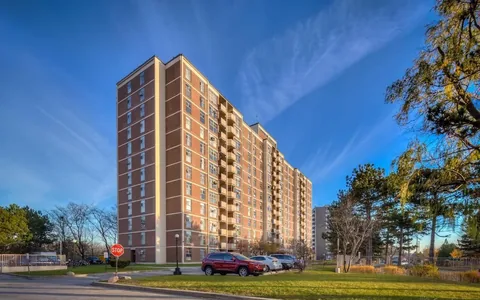
299 Mill Rd, Etobicoke - 436-unit condominium where BMI replaced risers ahead of schedule Riser & Fan Coil Replacement

299 Mill Rd

Etobicoke, Ontario · 436 units

Riser replacement across 436 units including asbestos abatement and air-quality testing throughout. Delivered two months ahead of the eight-month schedule.

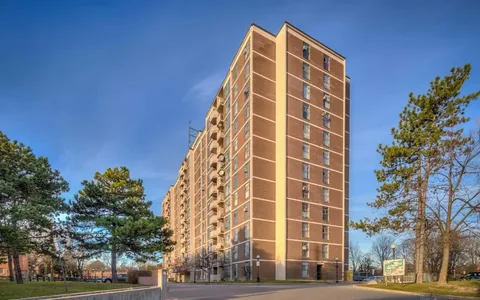
812 Burnhamthorpe Rd, Toronto - condominium where BMI performed building-wide riser replacement Riser & Fan Coil Replacement

812 Burnhamthorpe Rd

Toronto, Ontario

Building-wide riser replacement with asbestos abatement and air-quality monitoring, carried out suite by suite with full floor protection in every unit.

131 Beecroft Rd, North York - condominium where BMI completed low and high zone riser replacement Complete Riser Replacement

131 Beecroft Rd

North York, Ontario

Complete low-zone and high-zone riser replacement with new isolation valves and access panels at every unit. All drywall repair completed by BMI's own finishing team.

335 Driftwood Ave, North York - condominium tower where BMI replaced the domestic hot water and heating risers Domestic Hot Water & Riser Replacement

335 Driftwood Ave

North York, Ontario

Entire building domestic hot water and riser replacement, including new heating plant tie-ins and full system testing.

345 Driftwood Ave, North York - companion tower where BMI replaced the domestic hot water and heating risers Domestic Hot Water & Riser Replacement

345 Driftwood Ave

North York, Ontario

Companion tower to 335 Driftwood: complete domestic hot water and riser replacement delivered on the same program.

39 Jarvis St, Toronto - condominium at King and Jarvis where BMI completed a riser replacement ahead of schedule Riser Replacement

39 Jarvis St

Toronto, Ontario

Riser replacement including asbestos abatement and air-quality testing, completed two months ahead of the eight-month schedule.

Deliverables

A finished system, and the record that proves it

A re-piping programme is among the largest expenditures a condominium board will authorise. The handover should leave the corporation holding a documented asset that the next contractor, the next engineer and the next reserve fund study can all work from.

  • New copper distribution with correct supports, anchors, guides and fire stopping
  • New isolation valves at every branch, tagged and added to the valve chart
  • Access panels wherever a valve has to be reachable without opening a wall
  • Pressure test records, stack by stack, taken before close-up
  • Abatement and air quality clearance records where asbestos was present
  • Walls closed, finished and painted, with every suite walked and signed off
  • As-built markups, so the drawings describe the building you now have
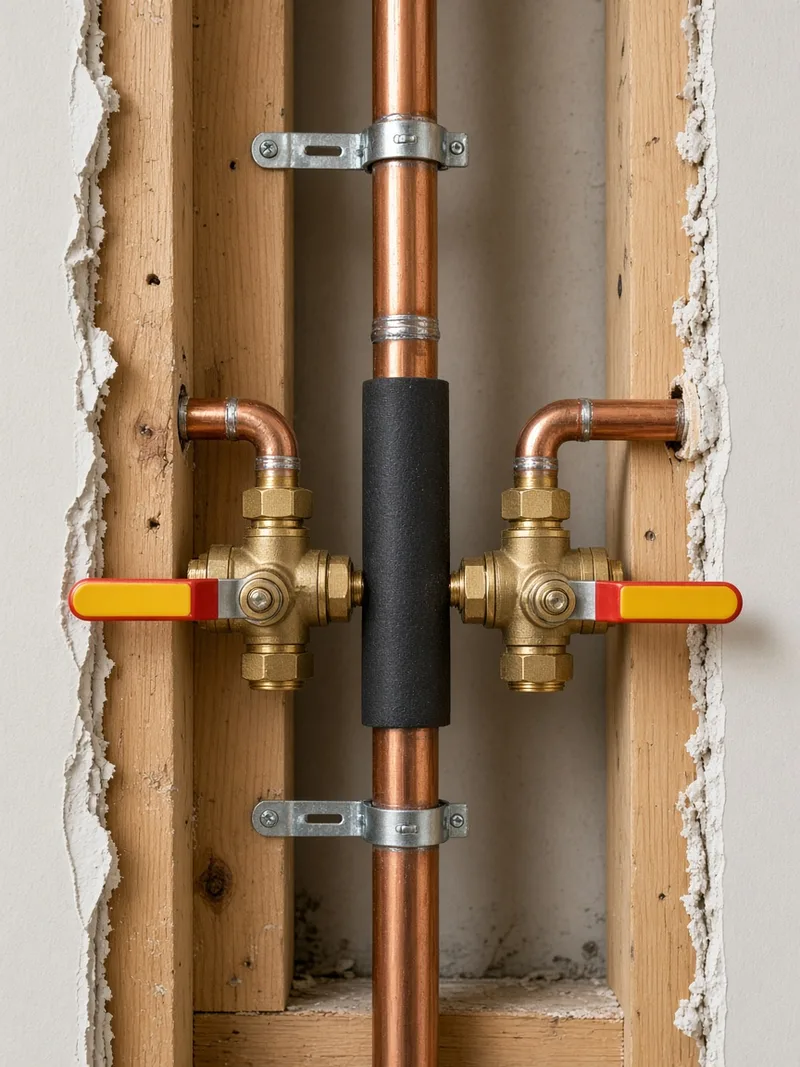
New copper pipework and isolation valves installed in an opened suite wall before close-up on a BMI re-piping programme
New copper and new isolation, photographed before the wall is closed. The access panel goes where the next service will need one.
Specifications

Building re-piping at a glance

Scope, phasing and logistics for a re-piping programme in an occupied Toronto multi-residential building.
ServiceComplete and partial re-piping of domestic water, heating and cooling distribution
Building typesCondominium, rental, co-operative and institutional multi-residential
Scoping basisWall thickness sampling, leak history by location, camera where accessible
Material installedCopper, or to engineer's specification where one applies
PhasingStack by stack; building remains occupied and in service throughout
Suite water offHours on the day your stack is worked, not days
Pressure testingEvery stack tested and held before any wall is closed
AsbestosAbated under containment with air quality clearance where present
Wall repairBoarded, taped, sanded and painted by BMI's own finishing crew
DeliverablesTest records, abatement clearances, valve schedule and as-built markups
Service areaToronto, North York, Etobicoke, Scarborough, Mississauga and the wider GTA
Emergency response24/7 throughout the programme and afterwards, (416) 845-3756
Why BMI

One contractor from the assessment to the painted wall

Re-piping is where split scopes fail. BMI carries the condition assessment, the pipework, the testing and the drywall finishing in-house, so there is no handoff between trades and no suite left open waiting on somebody else's schedule. It is our largest discipline, we have delivered it in towers running to hundreds of units, and we hold the maintenance contract in many of the same buildings afterwards.

20 Years in business Condominium plumbing across Toronto and the GTA
24/7 Emergency response Every day of the year, including holidays
200+ Active buildings serviced Maintenance contracts and capital work under way right now
GTA Service area Toronto, North York, Etobicoke, Scarborough, Mississauga and beyond
Questions

Building re-piping questions

Building re-piping is the planned replacement of a building's water distribution piping rather than the continued repair of it. In a condominium it normally covers some combination of the mechanical room piping, the vertical risers, the horizontal branch lines and the in-suite distribution out to the fixture shut-offs, replaced in copper and phased so the building stays occupied throughout. A complete re-pipe covers the chain from the mechanical room to the fixture. A partial re-pipe covers the section that has actually failed, most commonly the risers.

By measuring rather than assuming. We take sample sections from representative points and measure the remaining wall thickness, review the leak history by location, and look at what material and vintage each part of the system is. If the risers were replaced fifteen years ago and the branch work is original, those are two different decisions. If everything went in on the same day in the same material, replacing one part and leaving the other usually means paying for suite access, protection and drywall twice.

For most in-suite scopes, the pipework and the pressure test are completed within a single working day and your water is back on before the crew leaves. What can run into a second short visit is the finishing, because taped drywall has to dry before it can be sanded and painted. You will be given a date and a window in writing beforehand, and the specific duration for your suite type will be confirmed from the pilot stack rather than estimated.

Somebody over eighteen needs to provide access, which can be you, a family member, a tenant or property management with your written authorisation. What does not work is nobody being there, because a missed suite has to be rescheduled and it holds up the stack behind it. If the date you are given does not work, tell management early rather than on the morning.

Your water goes off for the part of the day the work is happening in your suite or on your stack. The programme is phased precisely so that only one stack is down at a time rather than the whole building, and the rest of the tower keeps normal service. You will get the window in writing beforehand. If a full building shutdown is genuinely required for a mechanical room tie-in, that is scheduled separately, kept to a few hours and normally done overnight or early morning.

Openings are made where the pipe is, which is typically in the bathroom and kitchen walls, in the riser shaft and occasionally in a hallway ceiling. They are cut to a controlled line, not broken out. Our own finishing crew boards, tapes, sands and paints them, normally within the same week. There is no separate drywall contractor to schedule and no gap where a resident is living with an open wall while somebody arranges the trade.

We paint the repaired area to match the existing finish, and in most suites the result is not noticeable once it has cured. Where a wall has a specialty finish, a wallpaper, a custom colour or a feature tile, tell us in advance and we will agree how it is being handled before the wall is opened rather than afterwards. Where an owner has made non-standard alterations, the corporation's policy on restoration will usually govern.

We plan the openings to avoid finished surfaces wherever the pipe routing allows, and we will tell you in advance where that is not possible. Tile and stone cannot always be removed intact, which is why the pilot suite matters: it establishes what actually has to come off before the board commits to a scope and before any resident is surprised. Where specialty materials are involved, agree the approach in writing with management first.

In Toronto buildings of the right vintage there frequently is, most often in drywall joint compound or pipe insulation. Where it is present, the work is done under containment by a licensed abatement contractor with air quality testing and written clearance before our plumbers go back in. This is not optional and it is not something to work around. It is scheduled into the programme and it is one of the reasons the pilot suite happens before the building-wide price is set.

For the common element distribution in a Toronto high-rise, yes, and it is what we install. Copper has a long and well-documented service record in this application, it is straightforward to isolate and modify later, it tolerates the temperatures and pressures involved, and it does not raise the questions at resale and insurance renewal that some plastic systems now attract. Where an engineer has specified something else for a particular application, we will install to the specification.

It is real construction in an occupied home, and it is noisy and dusty on the day your stack is worked. What makes it manageable is that it is finite and scheduled: you know the date, the water is back on the same day, the wall is closed that week, and once your stack is complete it is complete. The buildings where this goes badly are the ones where nobody published a schedule and residents found out the morning of.

Yes, and for many corporations it is the right funding approach. The work divides naturally by stack, by zone or by system, so a board can fund the failing high zone this year and the low zone in a later cycle. The sequence should follow condition and risk rather than convenience, and the decision is worth making with the reserve fund study in front of you, because a phased programme carries some repeated mobilisation cost against the cash flow benefit.

It is removed from the building and recycled. Copper and brass have real scrap value and that is credited into the job rather than quietly kept. Where sections are abandoned in place because removal would mean demolishing structure, that is identified in advance and recorded on the as-built drawings so the next contractor is not guessing about what is live behind a wall.

Often, yes, where the pressure complaint is caused by scale and corrosion narrowing the bore of the existing pipe. But pressure has more than one cause, so it is worth measuring before assuming. If the real fault is a drifting pressure reducing valve, a fouled strainer or an undersized booster set, a re-pipe will not correct it. We gauge the system as part of the scoping work so the board knows which problem it is buying a solution to.

Water damage history is the single largest driver of condominium insurance cost in this market, and a documented re-piping programme removes the underlying cause of most of it. We cannot promise a specific outcome at renewal, because that is your broker's and your insurer's decision. What we can give you is the evidence they ask for: scope, pressure test records, completion dates and as-built drawings, in a form that can go straight into a renewal submission.

Yes. Workmanship is warranted, the manufacturers warrant the materials, and because the pipework, the testing and the wall finishing are all done by our own crews there is no argument about whose scope a defect belongs to. Every stack is pressure tested and the record is part of the handover package, so if a question arises later there is documentation rather than recollection.

Yes, and the sequencing is worth getting right. Pipe work belongs before finishes wherever the two meet, because nobody wants a new corridor ceiling opened for an access panel three months after it was installed. If a refurbishment is already under way, bring us in to coordinate rather than after the fact. Access panel locations in particular need to be agreed between the two scopes.

Yes. We deliver the same programmes for rental corporations, non-profit and co-operative housing providers and institutional owners across the GTA. The mechanical scope is identical. What changes is the notice and access process, which follows the Residential Tenancies Act rather than a condominium declaration, and we run the programme to whichever framework applies.

Find out what your building actually needs replaced

Send us the leak history and whatever drawings you hold. We will assess the condition of the existing system, tell you whether the scope is partial or complete, and price it from evidence.

Burst pipe or active leak right now? We answer 24 hours a day, every day of the year — (416) 845-3756
Call now Book Now