• 24/7 emergency response
  • Toronto & the GTA
Project Solutions

Capital Plumbing Projects in Occupied Buildings

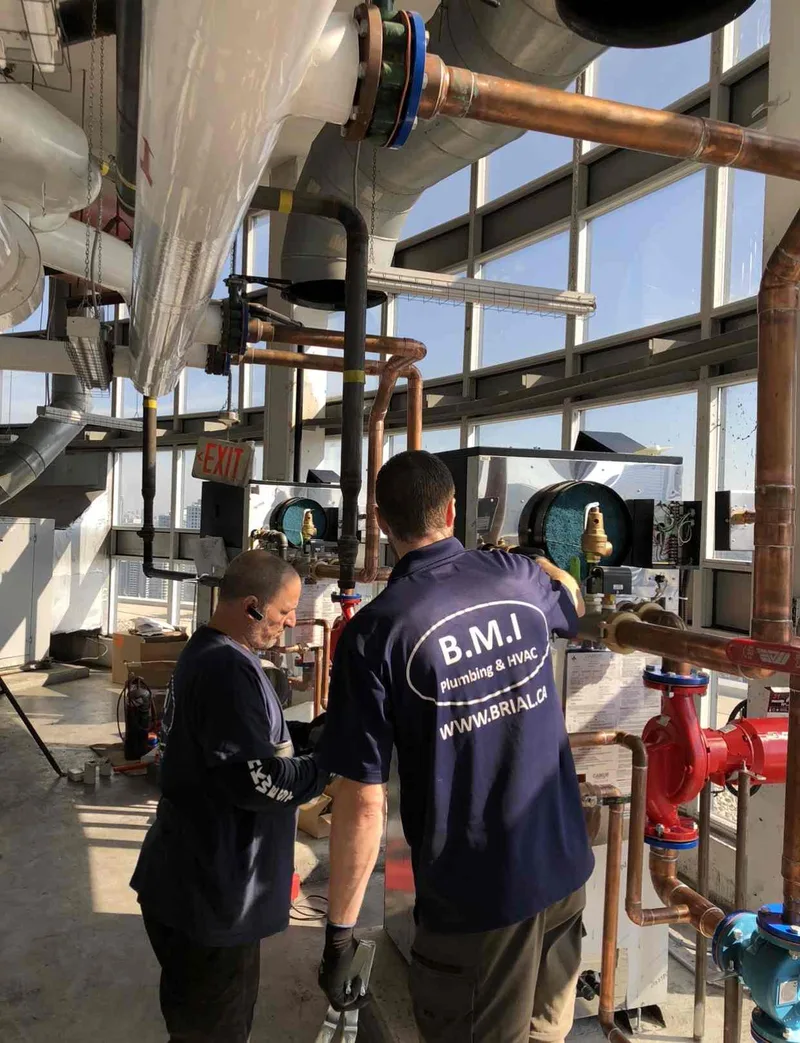
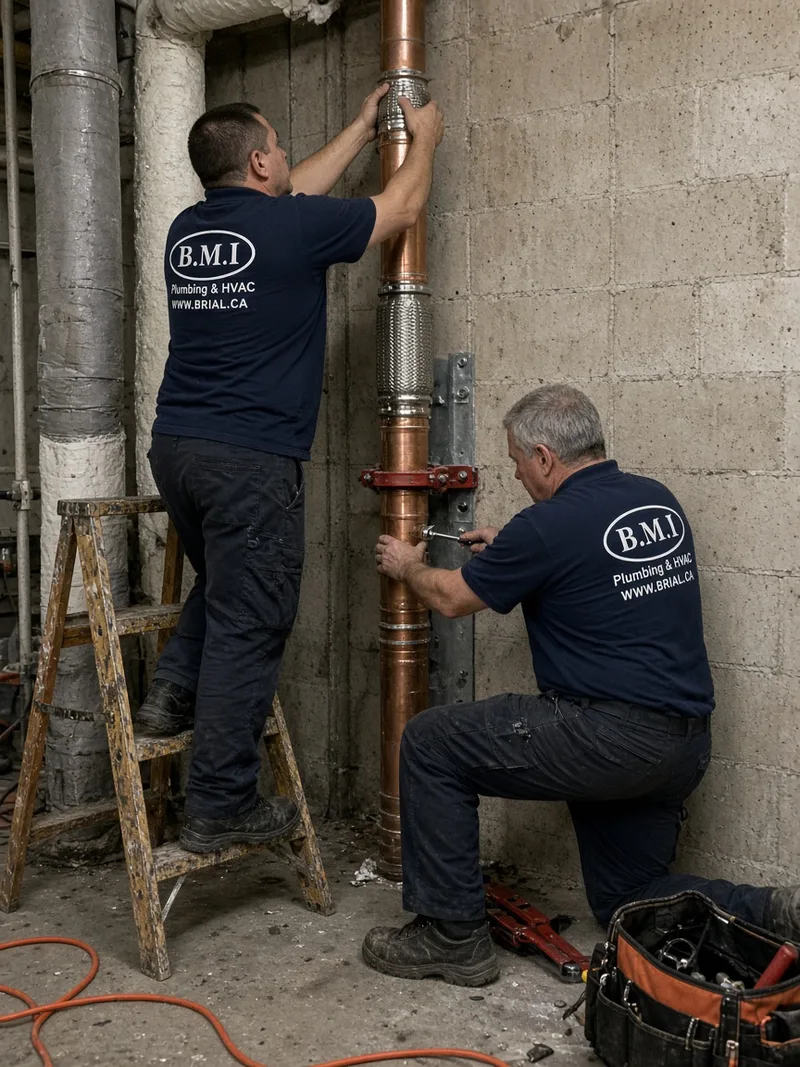
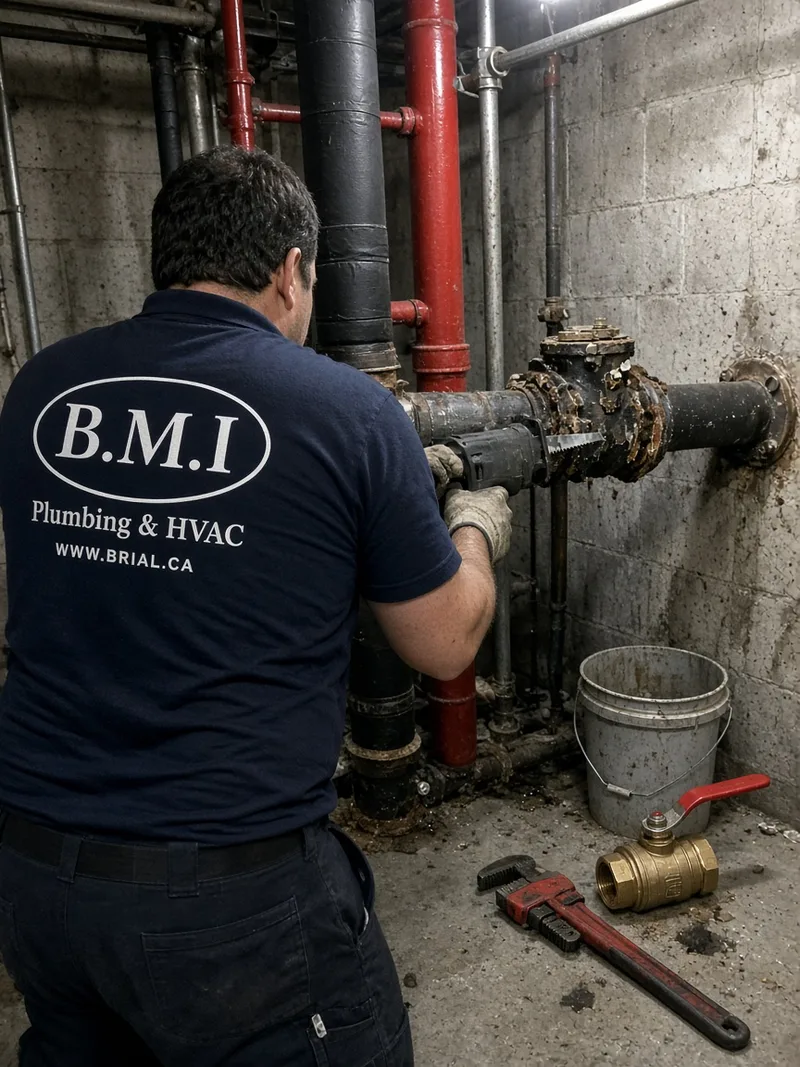
Riser replacement, expansion compensators, building-wide valve work, Kitec removal and complete re-piping — delivered stack by stack in towers where nobody moves out, and closed up by the same crew that opened the wall.

How these run

The engineering is not the hard part

Replacing a riser is well-understood work. Executing it through several hundred occupied homes on a published schedule is not. A capital plumbing programme fails on access, sequencing and reinstatement long before it fails on pipe selection, and that is where the cost overruns and the resident complaints come from.

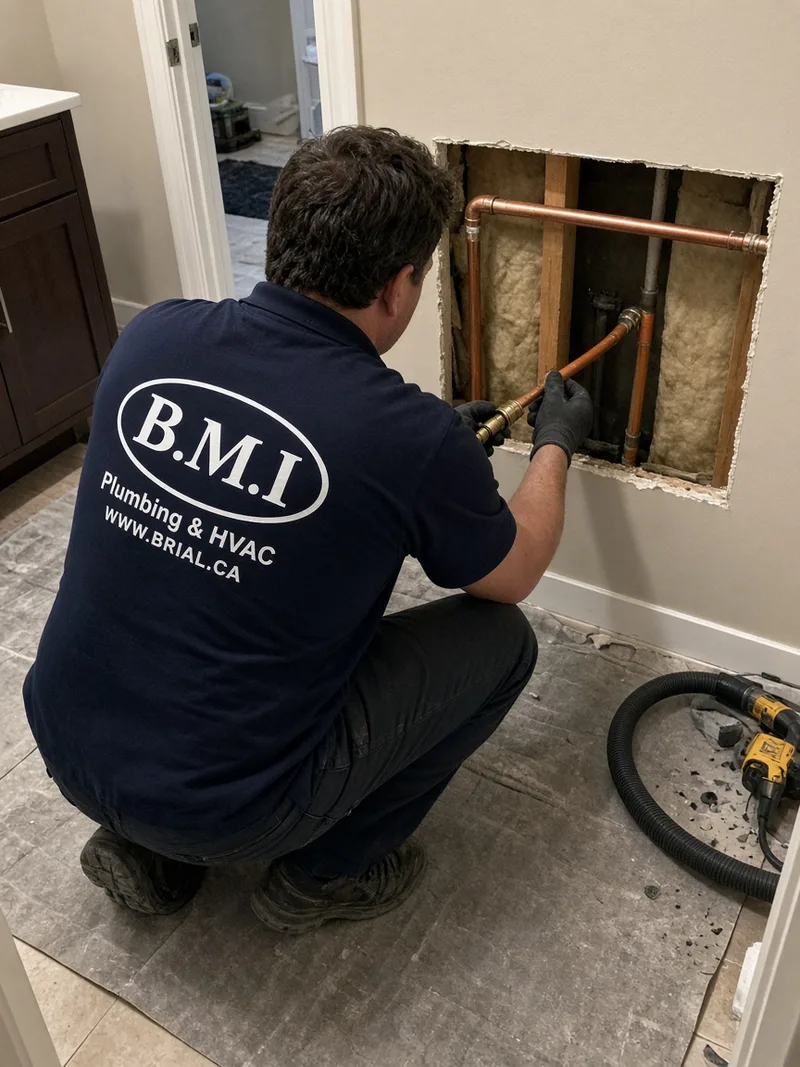
Every project we deliver is therefore divided into stacks and sequenced before a tool is picked up. Residents receive written notice with a date and window. Water comes off one stack at a time rather than building-wide. Every opening is pressure tested and signed off before a sheet of drywall goes near it, and the wall is closed, finished and painted by our own people.

One contractor from first cut to final coat

Pipework, testing, abatement coordination and drywall reinstatement are all inside our scope. There is no second trade to schedule, which is the usual reason a suite sits open for three weeks, and no deficiency that belongs to somebody else.

  • Phased stack by stack, with the schedule published in advance
  • Asbestos abated under containment with clearance testing
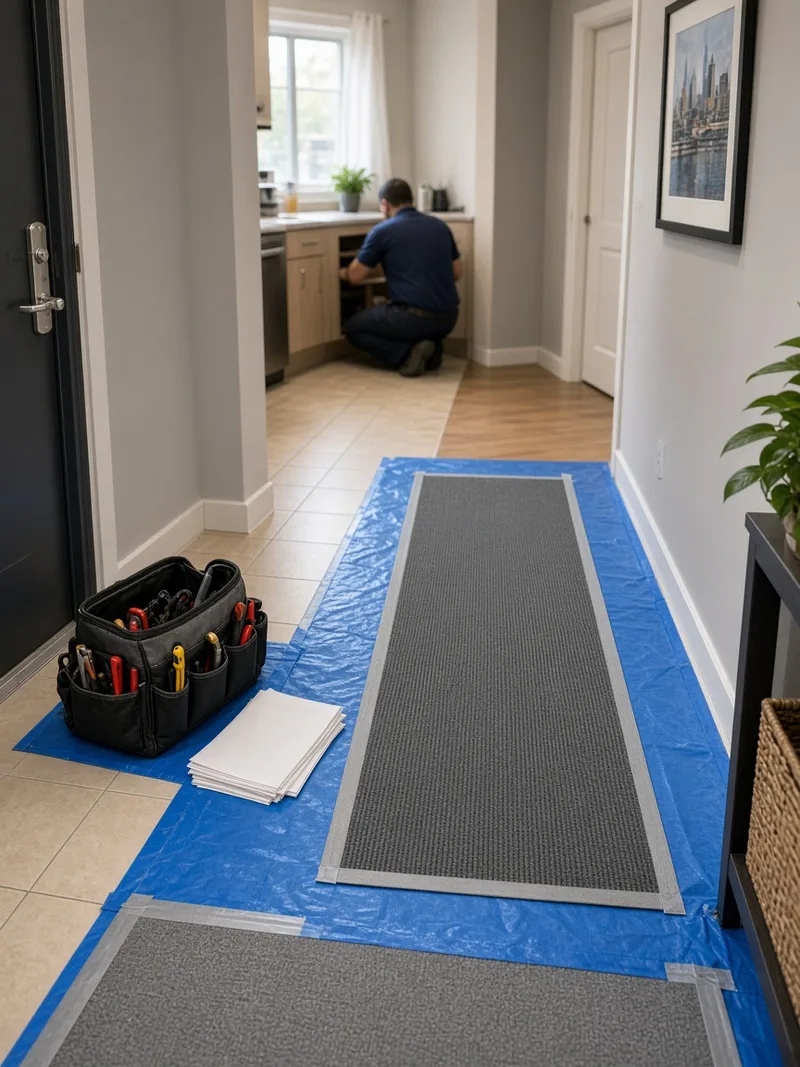
  • Floor and surface protection in every suite, every day
  • Pressure tested before close-up, recorded stack by stack
  • Walls closed, finished and painted by BMI's own crew
  • As-built markups and an updated valve schedule at handover
Corridor and suite entrance protected with floor covering during a BMI riser replacement programme in an occupied Toronto condominium
Protection from the corridor through to the work area. On a programme running to hundreds of suites, the setup is what holds the schedule together.
Delivered

Buildings this has been done in

Each of these ran with residents in place from the first suite to the last.

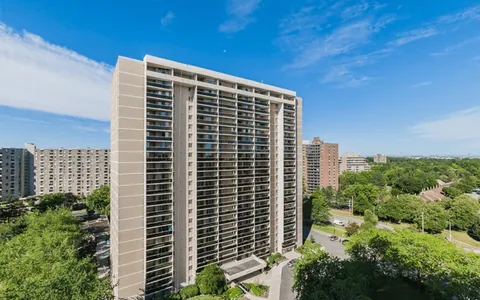
80 Harrison Garden Blvd, Toronto - condominium tower where BMI replaced the building's heating and cooling risers Heating & Cooling Riser Replacement

80 Harrison Garden Blvd

Toronto, Ontario

Replacement of the heating and cooling risers for the entire building, including supply and installation of all new copper pipe, expansion joints, anchors and fire stopping.
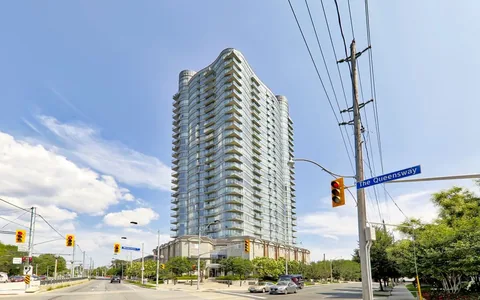
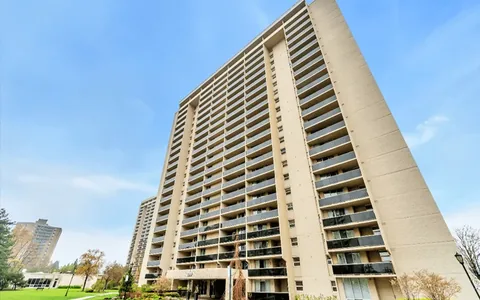
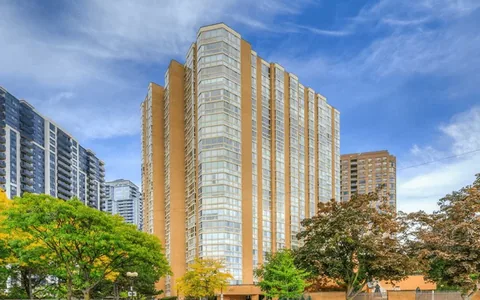
15 Windermere Ave, Toronto - condominium tower where BMI replaced the heating and cooling risers Heating & Cooling Riser Replacement

15 Windermere Ave

Toronto, Ontario

Full-building heating and cooling riser replacement with all new copper pipe, expansion joints, anchors and fire stopping, completed in an occupied tower.

299 Mill Rd, Etobicoke - 436-unit condominium where BMI replaced risers ahead of schedule Riser & Fan Coil Replacement

299 Mill Rd

Etobicoke, Ontario · 436 units

Riser replacement across 436 units including asbestos abatement and air-quality testing throughout. Delivered two months ahead of the eight-month schedule.

812 Burnhamthorpe Rd, Toronto - condominium where BMI performed building-wide riser replacement Riser & Fan Coil Replacement

812 Burnhamthorpe Rd

Toronto, Ontario

Building-wide riser replacement with asbestos abatement and air-quality monitoring, carried out suite by suite with full floor protection in every unit.

131 Beecroft Rd, North York - condominium where BMI completed low and high zone riser replacement Complete Riser Replacement

131 Beecroft Rd

North York, Ontario

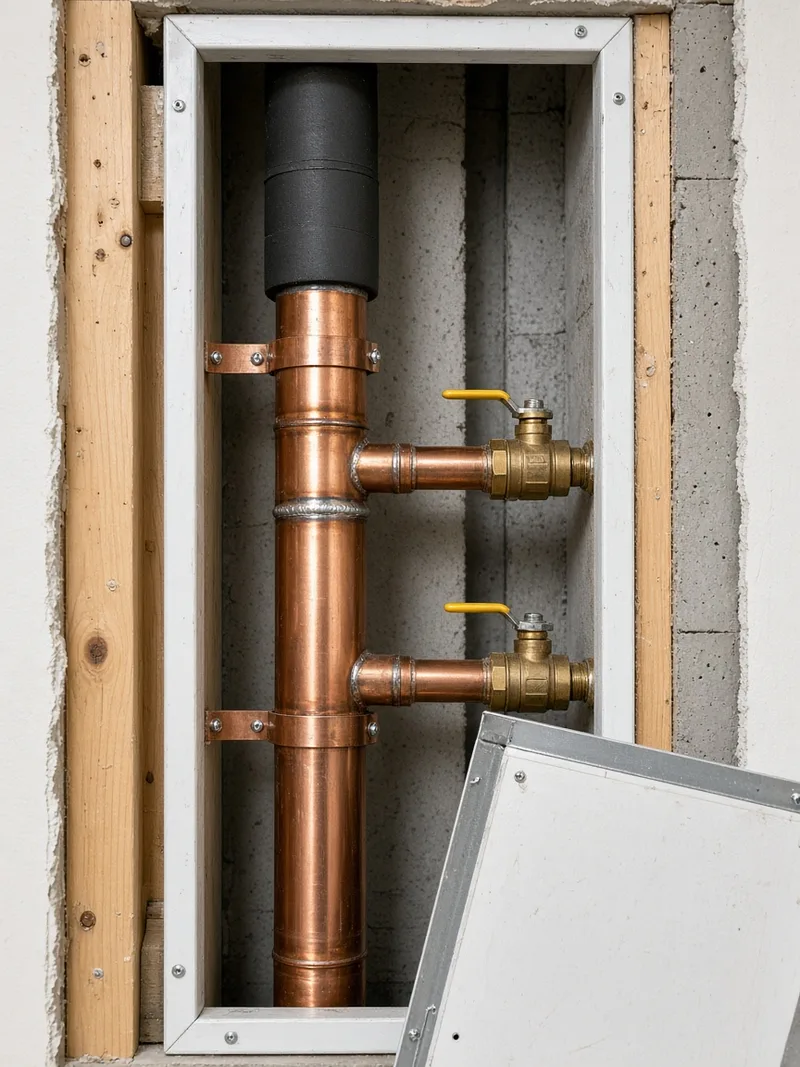
Complete low-zone and high-zone riser replacement with new isolation valves and access panels at every unit. All drywall repair completed by BMI's own finishing team.

78 Harrison Garden Blvd, Toronto - condominium where BMI replaced building expansion compensators Expansion Compensator Replacement

78 Harrison Garden Blvd

Toronto, Ontario

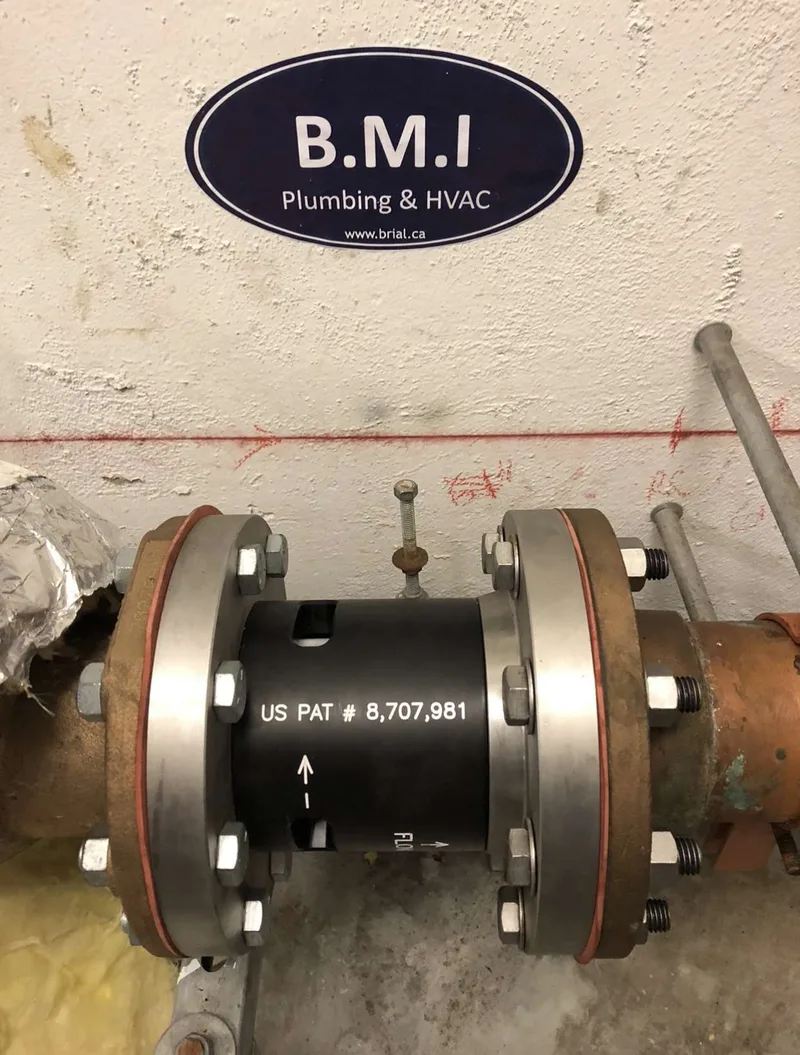
Removal and disposal of the existing expansion compensators throughout the building, with supply and installation of new units.

Why BMI

A contractor that finishes what it opens

BMI has been replacing risers, compensators and valve sets in Toronto condominiums for twenty years, in buildings that stayed occupied throughout. The programmes on this page were delivered by our own crews, including the drywall reinstatement, which is the part of a capital plumbing project residents actually judge it on.

Because we also hold the maintenance contracts in roughly 200 buildings across the GTA, we come to capital work having seen how these systems fail rather than having read about it. That shapes the scope we put in front of a board: we will tell you where a proposed replacement is larger than the condition warrants, and where a building is being asked to keep repairing something that has reached the end of its service life.

Questions

Capital project questions

Programme duration is driven by stack count and suites per stack rather than building height. A typical high-rise runs six to eight months for a full domestic water and heating riser replacement, with any individual stack down for days rather than weeks. On our 436-unit programme at 299 Mill Rd the full building was delivered two months ahead of an eight-month schedule.

No. Every project on this page was delivered with the building fully occupied. Work is phased stack by stack so water is interrupted for one stack at a time inside a published window, not building-wide, and suites are left habitable each night. Residents receive written notice with a date and window before their stack is entered.

We do. Pipework, pressure testing and drywall reinstatement including finishing and paint are all BMI scope. This matters more than it sounds: where the finishing is a separate trade, residents routinely live beside an open wall for weeks while two contractors schedule around each other, and deficiencies become an argument about whose scope they belong to.

Where a designated substance survey identifies asbestos in pipe insulation or drywall compound, abatement is carried out under containment by qualified personnel with air-quality monitoring throughout and clearance testing before the area is released. Several of our riser programmes, including 299 Mill Rd, 812 Burnhamthorpe Rd and 39 Jarvis St, ran with abatement integrated into the stack sequence rather than as a separate phase.

From measured condition rather than age alone. Camera inspection of the drainage lines, physical examination of riser and branch pipe at open points, leak history by location, and the water quality and pressure regime the system has been running under. A building with a documented pattern of pinhole failures across multiple stacks has reached replacement; isolated failures have not.

Yes, and for many corporations it is the right answer. Work can be split by zone, by riser type or by stack group so each phase is a complete, tested and closed scope rather than a partial system left mid-replacement. We will set the phase boundaries with the engineer so no phase leaves the building in a worse position than it started.

Both. We tender against consulting engineers' specifications regularly, and we also scope work directly for corporations that have a known problem but no report. Where we produce the scope we will say plainly what we think is required and what is not, including where a proposed scope is larger than the condition warrants.

Pressure test records stack by stack, as-built markups showing what was installed and where, an updated valve schedule reflecting the new isolation valves, air-quality clearance documentation where abatement was carried out, and warranty documentation. Those are the records an engineer needs at the next reserve fund study.

No. Isolation is taken at the stack being worked, for the hours the work requires, within a window noticed to the affected suites in advance. Buildings without adequate isolation are a separate problem: where the valves needed to phase the work no longer hold, valve replacement is carried out first so the main programme can proceed without building-wide shutdowns.

Yes. Brial Mechanical Inc. is a licensed Ontario plumbing contractor carrying WSIB coverage and commercial general liability, and we are set up on the major property management vendor compliance platforms. Certificates, licences and our health and safety documentation go out with every quotation without being asked for.

Have a project coming up?

Send us the engineer's report, the reserve fund study, or just the problem the building keeps having. We will walk it, tell you what we actually think the scope is, and put it in writing.

Burst pipe or active leak right now? We answer 24 hours a day, every day of the year — (416) 845-3756
Call now Book Now