• 24/7 emergency response
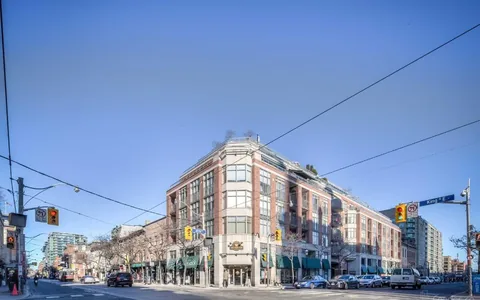
  • Toronto & the GTA
Project solution

Riser Replacement for Toronto Condominiums

Our largest discipline. We replace risers stack by stack in occupied towers, install new isolation valves and access panels, and our own finishing crew closes every wall we open.

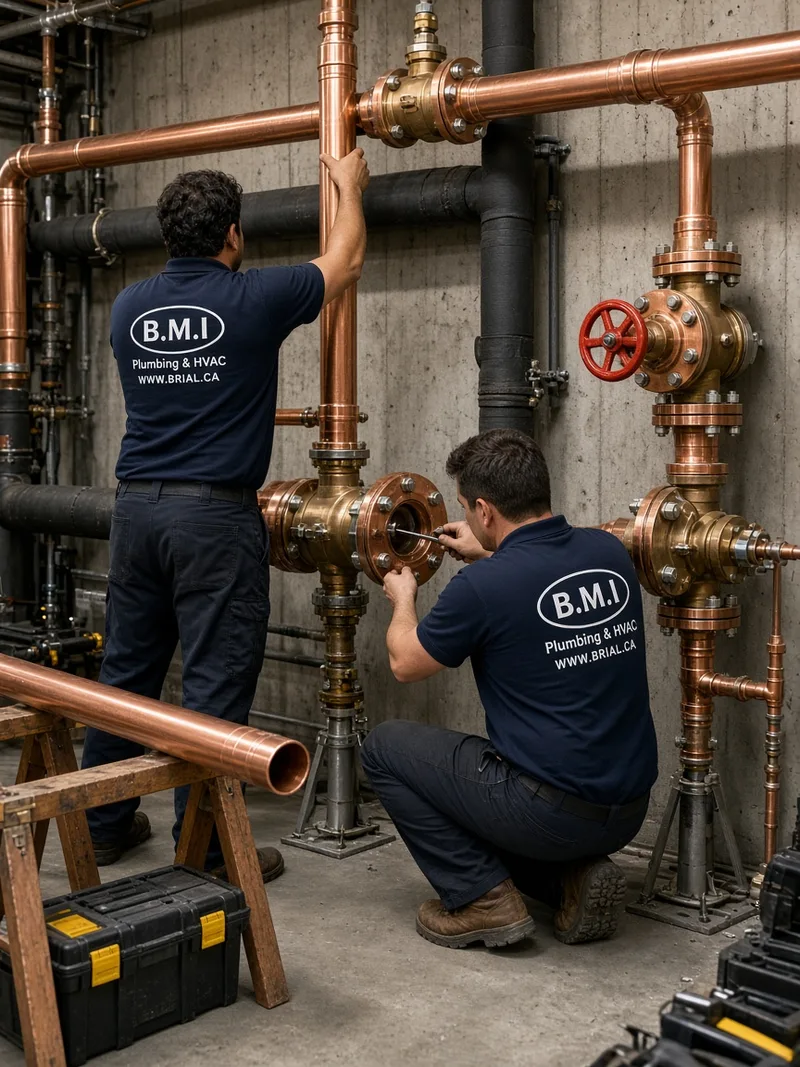
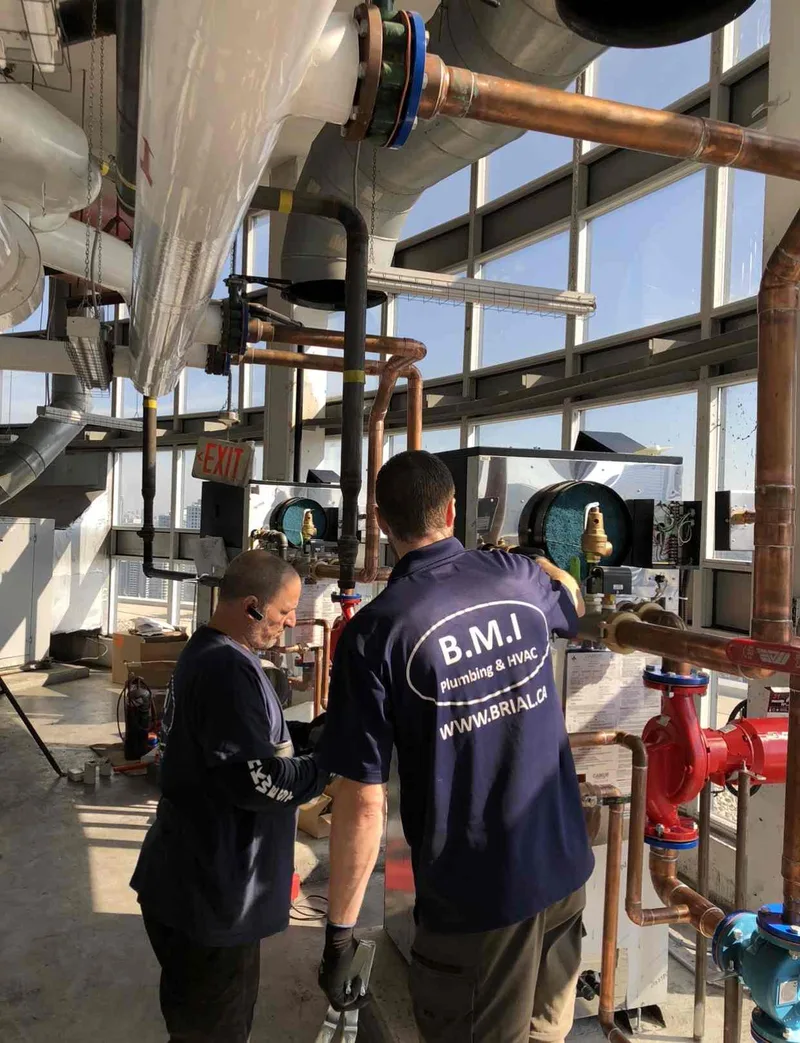
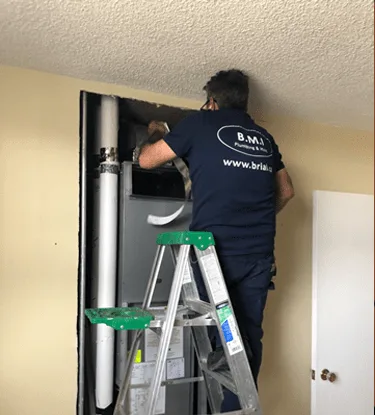
BMI crew installing new copper risers in the mechanical penthouse of a Toronto condominium
Program
Phased, stack by stack
Suite water off
Hours, not days
Wall repair
By our own finishing crew
Building stays
Occupied throughout
Why it matters

Risers fail from the inside, on their own schedule

Original riser pipe in a Toronto tower has conveyed treated water for forty to fifty years. It thins from the inside, and failure gives no notice: a pinhole opens within a wall and runs until a stain presents two floors below. A single failure is rarely confined to a single suite.

The decision is not driven by an individual leak but by a pattern. Once a building is recording several riser leaks a year on the same system, the repairs have stopped being maintenance. Each one is a shutdown, an opened wall, a drywall reinstatement and a resident claim. With the deductible and the premium loading that follows, continued patching overtakes the cost of the project.

Delivery in an occupied building is the controlling discipline

Pipe replacement is a defined mechanical scope. Executing it through five hundred occupied homes introduces the constraints that actually determine whether a programme completes on schedule: notice and access, keys, pets, mobility and language requirements, elevator bookings, dust and noise control, protection in every unit, and a wall closed, finished and painted in the week it was opened. We resource that side of the work as deliberately as the pipework.

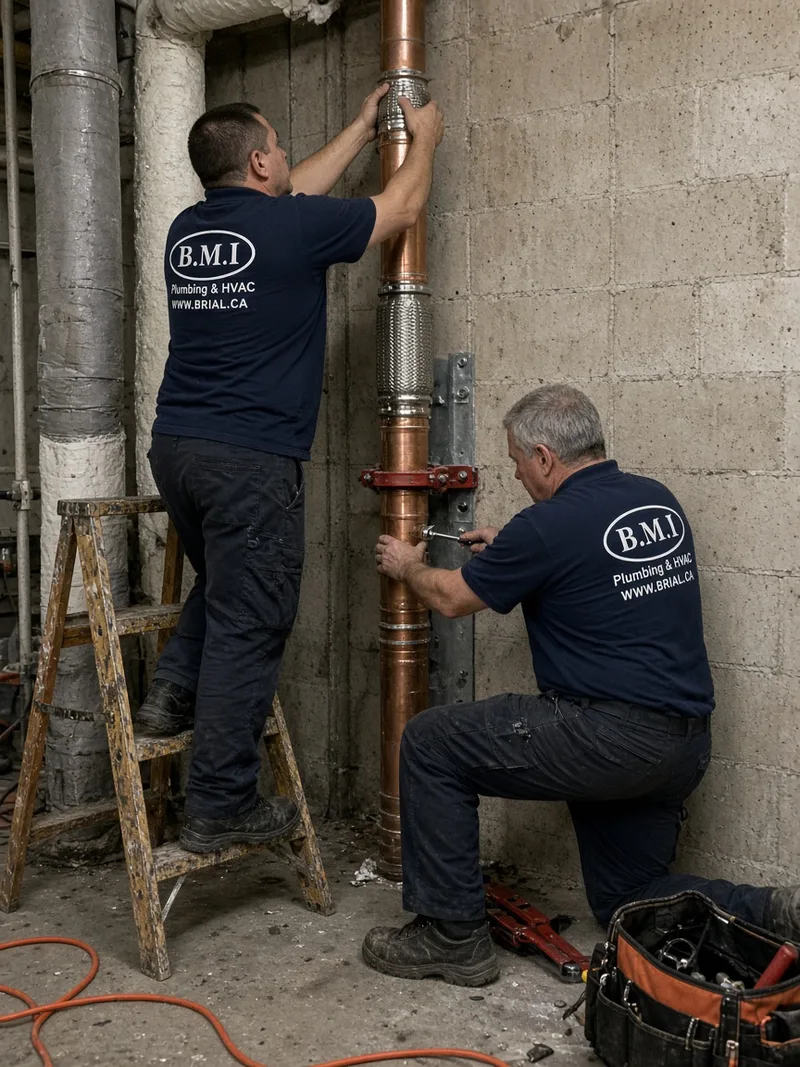
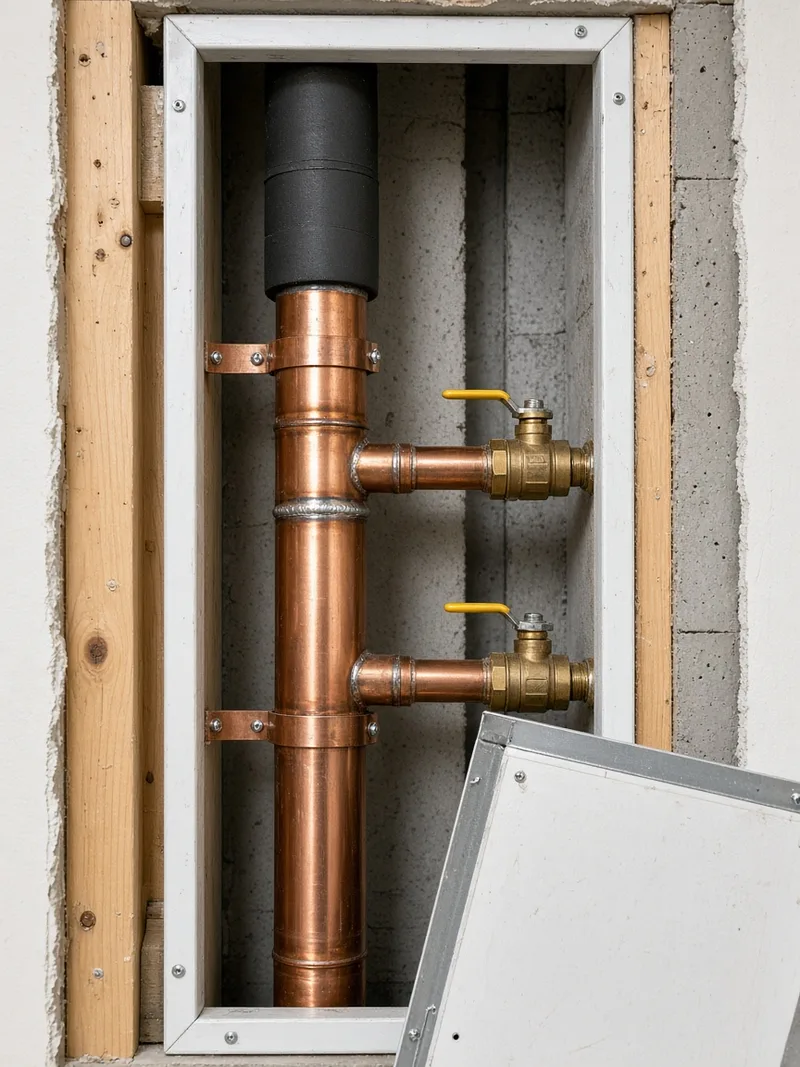
New copper riser, branch isolation valves and insulation installed by BMI in an opened condominium riser shaft, before the access panel is fitted
Inside the wall on a live job: new copper, new branch isolation valves and insulation, before the access panel is fitted and the wall is closed.
When it is time

Signs a building is ready for riser replacement

These are the indicators that move riser replacement from a future consideration to the next reserve fund cycle.

Repeat pinhole leaks

More than one or two a year on the same system is a direct indication of the remaining service life of the pipe.

Discoloured or rusty water

Especially first thing in the morning or after a shutdown. What is coming out of the tap used to be the inside of the pipe.

Flow falling off on one stack

Scale and corrosion narrow the bore. When one column of suites reports weak flow and the others do not, the riser is the difference.

Insurance getting harder

Premium loading, a higher water-damage deductible, or a renewal that asks what your plan for the plumbing is.

Original pipe past forty years

Age alone does not warrant replacement. Age combined with a leak history and no condition data warrants a proper assessment.

Heating and cooling complaints

Suites that never quite heat or cool, on the same stacks every season, usually point at the risers feeding the fan coils rather than the units.

How a programme runs

Stack by stack, so the building keeps working

How a phased condominium riser replacement moves through a building A tower elevation divided into four vertical stacks of suites. The first stack is complete and has new pipe, the second is the stack being worked on now with new pipe part way up it, and the third and fourth still have their original risers. Only the suites on the stack being worked on are affected at any time. Water is shut off on that stack for hours on each suite's scheduled day, every other stack keeps full service, new branch valves and an access panel are left in each suite, and the wall is closed, finished and painted the same week it is opened. One tower, four stacks Complete In progress Next Later What that means for a resident Only the suites on one stack are opened at a time. Water is off on your stack for hours on your own scheduled day. Every other stack in the building keeps full service throughout. New branch valves and an access panel are left behind in the suite. The wall is closed, finished and painted the same week it is opened.
The phasing is the whole design. A tower is a set of vertical stacks, and a stack can be isolated without touching the rest of the building. That is what lets five hundred people stay in their homes while their plumbing is replaced, and it is why the schedule is built around stacks rather than around floors.
Our method

What a suite actually goes through

Eight stages, in the same order, in every suite. The photographs are from our own jobs in Toronto buildings.

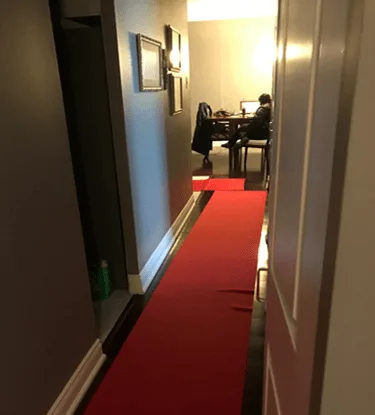
  1. Protect the suite

    Before anything is opened, protection runs from the suite door through to the work area and over everything around it. The unit is handed back in the condition we found it, and that reinstatement is part of the scope rather than a courtesy.

    Floor protection laid from the suite door to the riser wall before BMI opens up
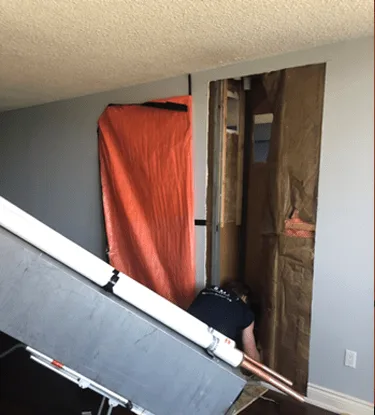
  2. Open the wall and remove the old riser

    We cut a controlled opening, isolate the stack and take the old pipe out in sections. In older buildings any asbestos-containing material is abated under containment with air quality testing before the plumbing work carries on.

    Opened riser shaft in a condominium suite with containment sheeting while BMI removes the old pipe
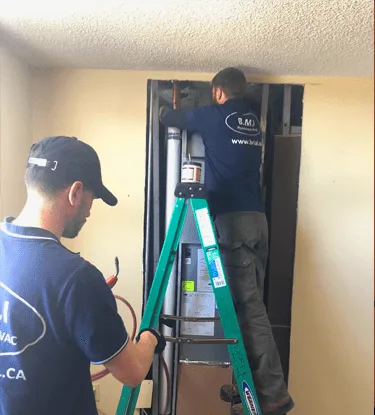
  3. Install the new riser

    New copper goes in with proper anchors and guides, new isolation valves at each branch, and an access panel wherever those valves need to be reachable afterwards without opening a wall again.

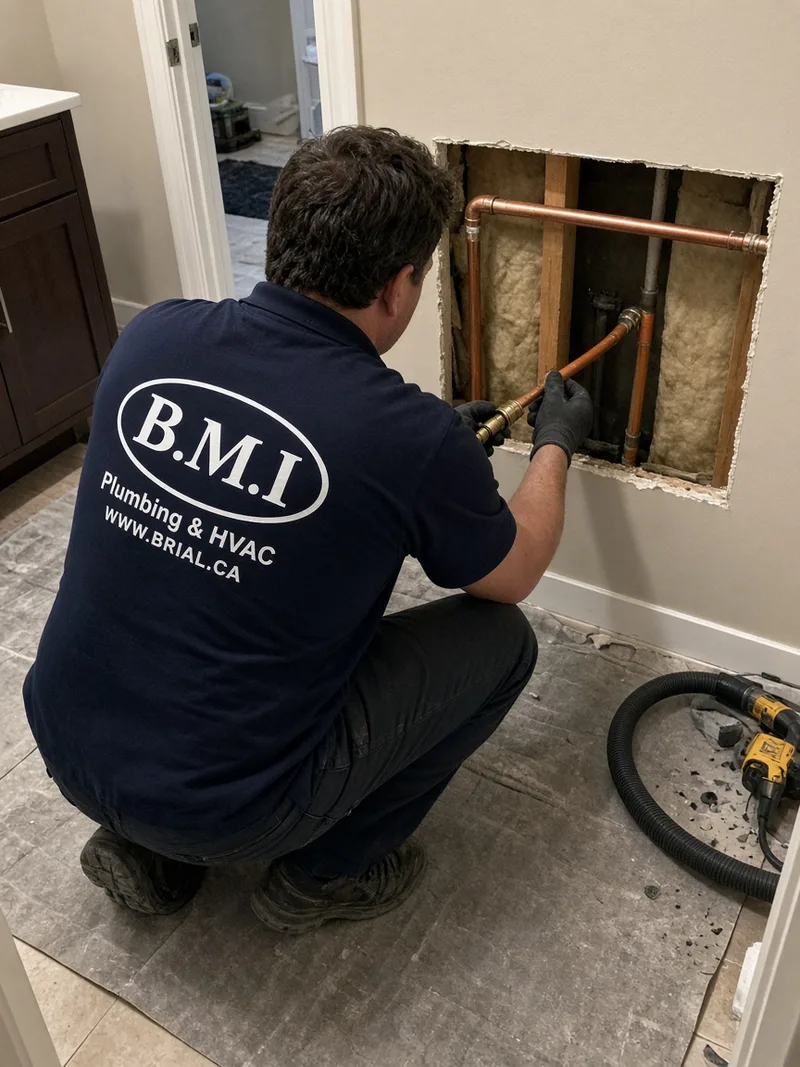
    New copper riser pipe being installed in a condominium riser shaft by BMI
  4. Make the joints

    Every joint is made by our own licensed plumbers with heat shielding in place. No part of the pipework is subcontracted, which is why we stand behind the pressure test.

    BMI plumber soldering a copper joint on a new condominium riser
  5. Insulate

    The new pipe is insulated to spec. That is what stops condensation dripping off cooling lines into the ceiling below and what keeps heat in the heating risers instead of in the shaft.

    New riser pipe being insulated inside a condominium riser shaft
  6. Pressure test before anything closes

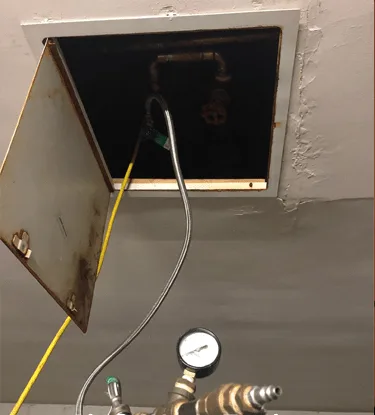
    The stack is tested and held before a single sheet of drywall goes up. A weeping joint behind a finished wall is a second opening and a second reinstatement, so nothing is closed until it has held.

    Pressure gauge connected to a new condominium riser through an access panel during an air test
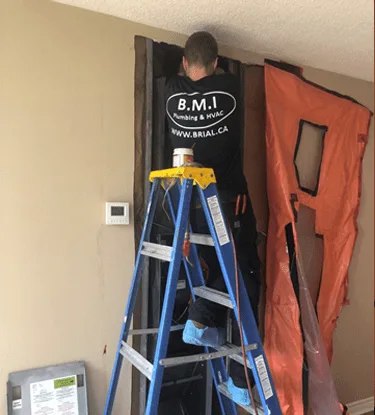
  7. Close and finish the wall

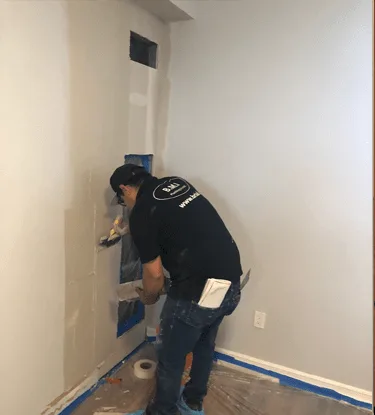
    Our own finishing crew boards, tapes, sands and paints. Residents are not left living with an open wall while somebody tries to schedule a separate drywall contractor.

    BMI finishing crew closing and taping the drywall over a replaced condominium riser
  8. Clean, walk through and sign off

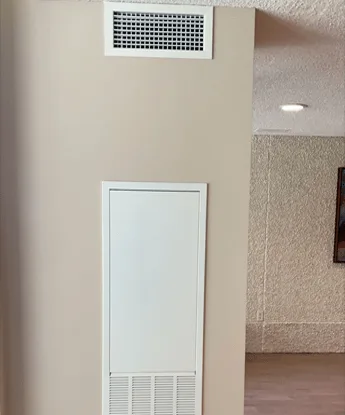
    The suite is cleaned, then walked with the resident or with management. Anything on the list is dealt with before the crew leaves the floor, not added to a deficiency log for later.

    Finished and painted suite wall with a new access panel after BMI riser replacement
Completed projects

Riser replacements we have completed

Occupied towers across Toronto, North York and Etobicoke. Every one of these buildings stayed lived in from the first stack to the last.

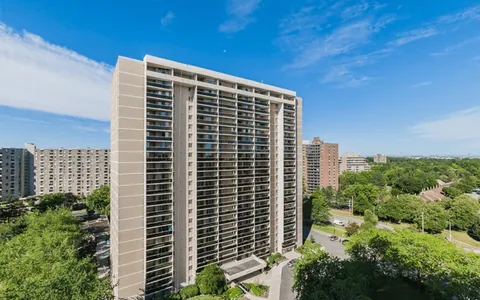
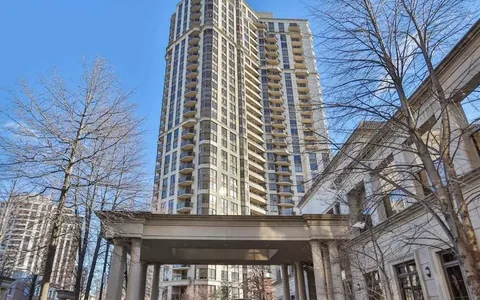
80 Harrison Garden Blvd, Toronto - condominium tower where BMI replaced the building's heating and cooling risers Heating & Cooling Riser Replacement

80 Harrison Garden Blvd

Toronto, Ontario

Replacement of the heating and cooling risers for the entire building, including supply and installation of all new copper pipe, expansion joints, anchors and fire stopping.
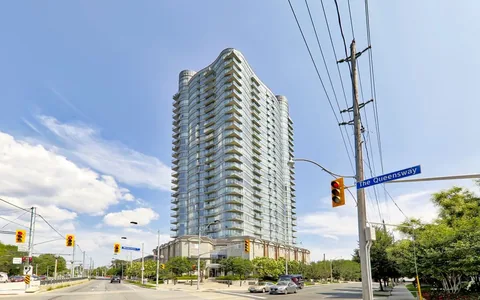
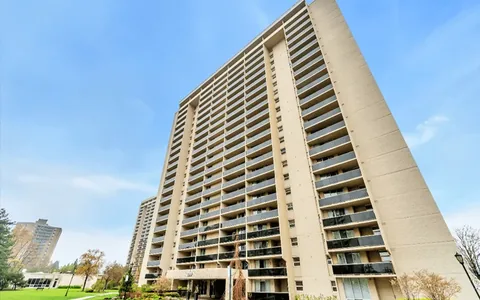
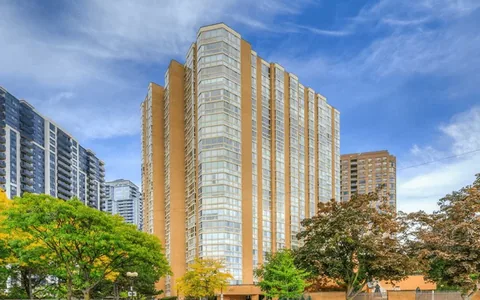
15 Windermere Ave, Toronto - condominium tower where BMI replaced the heating and cooling risers Heating & Cooling Riser Replacement

15 Windermere Ave

Toronto, Ontario

Full-building heating and cooling riser replacement with all new copper pipe, expansion joints, anchors and fire stopping, completed in an occupied tower.

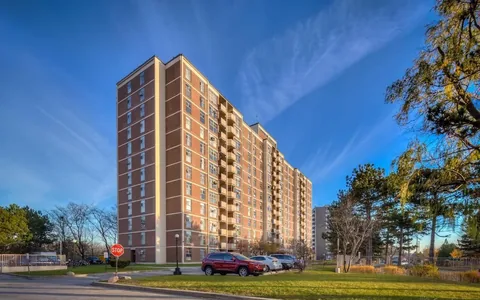
299 Mill Rd, Etobicoke - 436-unit condominium where BMI replaced risers ahead of schedule Riser & Fan Coil Replacement

299 Mill Rd

Etobicoke, Ontario · 436 units

Riser replacement across 436 units including asbestos abatement and air-quality testing throughout. Delivered two months ahead of the eight-month schedule.

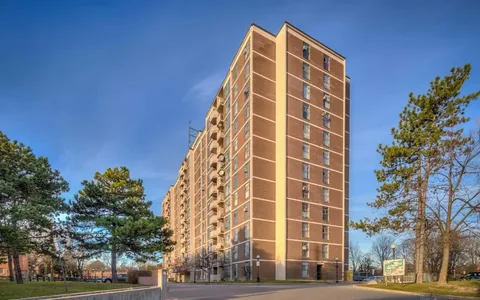
812 Burnhamthorpe Rd, Toronto - condominium where BMI performed building-wide riser replacement Riser & Fan Coil Replacement

812 Burnhamthorpe Rd

Toronto, Ontario

Building-wide riser replacement with asbestos abatement and air-quality monitoring, carried out suite by suite with full floor protection in every unit.

131 Beecroft Rd, North York - condominium where BMI completed low and high zone riser replacement Complete Riser Replacement

131 Beecroft Rd

North York, Ontario

Complete low-zone and high-zone riser replacement with new isolation valves and access panels at every unit. All drywall repair completed by BMI's own finishing team.

335 Driftwood Ave, North York - condominium tower where BMI replaced the domestic hot water and heating risers Domestic Hot Water & Riser Replacement

335 Driftwood Ave

North York, Ontario

Entire building domestic hot water and riser replacement, including new heating plant tie-ins and full system testing.

345 Driftwood Ave, North York - companion tower where BMI replaced the domestic hot water and heating risers Domestic Hot Water & Riser Replacement

345 Driftwood Ave

North York, Ontario

Companion tower to 335 Driftwood: complete domestic hot water and riser replacement delivered on the same program.

39 Jarvis St, Toronto - condominium at King and Jarvis where BMI completed a riser replacement ahead of schedule Riser Replacement

39 Jarvis St

Toronto, Ontario

Riser replacement including asbestos abatement and air-quality testing, completed two months ahead of the eight-month schedule.

Deliverables

A completed system, with the documentation to evidence it

A riser programme is the largest single expenditure most condominium boards authorise. The close-out should be more than functioning plumbing: a documented system that the next contractor and the next reserve fund study can work from.

  • New copper risers with correct anchors, guides and fire stopping
  • New isolation valves at every branch, tagged and added to your chart
  • Access panels wherever a valve has to be reachable later
  • Pressure test records, stack by stack
  • Abatement and air quality clearance records where asbestos was present
  • Walls closed, finished and painted, with every suite walked and signed off
  • As-built markups, so the drawings describe the building you now have
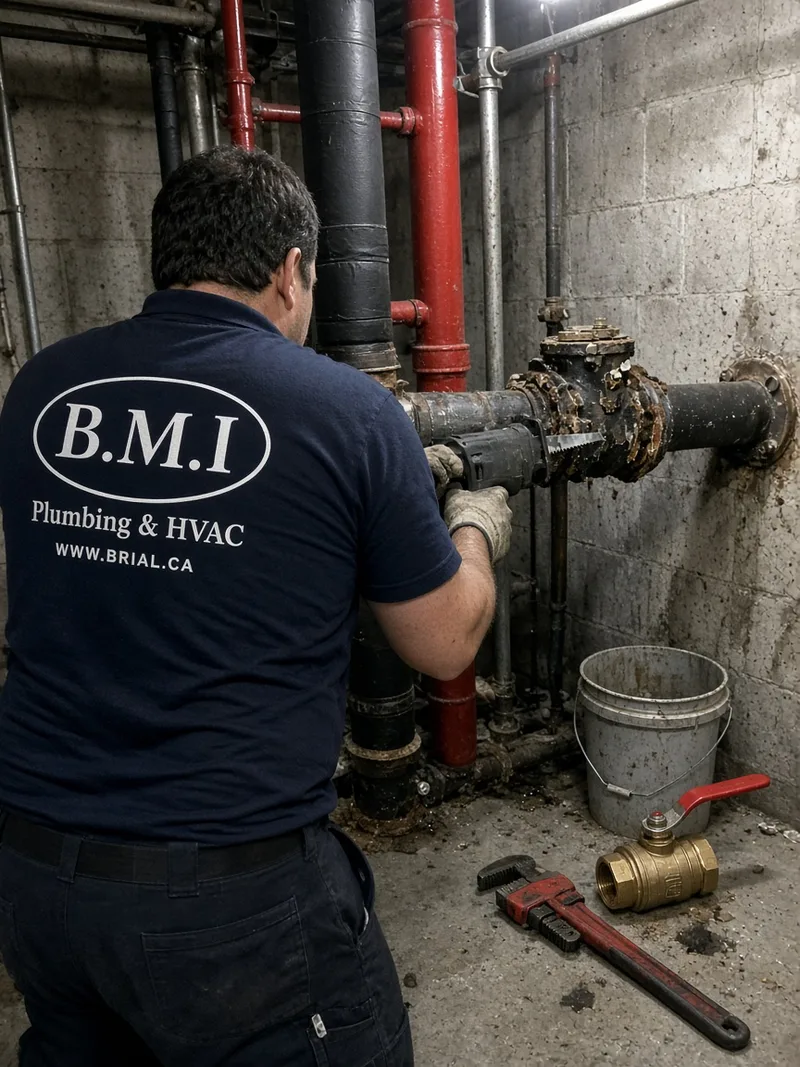
BMI plumbers tying new copper mains into a valve header in a Toronto condominium mechanical room during a riser replacement
The mechanical room end of the same programme. Risers are half the scope: the mains, the tie-ins and the valves they land on are renewed with them.
Specifications

Riser replacement at a glance

Scope and logistics for a phased riser replacement in an occupied Toronto condominium.
ServiceDomestic water, heating and cooling riser replacement
Building typesCondominium and rental high-rises, mid-rise, multi-tower sites
PhasingStack by stack, in an occupied and operating building
Suite water shut offHours on that suite's scheduled day
Rest of the buildingFull service maintained throughout
MaterialsCopper as standard, or to the engineer's specification
IncludedNew branch isolation valves, access panels, anchors, guides, fire stopping, insulation
AsbestosAbated under containment with air quality testing where present
Wall repairBoarded, taped, sanded and painted by BMI's own finishing crew
TestingPressure tested and held before anything is closed up
FundingCapital work, normally through the reserve fund
Service areaToronto, North York, Etobicoke, Scarborough, Mississauga and the wider GTA
Emergency response24/7 throughout the project and afterwards, (416) 845-3756
Why BMI

We close the walls we open

Riser replacement is our largest discipline and the finishing crew is our own. There is no handoff to a separate drywall contractor, no suite left open over a long weekend, and no gap between the mechanical scope and the reinstatement. The company that opens the wall closes, finishes and paints it, and walks the suite with the resident before the floor is released.

20 Years in business Condominium plumbing across Toronto and the GTA
24/7 Emergency response Every day of the year, including holidays
200+ Active buildings serviced Maintenance contracts and capital work under way right now
GTA Service area Toronto, North York, Etobicoke, Scarborough, Mississauga and beyond
Questions

Riser replacement questions

Riser replacement is the renewal of the vertical pipes that carry domestic water, heating and cooling up through a condominium. The work is phased stack by stack in an occupied building: a small group of suites is opened at a time, the old pipe comes out, new copper goes in with new isolation valves and access panels, and the wall is closed and finished before the crew moves on. Residents lose water for hours on their own day, not for the length of the project.

Somebody has to let us in and the suite has to be accessible, but it does not have to be you. Most residents arrange for management to hold a key, or have a family member or a neighbour present. What does not work is nobody being available on the day, because a stack with one untouched suite is not a replaced stack and the unit simply gets rebooked into a later phase, which extends the project for everybody on that stack.

Plan on the working day for the suite itself. The crew arrives in the morning, puts protection down, opens the wall, replaces the pipe, tests it and closes up, and the finishing crew returns to sand and paint. Some suites are faster and some are awkward, which is why the notice gives you a window rather than an exact hour. What we will not do is open a wall on a Friday and leave it open over the weekend.

Clear the area in front of the wall we are opening, empty the closet or cupboard if the riser runs behind it, and take anything fragile or valuable off the nearby surfaces and out of the room. Take pictures down off that wall. If you have a pet, it needs to be secured in another room or out of the suite for the day. Everything else is on us: floor protection, dust control and covering what stays in the room.

Yes, and it is the first thing through the door rather than an afterthought. Protection runs from the suite entrance to the work area and over everything around it, because residents judge this project on the state of their home at five o'clock rather than on the quality of the soldering. If something does get damaged, tell us the same day and we deal with it directly instead of sending you into an insurance process.

We do, with our own finishing crew. It is the most common complaint we hear about other contractors on this work: the pipework is completed quickly and the resident then lives with an open wall for weeks because reinstatement sat outside the mechanical scope. Our crew boards, tapes, sands and paints, and the suite is walked and signed off before we leave the floor.

On your scheduled day the stack is isolated, so you lose water for hours. Every other day of the project you have normal service, because only the stack being worked on is off. Heating and cooling risers are scheduled around the seasons deliberately, so nobody is asked to go without heat in February or cooling in a July heatwave.

A different date, yes, within reason, and you should ask as early as possible so you can be sequenced into another phase. Refusing outright is a different matter: the riser runs through your unit, the corporation has a right of access to common elements for repair with proper notice under the Condominium Act, and the work cannot be completed around a single suite. In practice this is almost always a scheduling conversation rather than a dispute.

Ordinary drywall dust is a nuisance rather than a hazard, and it is controlled with protection and cleaning. Asbestos is the real question in buildings of the right vintage, and it is planned for rather than discovered: where asbestos-containing material is present it is abated under containment by qualified people, with air quality testing through the work and clearance before the space is reoccupied. If your building needs that, you will be told in advance, and the clearance records exist.

Yes. The system is refilled, tested and back in service before the crew leaves your suite, and any wall we opened is closed. What can remain outstanding overnight is the finishing: a taped joint that needs to dry before it can be sanded and painted. That is a short return visit, not a suite left part-finished.

Because it is not somebody else's pipe. The risers are common elements, owned by the corporation and shared by every unit, and the pipe running behind your neighbour's closet is feeding your suite on its way past. It is the same reason the roof and the elevators are collective costs. The relevant comparison is not whether you pay, it is that a planned replacement funded from the reserve is materially cheaper than a decade of emergency repairs, insurance loading and water damage claims.

Replaced risers are one of the few capital projects a buyer's agent actually asks about, alongside the roof, the garage and the windows. A building with original forty-year-old pipe, a leak history and nothing in the reserve fund study is a harder sell than one that can show the work is done and documented. It will not change what you paid, but it removes a discount that an informed buyer would otherwise apply.

Yes, and that is how we do nearly all of it. We phase the work stack by stack so only a small number of suites are affected at a time, give residents written notice of their date and time window, and shut water off for hours rather than days. Floor protection goes into every suite, and our own finishing crew closes and repairs the walls we open, so residents are not left waiting on a separate drywall contractor to be scheduled.

It depends on the number of stacks and suites rather than on the height of the tower. A typical Toronto high-rise runs for several months, worked through one stack at a time, with a small crew in a handful of suites on any given day. At 299 Mill Rd in Etobicoke we replaced risers across 436 units including asbestos abatement and delivered it two months ahead of an eight-month schedule, so the shape of the programme matters more than the raw unit count.

Hours on your scheduled day, not days, and not for the length of the project. We isolate the stack being worked on rather than the building, so suites on other stacks keep full service throughout. Residents get written notice of their date and window in advance, and if a suite needs to be rescheduled we work around it rather than forcing the date.

We do, with our own finishing crew. This is the single most common complaint we hear about other contractors: the plumbing is finished quickly and then the resident lives with an open wall or a patch of bare drywall for weeks because closing up is somebody else's scope. Our crew boards, tapes, sands and paints, and the suite is walked and signed off before we leave the floor.

It is common in Toronto buildings of the right vintage and it is planned for rather than discovered. Where asbestos-containing material is present, the area is abated under containment by qualified people, with air quality testing through the work and clearance before the space is reoccupied. We have run this on full-building programmes, including at 299 Mill Rd and 39 Jarvis St, and the abatement records form part of what we hand over.

By failure history and by what the pipe actually looks like, not by guesswork. Leak records tell us which stacks are already talking, and camera work and pipe samples tell us how much wall thickness is left. Domestic hot water usually goes before cold, because heat accelerates everything. Where budget forces a phased approach across several years, we will tell you plainly which stacks buy you the most time per dollar.

On the stacks being replaced, yes, because the riser runs through those units. Residents get written notice with a date and window, and we work with management on keys, pets, mobility needs and language so the day goes smoothly. Where a resident cannot make the date, we reschedule them into a later phase rather than skipping the work, because a stack with one untouched suite is not a replaced stack.

Almost always. It is textbook capital work: a major common element component replaced at the end of its service life, planned and funded through the reserve fund study. The useful thing a contractor can add is honest condition information, so the study is based on what the pipe looks like inside rather than on a generic service life. That is why our reports carry pipe condition, leak history and test records in a form an engineer can use.

For the vertical risers in a Toronto high-rise, copper remains our default, and it is what the buildings in our project list were re-piped in. It is proven over decades in this application, it takes the temperatures and pressures without argument, and it can be serviced by any plumber in the city in twenty years' time. Where an engineer has specified something different for a particular system, we will build to the specification and tell you what we think of it first.

Planning a riser project?

Send us the drawings, the engineer's report, or just your leak log. We will walk the building, tell you what we actually think of the scope, and put it in writing.

Burst pipe or active leak right now? We answer 24 hours a day, every day of the year — (416) 845-3756
Call now Book Now